Just Listed! 4-Bedroom, 2-Bath Colonial in Nesconset! This beautifully maintained home is situated on a quiet residential street and offers spacious rooms, an open floor plan, flexible living areas, and timeless character. The beautifully landscaped, level property is thoughtfully maintained and features mature privacy trees, a newer patio, retaining walls, and a freestanding pavilion, creating an inviting setting for outdoor entertaining and everyday enjoyment. An in-ground sprinkler system with 6 zones helps maintain the beautifully landscaped grounds. Inside, the welcoming foyer leads to a wood staircase with a skylight and four spacious bedrooms, each offering good closet space. The primary bedroom features three large closets and an ensuite bathroom. The home features hardwood floors throughout, custom molding, generous storage, multiple bathrooms, and an attached 2-car garage. The kitchen was remodeled in 2017 and features stainless steel appliances and a functional layout that flows naturally with the home's open living spaces. The gas heating system and mini-split systems provide heating and cooling options. The lower level features a spacious living room with its own private exterior entrance, providing added flexibility for a home office, guest space, gym, media room, or additional living area while maintaining the integrity and character of the home as a single-family residence. The basement provides additional storage space. Conveniently located near parks, shopping, schools, public transportation, railroad access, dining, and major roadways. Located within the Sachem School District.
For sale
$849,000
20 Tall Pines Lane, Nesconset, NY 11767
4beds
2,462sqft
Single Family Residence, Residential
Built in 1968
10,019 Square Feet Lot
$-- Zestimate®
$345/sqft
$-- HOA
What's special
Beautifully landscaped level propertyGas heating systemNewer patioMature privacy treesFour spacious bedroomsEnsuite bathroomCustom molding
- 3 days |
- 1,250 |
- 107 |
Zillow last checked:
Listing updated:
Listed by:
Signature Premier Properties 631-585-8400,
Melissa C. Aronow 631-766-5893,
Lawrence McKenna 516-635-2174,
Signature Premier Properties
Source: OneKey® MLS as distributed by MLS GRID,MLS#: 1034937
Facts & features
Interior
Bedrooms & bathrooms
- Bedrooms: 4
- Bathrooms: 2
- Full bathrooms: 2
Bedroom 1
- Description: Skylight, hardwood flooring, ceiling fan, two large his and her closets, an additional closet and an attached ensuite
- Level: Second
Bedroom 2
- Description: Spacious room with ceiling fan and large closet
- Level: Second
Bedroom 3
- Description: Ceiling fan and nice size closet
- Level: Second
Bedroom 4
- Description: Ceiling Fan with large walk-in closet
- Level: Second
Bathroom 1
- Description: Full bath with shower attached to primary bedroom
- Level: Second
Bathroom 2
- Description: Full bath with recessed lighting and very spacious
- Level: Second
Basement
- Description: Partial unfinished with high ceilings
- Level: Basement
Dining room
- Description: Hardwood flooring, custom crown molding, doors leading to a beautiful patio and landscaped yard
- Level: First
Family room
- Description: Hardwood floors, electric fireplace with custom shelving, and lots of natural light
- Level: First
Kitchen
- Description: Gas stove, Stainless Steel Appliances, crown molding and breakfast bar
- Level: First
Living room
- Description: Additional space for relaxing or room for visiting guests
- Level: First
Heating
- Natural Gas
Cooling
- Ductless
Appliances
- Included: Dryer, Freezer, Gas Range, Microwave, Refrigerator, Stainless Steel Appliance(s), Washer
- Laundry: Washer/Dryer Hookup, Electric Dryer Hookup, In Basement, Washer Hookup
Features
- Ceiling Fan(s), Crown Molding, Eat-in Kitchen, Formal Dining, His and Hers Closets, Natural Woodwork, Open Floorplan, Pantry, Recessed Lighting, Stone Counters, Walk-In Closet(s)
- Flooring: Combination, Hardwood, Tile
- Basement: Partial,Unfinished
- Attic: Finished,Full
- Number of fireplaces: 1
- Fireplace features: Electric
Interior area
- Total structure area: 2,871
- Total interior livable area: 2,462 sqft
Video & virtual tour
Property
Parking
- Total spaces: 4
- Parking features: Driveway, Garage, Private
- Garage spaces: 2
- Has uncovered spaces: Yes
Features
- Patio & porch: Patio
- Exterior features: Lighting, Mailbox
- Fencing: Fenced
Lot
- Size: 10,019 Square Feet
- Features: Back Yard, Level, Sprinklers In Front, Sprinklers In Rear
Details
- Parcel number: 0800140000400021000
- Special conditions: None
Construction
Type & style
- Home type: SingleFamily
- Architectural style: Colonial
- Property subtype: Single Family Residence, Residential
Materials
- Vinyl Siding
Condition
- Year built: 1968
Utilities & green energy
- Sewer: Cesspool
- Water: Public
- Utilities for property: Electricity Connected, Natural Gas Connected
Community & HOA
HOA
- Has HOA: No
Location
- Region: Nesconset
Financial & listing details
- Price per square foot: $345/sqft
- Tax assessed value: $5,300
- Annual tax amount: $12,973
- Date on market: 8/12/2026
- Cumulative days on market: 3 days
- Listing agreement: Exclusive Right To Sell
- Electric utility on property: Yes
Estimated market value
Not available
Estimated sales range
Not available
Not available
Price history
| Date | Event | Price |
|---|---|---|
| 8/12/2026 | Listed for sale | $849,000$345/sqft |
Source:  OneKey® MLS as distributed by MLS GRID #1034937 Report a problem OneKey® MLS as distributed by MLS GRID #1034937 Report a problem | ||
| 3/24/2021 | Listing removed | -- |
Source: Owner Report a problem | ||
| 7/30/2019 | Listing removed | $950 |
Source: Owner Report a problem | ||
| 7/15/2019 | Listed for rent | $950 |
Source: Owner Report a problem | ||
Public tax history
| Year | Property taxes | Tax assessment |
|---|---|---|
| 2025 | -- | $5,300 |
| 2024 | -- | $5,300 |
| 2023 | -- | $5,300 |
| 2022 | -- | $5,300 |
| 2021 | -- | $5,300 |
| 2020 | -- | $5,300 |
| 2019 | -- | $5,300 |
| 2018 | -- | $5,300 |
| 2017 | $10,331 | $5,300 |
| 2016 | -- | $5,300 |
Find assessor info on the county website
Monthly payment
Climate risks
Neighborhood: 11767
Nearby schools
GreatSchools rating
- 5/10Wenonah SchoolGrades: K-5Distance: 0.7 mi
- 5/10Samoset Middle SchoolGrades: 6-8Distance: 1.9 mi
- 8/10Sachem High School NorthGrades: 9-12Distance: 1.8 mi
Schools provided by the listing agent
- Elementary: Wenonah School
- Middle: Samoset Middle School
- High: Sachem High School North
Source: OneKey® MLS as distributed by MLS GRID. This data may not be complete. We recommend contacting the local school district to confirm school assignments for this home.
- $883,1004 bd2 ba2.6k sqft22 Tall Pines Ln, Nesconset, NY 11767Off Market
- $835,3004 bd3 ba2.3k sqft18 Tall Pines Ln, Nesconset, NY 11767Off Market

- $711,4003 bd2 ba1.4k sqft19 Eklund Blvd, Nesconset, NY 11767Off Market

- $778,8004 bd2 ba2.1k sqft16 Tall Pines Ln, Nesconset, NY 11767Off Market
- $832,4004 bd2 ba2.1k sqft24 Tall Pines Ln, Nesconset, NY 11767Off Market
- $728,3003 bd1 ba1.4k sqft17 Eklund Blvd, Nesconset, NY 11767Off Market
- $711,5003 bd2 ba1.5k sqft21 Eklund Blvd, Nesconset, NY 11767Off Market
- $847,6004 bd4 ba2.1k sqft1 Osage Ln, Nesconset, NY 11767Off Market
A local agent can set up tours, give advice and negotiate with sellers.
Similar homes
- $765,0004 bd2 ba1.8k sqft229 Alexander Avenue, Nesconset, NY 11767For Sale
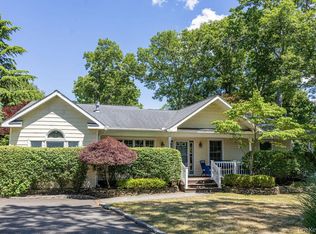
 MLS ID #1012015, Lynn J. Sabatelle, Listing by: Daniel Gale Sothebys Intl Rlty. OneKey® MLS as distributed by MLS GRID
 - $719,0004 bd2 ba1.9k sqft23 Dellmarie Lane, Nesconset, NY 11767For Sale
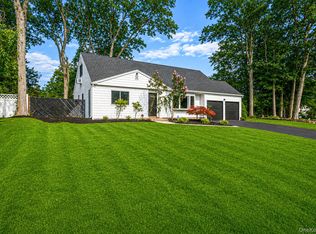 MLS ID #1038013, Danielle I. Lenard, Listing by: Signature Premier Properties. OneKey® MLS as distributed by MLS GRID
 - $849,9995 bd4 ba2.4k sqft11 Empress Pines Drive, Nesconset, NY 11767For Sale
 MLS ID #1028993, Gagandeep S. Manuja, Listing by: BH&G R E Realty Connect. OneKey® MLS as distributed by MLS GRID
 - $799,9903 bd2 ba1.5k sqft116 Shenandoah Boulevard N, Nesconset, NY 11767For Sale
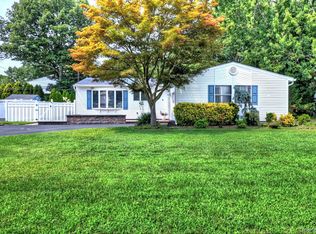 MLS ID #1037737, Janet I. Pawson-Renke, Listing by: CNG Realty LLC. OneKey® MLS as distributed by MLS GRID
 - $849,0003 bd3 ba2.1k sqft19 White Cliff Ln, Nesconset, NY 11767For SaleMLS ID #11919247, Hector Gavilla, Listing by: LIPREALTY.COM. NY State MLS
- $848,8883 bd2 ba2.2k sqft22 Gemini Lane, Nesconset, NY 11767For SaleMLS ID #1033550, Lisa M. Caputo, Listing by: Signature Premier Properties. OneKey® MLS as distributed by MLS GRID
- $799,0004 bd2 ba2k sqft26 Heritage Place S, Nesconset, NY 11767For SaleMLS ID #1029526, Ron Zimmerman, Listing by: Keller Williams Realty Elite. OneKey® MLS as distributed by MLS GRID
- $799,9004 bd3 ba1.9k sqft33 Lillian Road, Nesconset, NY 11767For SaleMLS ID #1009483, Theresa S. Ottomano HFR, Listing by: Coldwell Banker American Homes. OneKey® MLS as distributed by MLS GRID
- $949,0004 bd4 ba2.2k sqft8 Robinhood Court, Nesconset, NY 11767For SaleMLS ID #1020468, Diane Wolyniec, Listing by: Daniel Gale Sothebys Intl Rlty. OneKey® MLS as distributed by MLS GRID
- $749,0003 bd2 ba1.7k sqft15 Locksley Lane, Nesconset, NY 11767For SaleMLS ID #1036474, Kieran Rodgers, Listing by: The Agency Northshore NY. OneKey® MLS as distributed by MLS GRID
- $749,9993 bd2 ba1.7k sqft108 Walnut Street, Lake Grove, NY 11755For SaleMLS ID #1038107, Michael P. McLean, Listing by: Long Island Home Prop LLC. OneKey® MLS as distributed by MLS GRID
- $899,9993 bd3 ba2.1k sqft45 Tiffany Way, Nesconset, NY 11767For SaleMLS ID #1037521, Nicole Campisi, Listing by: Keller Williams Points North. OneKey® MLS as distributed by MLS GRID
- $959,9904 bd3 ba2.2k sqft3 Barkley Lane, Nesconset, NY 11767For SaleMLS ID #1015012, Debra Raimo, Listing by: Douglas Elliman Real Estate. OneKey® MLS as distributed by MLS GRID
- $874,9994 bd3 ba2.8k sqft16 Sussex Lane, Lake Grove, NY 11755For SaleMLS ID #981117, Ida L. Vergara CBR, Listing by: Daniel Gale Sothebys Intl Rlty. OneKey® MLS as distributed by MLS GRID
- $749,0004 bd3 ba2.1k sqft276 Mount Pleasant Road, Hauppauge, NY 11788For SaleMLS ID #1038435, Natan Amos, Listing by: Corcoran SRG Residential. OneKey® MLS as distributed by MLS GRID
- $989,9993 bd4 ba1.3k sqft60 Steuben Boulevard, Nesconset, NY 11767For SaleMLS ID #1027173, Christian Monge Figueroa, Listing by: Keller Williams Realty Greater. OneKey® MLS as distributed by MLS GRID
- $825,0004 bd2 ba2.8k sqft117 Hallock Road, Lake Grove, NY 11755For SaleMLS ID #1033876, Maria Caifa, Listing by: Coldwell Banker American Homes. OneKey® MLS as distributed by MLS GRID
- $779,9994 bd3 ba2.3k sqft22 Cornelia Lane, Lake Grove, NY 11755For SaleMLS ID #1026900, Bryan J. Karp CBR, Listing by: Coldwell Banker American Homes. OneKey® MLS as distributed by MLS GRID
- $799,9904 bd3 ba2.4k sqft4 Fable Road, Saint James, NY 11780For SaleMLS ID #1035173, Rowena L. Nedvin, Listing by: Signature Premier Properties. OneKey® MLS as distributed by MLS GRID
- $669,9994 bd3 ba2k sqft7 Michael Place, Nesconset, NY 11767For SaleMLS ID #1001234, Gerald Wood, Listing by: New Door Properties LLC. OneKey® MLS as distributed by MLS GRID
