Welcoming front porch and a wonderful floor plan! This well maintained one owner home features 3 bedrooms and 2.5 baths on the main level plus a FROG! So much space to entertain with a formal living room with coffered ceiling (would make a beautiful home office), formal dining room with butler's pantry leading to the eat-in kitchen, and a double sided fireplace connecting the family room with a large sunroom. The sunroom leads to a deck overlooking the private, fenced in backyard. The owners opted to have their 2 car garage extended 4 feet in length during construction which makes the FROG larger as well. This all brick beautifully landscaped home is located on a double cul de sac street and backs up to woods. Lots of moldings and charming detail. A relaxing retreat just waiting for you! Disclaimer: CMLS has not reviewed and, therefore, does not endorse vendors who may appear in listings.
For sale
$497,500
203 Shimano Ct, Lexington, SC 29072
3beds
2,755sqft
Single Family Residence
Built in 2017
0.26 Acres Lot
$490,600 Zestimate®
$181/sqft
$53/mo HOA
What's special
Large sunroomWelcoming front porchBacks up to woodsEat-in kitchenWonderful floor plan
- 2 days |
- 754 |
- 20 |
Likely to sell faster than
Zillow last checked:
Listing updated:
Listed by:
Jenna Miller,
Portfolio Real Estate, Inc.
Source: Consolidated MLS,MLS#: 640612
Facts & features
Interior
Bedrooms & bathrooms
- Bedrooms: 3
- Bathrooms: 3
- Full bathrooms: 2
- 1/2 bathrooms: 1
- Partial bathrooms: 1
- Main level bathrooms: 3
Rooms
- Room types: FROG (No Closet), Sun Room
Primary bedroom
- Features: Tub-Garden, Bath-Private, Separate Shower, Walk-In Closet(s), Tray Ceiling(s), Ceiling Fan(s), Closet-Private, Separate Water Closet
- Level: Main
Bedroom 2
- Features: Bath-Shared
- Level: Main
Bedroom 3
- Features: Bath-Shared
- Level: Main
Dining room
- Features: Floors-Hardwood, Molding, Vaulted Ceiling(s), High Ceilings
- Level: Main
Kitchen
- Features: Eat-in Kitchen, Floors-Hardwood, Pantry, Granite Counters, Backsplash-Tiled, Cabinets-Painted, Recessed Lighting
- Level: Main
Living room
- Features: Floors-Hardwood, Fireplace, Ceiling Fan
- Level: Main
Heating
- Central
Cooling
- Central Air
Appliances
- Included: Smooth Surface, Dishwasher, Disposal, Microwave Above Stove, Tankless Water Heater
- Laundry: Main Level
Features
- Flooring: Hardwood, Carpet
- Has basement: No
- Attic: Attic Access
- Number of fireplaces: 1
- Fireplace features: Gas Log-Natural
Interior area
- Total structure area: 2,755
- Total interior livable area: 2,755 sqft
Property
Parking
- Total spaces: 2
- Parking features: Garage - Attached
- Attached garage spaces: 2
Features
- Stories: 1.5
- Patio & porch: Deck
- Fencing: Rear Only Wood
Lot
- Size: 0.26 Acres
- Features: Sprinkler
Details
- Parcel number: 00530701089
Construction
Type & style
- Home type: SingleFamily
- Architectural style: Traditional
- Property subtype: Single Family Residence
Materials
- Brick-All Sides-AbvFound
- Foundation: Slab
Condition
- New construction: No
- Year built: 2017
Utilities & green energy
- Sewer: Public Sewer
- Water: Public
- Utilities for property: Electricity Connected
Community & HOA
Community
- Subdivision: BARR LAKE
HOA
- Has HOA: Yes
- HOA fee: $640 annually
Location
- Region: Lexington
Financial & listing details
- Price per square foot: $181/sqft
- Tax assessed value: $414,406
- Annual tax amount: $2,024
- Date on market: 8/12/2026
- Listing agreement: Exclusive Right To Sell
- Road surface type: Paved
Estimated market value
$490,600
$466,000 - $515,000
$2,432/mo
Price history
| Date | Event | Price |
|---|---|---|
| 8/12/2026 | Listed for sale | $497,500+64.9%$181/sqft |
Source:  Consolidated MLS #640612 Report a problem Consolidated MLS #640612 Report a problem | ||
| 2/23/2017 | Sold | $301,774$110/sqft |
Source: Public Record Report a problem | ||
Public tax history
| Year | Property taxes | Tax assessment |
|---|---|---|
| 2025 | $2,024 +12.2% | $14,938 +15% |
| 2024 | $1,803 +4.8% | $12,989 |
| 2023 | $1,721 -4.8% | $12,989 |
| 2022 | $1,808 | $12,989 |
| 2021 | -- | $12,989 +7.6% |
| 2019 | -- | $12,071 |
| 2018 | $2,290 +1.5% | $12,071 +570.6% |
| 2017 | $2,255 +587.4% | $1,800 |
| 2016 | $328 | -- |
Find assessor info on the county website
Monthly payment
Est. payment
Payment breakdown
Explore the cost of this home by adjusting the details. Changes won't be saved.Climate risks
Neighborhood: 29072
Nearby schools
GreatSchools rating
- 6/10Pleasant Hill Elementary SchoolGrades: PK-5Distance: 1.5 mi
- 9/10Pleasant Hill Middle SchoolGrades: 6-8Distance: 1.4 mi
- 9/10Lexington High SchoolGrades: 9-12Distance: 2.8 mi
Schools provided by the listing agent
- Elementary: Pleasant Hill
- Middle: Pleasant Hill
- High: Lexington
- District: Lexington One
Source: Consolidated MLS. This data may not be complete. We recommend contacting the local school district to confirm school assignments for this home.
- $601,2005 bd4 ba3.9k sqft205 Shimano Ct, Lexington, SC 29072Off Market
- $505,3004 bd3 ba2.9k sqft201 Shimano Ct, Lexington, SC 29072Off Market
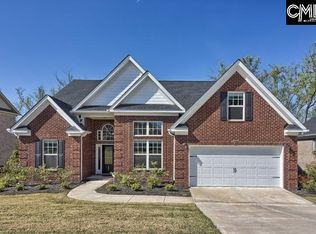
- $645,0005 bd5 ba3.8k sqft107 Shimano Ct, Lexington, SC 29072Sold
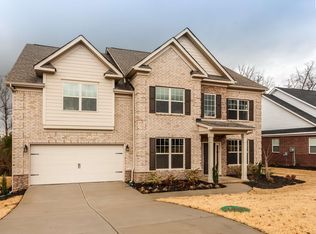
- $523,1004 bd3 ba3.2k sqft207 Shimano Ct, Lexington, SC 29072Off Market
- $478,6004 bd3 ba2.9k sqft202 Shimano Ct, Lexington, SC 29072Off Market
- $554,5005 bd3 ba3.4k sqft204 Shimano Ct, Lexington, SC 29072Off Market
- $432,4003 bd2 ba2.4k sqft200 Shimano Ct, Lexington, SC 29072Off Market
- $515,0004 bd3 ba2.9k sqft105 Shimano Ct, Lexington, SC 29072Sold
A local agent can set up tours, give advice and negotiate with sellers.
Similar homes
- $450,0004 bd3 ba3k sqft213 Mossback Trl, Lexington, SC 29072For Sale
 MLS ID #640818, Patrick O'Connor. Consolidated MLS
 - $449,5004 bd3 ba2.6k sqft530 Litchfield Ln, Lexington, SC 29072For Sale
 MLS ID #635745, Kyle Zellers. Consolidated MLS
 - $--4 bd4 ba3k sqft421 Pond View Ln, Lexington, SC 29072Auction
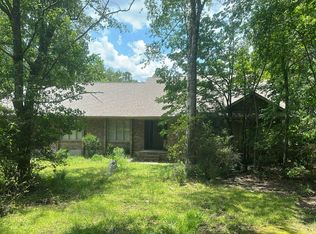 Auction.com 2
 - $389,0004 bd4 ba2.5k sqft205 Presque Isle Rd, Lexington, SC 29072For Sale
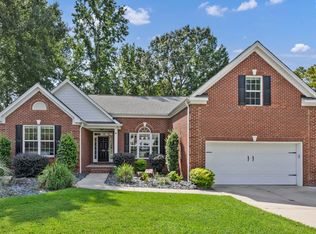 MLS ID #640813, Sarah Lane. Consolidated MLS
 - $418,0003 bd2 ba2.6k sqft117 Cotton Cordell Rd, Lexington, SC 29072For SaleMLS ID #636268, Thomas Shoupe. Consolidated MLS
- $394,9004 bd3 ba2.4k sqft177 Mount Faber Dr, Lexington, SC 29072For SaleMLS ID #640808, Hannah Darnell. Consolidated MLS
- $499,0005 bd3 ba3.7k sqft321 Asa Rose Ln, Lexington, SC 29072For SaleMLS ID #637632, Jessica Luther. Consolidated MLS
- $285,0003 bd2 ba1.7k sqft142 Druid Rd, Lexington, SC 29072For SaleMLS ID #640805, Nikcole Ross. Consolidated MLS
- $445,0004 bd4 ba2.5k sqft168 Royal Lythan Dr, Lexington, SC 29072For SaleMLS ID #635138, Brad Davis. Consolidated MLS
- $479,9004 bd3 ba2.4k sqft224 Royal Lythan Cir, Lexington, SC 29072For SaleMLS ID #630974, W Rhett Kelly. Consolidated MLS
- $459,9004 bd3 ba3.2k sqft104 Pheasant Glen Ct, Lexington, SC 29072For SaleMLS ID #630083, Chad B Jones. Consolidated MLS
- $449,0005 bd3 ba3.2k sqft249 Presque Isle Rd, Lexington, SC 29072For SaleMLS ID #638159, Kim Pocock. Consolidated MLS
- $479,0005 bd4 ba3.3k sqft104 Wynfair Ct, Lexington, SC 29072For SaleMLS ID #639481, Kourtney O'hara. Consolidated MLS
- $385,0005 bd3 ba2.6k sqft212 Lothrop Hill Rd, Lexington, SC 29072For SaleMLS ID #639474, Crystal Jennings. Consolidated MLS
- $449,5003 bd2 ba2.4k sqft412 Bridle Cir, Lexington, SC 29072For Sale By Owner
- $450,0004 bd4 ba3.4k sqft117 Millstone Ln, Lexington, SC 29072For SaleMLS ID #625182, Lindsay Eaton. Consolidated MLS
- $440,0005 bd4 ba3.8k sqft249 Southberry Ln, Lexington, SC 29072For SaleMLS ID #628503, Thomas Shoupe. Consolidated MLS
- $429,9004 bd4 ba2.9k sqft524 Madison Park Dr, Lexington, SC 29072For SaleMLS ID #637948, Terence Smith. Consolidated MLS
- $599,9004 bd4 ba3.4k sqft209 Inverness Ct, Lexington, SC 29072For SaleMLS ID #632537, Leah Starke. Consolidated MLS
- $389,9004 bd3 ba2.5k sqft304 Arstook Ln, Lexington, SC 29072For SaleMLS ID #635869, Terry Bishop Jr. Consolidated MLS
