Welcome to this beautifully maintained 3 bedroom, 2.5 bath home in a desirable Strongsville location! The inviting main level features a spacious living room with vaulted ceilings, a wood burning fireplace, beautiful wood floors, and large windows that fill the space with natural light. The updated kitchen flows seamlessly into the living spaces, creating a practical layout perfect for everyday living and entertaining. A convenient first floor laundry and half bath add to the functionality of the home. Upstairs, the spacious primary suite offers a private full bath and walk in closet, while two additional bedrooms share a second full bathroom. Recent updates include LVT flooring in all three bedrooms and custom closet organization. Enjoy the large deck and private, fenced in backyard. The bright and spacious sunroom features expansive windows that open to create a comfortable space for relaxing or entertaining. The partially finished basement provides additional flexible living and storage space. An attached 2 car garage adds convenience and storage. All major appliances stay, including the range, refrigerator, microwave, washer, and dryer. Additional features include a well maintained reverse osmosis system and approximately 2015 roof, 2020 AC, 2016 water heater, and 200 amp electrical service. Conveniently located near shopping, restaurants, parks, and major highways. This home offers a wonderful combination of space, functionality, and location.
Contingent
Price cut: $10K (9/10)
$369,000
18446 Drake Rd, Strongsville, OH 44136
3beds
2,650sqft
Single Family Residence
Built in 1976
0.29 Acres Lot
$-- Zestimate®
$139/sqft
$-- HOA
What's special
Convenient first floor laundryInviting main levelLarge deckBright and spacious sunroomSpacious primary suiteVaulted ceilingsBeautiful wood floors
- 24 days
- 2,627
- 297
Likely to sell faster than
Zillow last checked:
Listing updated:
Listed by:
Michael Kaim 216-526-9594 ella.realohio@gmail.com,
Real of Ohio,
Ella Aviles 216-526-9594,
Real of Ohio
Source: MLS Now,MLS#: 5238204 Originating MLS: Lake Geauga Area Association of REALTORS
Originating MLS: Lake Geauga Area Association of REALTORSFacts & features
Interior
Bedrooms & bathrooms
- Bedrooms: 3
- Bathrooms: 3
- Full bathrooms: 2
- 1/2 bathrooms: 1
- Main level bathrooms: 1
Primary bedroom
- Description: Flooring: Luxury Vinyl Tile
- Level: Second
- Dimensions: 16 x 11
Bedroom
- Description: Flooring: Luxury Vinyl Tile
- Level: Second
- Dimensions: 11 x 11
Bedroom
- Description: Flooring: Luxury Vinyl Tile
- Level: Second
- Dimensions: 11 x 10
Family room
- Description: Flooring: Wood
- Level: First
- Dimensions: 24 x 16
Kitchen
- Level: First
- Dimensions: 12 x 11
Laundry
- Level: First
- Dimensions: ND x ND
Living room
- Description: Flooring: Wood
- Features: Fireplace
- Level: First
- Dimensions: 26 x 15
Sunroom
- Level: First
- Dimensions: 23 x 12
Heating
- Forced Air, Fireplace(s), Heat Pump
Cooling
- Central Air, Ceiling Fan(s)
Appliances
- Included: Dryer, Dishwasher, Freezer, Disposal, Microwave, Range, Refrigerator, Washer
- Laundry: Main Level, Laundry Room
Features
- Ceiling Fan(s), Vaulted Ceiling(s), Walk-In Closet(s)
- Basement: Full,Partially Finished
- Number of fireplaces: 1
- Fireplace features: Living Room, Wood Burning
Interior area
- Total structure area: 2,650
- Total interior livable area: 2,650 sqft
- Finished area above ground: 2,164
- Finished area below ground: 486
Property
Parking
- Total spaces: 2
- Parking features: Attached, Driveway, Garage
- Attached garage spaces: 2
Features
- Levels: Two
- Stories: 2
- Patio & porch: Side Porch
- Exterior features: Private Yard
- Fencing: Back Yard,Full,Privacy,Wood
Lot
- Size: 0.29 Acres
- Features: Back Yard, Front Yard
Details
- Parcel number: 39710036
- Special conditions: Standard
Construction
Type & style
- Home type: SingleFamily
- Architectural style: Contemporary
- Property subtype: Single Family Residence
Materials
- Brick, Cedar, Frame
- Roof: Asphalt,Fiberglass
Condition
- Year built: 1976
Details
- Warranty included: Yes
Utilities & green energy
- Sewer: Public Sewer
- Water: Public
Community & HOA
Community
- Subdivision: Hunting Meadows
HOA
- Has HOA: No
Location
- Region: Strongsville
Financial & listing details
- Price per square foot: $139/sqft
- Tax assessed value: $294,700
- Annual tax amount: $4,823
- Date on market: 8/21/2026
- Cumulative days on market: 25 days
- Listing terms: Cash,Conventional,FHA,VA Loan
Estimated market value
Not available
Estimated sales range
Not available
Not available
Price history
| Date | Event | Price |
|---|---|---|
| 9/10/2026 | Price change | $369,000-2.6%$139/sqft |
Source:  MLS Now #5238204 Report a problem MLS Now #5238204 Report a problem | ||
| 8/21/2026 | Listed for sale | $379,000+108.8%$143/sqft |
Source: MLS Now #5238204 Report a problem | ||
| 4/20/2016 | Sold | $181,500-4%$68/sqft |
Source: MLS Now #3766372 Report a problem | ||
| 2/1/2016 | Pending sale | $189,000$71/sqft |
Source: Russell Real Estate Services #3766372 Report a problem | ||
| 1/22/2016 | Listed for sale | $189,000$71/sqft |
Source: Russell Real Estate Services #3766372 Report a problem | ||
| 1/13/2016 | Pending sale | $189,000$71/sqft |
Source: Russell Real Estate Services #3766372 Report a problem | ||
| 1/5/2016 | Listed for sale | $189,000$71/sqft |
Source: Russell Real Estate Services #3766372 Report a problem | ||
| 1/4/2016 | Pending sale | $189,000$71/sqft |
Source: Russell Real Estate Services #3766372 Report a problem | ||
| 11/30/2015 | Listed for sale | $189,000+68.8%$71/sqft |
Source: Russell Real Estate Services #3766372 Report a problem | ||
| 9/13/2011 | Sold | $112,000+0.9%$42/sqft |
Source: Public Record Report a problem | ||
| 7/14/2011 | Listed for sale | $111,000+33.2%$42/sqft |
Source: isNowListed.com Report a problem | ||
| 6/8/2011 | Sold | $83,334-35.8%$31/sqft |
Source: Public Record Report a problem | ||
| 10/18/2010 | Price change | $129,900-3.7%$49/sqft |
Source: RE/MAX Crossroads #3043153 Report a problem | ||
| 8/22/2010 | Pending sale | $134,900$51/sqft |
Source: RE/MAX Crossroads #3043153 Report a problem | ||
| 7/16/2010 | Price change | $134,900-3.6%$51/sqft |
Source: RE/MAX Crossroads #3043153 Report a problem | ||
| 6/26/2010 | Listed for sale | $139,999$53/sqft |
Source: RE/MAX Crossroads #3043153 Report a problem | ||
| 4/24/2010 | Pending sale | $139,999$53/sqft |
Source: RE/MAX Crossroads #3043153 Report a problem | ||
| 4/17/2010 | Price change | $139,999+7.8%$53/sqft |
Source: RE/MAX Crossroads #3043153 Report a problem | ||
| 2/25/2010 | Price change | $129,900-7.1%$49/sqft |
Source: RE/MAX Crossroads #3043153 Report a problem | ||
| 11/26/2009 | Price change | $139,900-6.7%$53/sqft |
Source: RE/MAX Crossroads #3043153 Report a problem | ||
| 9/23/2009 | Price change | $149,900-6.3%$57/sqft |
Source: RE/MAX Crossroads #3043153 Report a problem | ||
| 8/2/2009 | Price change | $159,900-5.9%$60/sqft |
Source: RE/MAX Crossroads #3043153 Report a problem | ||
| 7/18/2009 | Listed for sale | $169,900-9.1%$64/sqft |
Source: RE/MAX Crossroads #3043153 Report a problem | ||
| 7/28/2003 | Sold | $187,000+40.6%$71/sqft |
Source: Public Record Report a problem | ||
| 12/7/1993 | Sold | $133,000$50/sqft |
Source: MLS Now #639255 Report a problem | ||
Public tax history
| Year | Property taxes | Tax assessment |
|---|---|---|
| 2025 | $4,843 0% | $103,150 |
| 2024 | $4,843 -0.2% | $103,150 +33.1% |
| 2023 | $4,852 +0.7% | $77,490 |
| 2022 | $4,817 +0.8% | $77,490 |
| 2021 | $4,779 +7.9% | $77,490 +22% |
| 2020 | $4,429 +0.7% | $63,530 +0% |
| 2019 | $4,399 +12.7% | $63,520 0% |
| 2018 | $3,901 -0.3% | $63,530 +7.7% |
| 2017 | $3,913 -0.7% | $58,980 |
| 2016 | $3,942 | $58,980 |
| 2015 | $3,942 -2.4% | $58,980 |
| 2014 | $4,039 +1.4% | $58,980 |
| 2013 | $3,982 +3.6% | $58,980 |
| 2012 | $3,845 -1.1% | $58,980 -4.1% |
| 2011 | $3,889 -0.4% | $61,470 |
| 2010 | $3,904 +3.5% | $61,470 |
| 2009 | $3,772 -3.4% | $61,470 -8% |
| 2008 | $3,903 -12.7% | $66,820 |
| 2007 | $4,473 +32% | $66,820 |
| 2006 | $3,389 +6.8% | $66,820 +12.8% |
| 2005 | $3,172 +1.2% | $59,260 |
| 2004 | $3,134 +5% | $59,260 |
| 2003 | $2,985 +6.4% | $59,260 +7.5% |
| 2002 | $2,806 -49.3% | $55,130 |
| 2001 | $5,535 -0.1% | $55,130 |
| 2000 | $5,541 | $55,130 |
Find assessor info on the county website
Monthly payment
Est. payment
Payment breakdown
Explore the cost of this home by adjusting the details. Changes won't be saved.Climate risks
Neighborhood: 44136
Nearby schools
Schools provided by the listing agent
- District: Strongsville CSD - 1830
Source: MLS Now. This data may not be complete. We recommend contacting the local school district to confirm school assignments for this home.
Similar homes
- $365,0003 bd2 ba2.6k sqft20757 Parkwood Ln, Strongsville, OH 44136For Sale
 MLS ID #5244369, Sylvia Incorvaia, EXP Realty, LLC.. MLS Now
 - $409,0003 bd4 ba1.9k sqft17101 Rabbit Run Dr, Strongsville, OH 44136For Sale
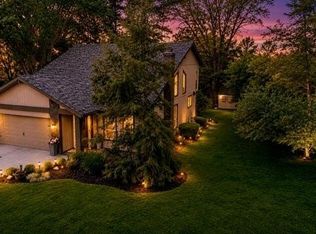 MLS ID #5241895, Daniela Maragos, Keller Williams Elevate. MLS Now
 - $339,9003 bd2 ba2.1k sqft19289 Westwood Dr, Strongsville, OH 44136For Sale
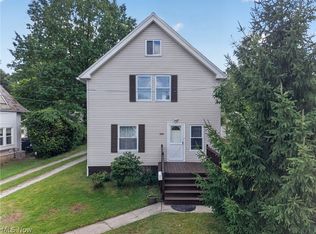 MLS ID #5244043, Elona Smurgun, Coldwell Banker Schmidt Realty. MLS Now
 - $369,0004 bd3 ba2.7k sqft14667 Trenton Ave, Strongsville, OH 44136For Sale
 MLS ID #5226770, Lisa Biesiadecki, Howard Hanna. MLS Now
