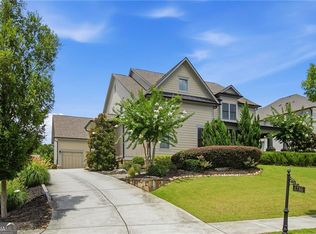
Ideally positioned in Dunwoody, this newly constructed residence brings a fresh perspective to luxury living, pairing architectural presence with warm, sophisticated interiors and a floor plan designed with intention. Offering 5 bedrooms, 6.5 bathrooms, a 3-car garage, and an UNFINISHED basement, the home delivers impressive scale without sacrificing comfort and functionality. Highly regarded schools, beautiful parks, premier shopping, dining, and everyday conveniences are all within easy reach. The experience begins in a dramatic two-story foyer, where soaring ceilings, a statement staircase, and designer lighting introduce the home's refined aesthetic. 10' ceilings enhance the main level, which includes a private office, spacious dining room, and guest suite with its own full bath. An additional full bathroom and powder room add flexibility and convenience. The kitchen commands the center of the home with an oversized island, breakfast bar, custom cabinetry, premium appliances, beautifully selected stone surfaces, designer lighting, and a generous walk-in pantry. Open sightlines connect the kitchen to the fireside family room, while expansive windows bring abundant natural light throughout. A thoughtfully designed mudroom adds everyday function just off the 3-car garage. Upstairs, 9' ceilings and generous proportions continue throughout. Cathedral ceilings give the oversized owner's suite an impressive sense of volume, while the adjoining spa-inspired bath carries the same architectural detail with its own cathedral ceiling. Dual vanities, a soaking tub, separate shower, and his-and-hers walk-in closets complete the retreat. Three additional bedrooms each feature a private bathroom and walk-in closet, with the laundry room conveniently located nearby. Outdoor living feels like a natural extension of the interior with a covered deck lounge centered around a fireplace, creating an inviting setting for quiet mornings, relaxed evenings, and entertaining. The UNFINISHED basement adds another layer of possibility, offering generous space for future living, recreation, fitness, or entertaining areas tailored to your lifestyle. From the dramatic rooflines and expansive windows to the warm interior palette, soaring ceilings, and thoughtfully connected spaces, every element of this home contributes to a sense of understated luxury. Set within one of Dunwoody's most sought-after areas, this is new construction that feels considered, distinctive, and designed to stand the test of time.
Coming soon 09/02
$2,395,000
1671 Manhasset Dr, Atlanta, GA 30338
5beds
--sqft
Single Family Residence
Built in 2026
0.46 Acres Lot
$715,600 Zestimate®
$--/sqft
$-- HOA
What's special
- --
- on Zillow |
- 304
- views |
- 15
- saves |
Zillow last checked:
Listing updated:
Listed by:
Mike Toltzis 404-376-9135,
Compass,
Inna Eidelman 404-932-3330,
Compass
Source: GAMLS,MLS#: 10824600
Facts & features
Interior
Bedrooms & bathrooms
- Bedrooms: 5
- Bathrooms: 7
- Full bathrooms: 6
- 1/2 bathrooms: 1
- Main level bathrooms: 2
- Main level bedrooms: 1
Rooms
- Room types: Family Room, Laundry, Office
Kitchen
- Features: Breakfast Area, Breakfast Bar, Kitchen Island, Walk-in Pantry
Heating
- Central, Zoned
Cooling
- Ceiling Fan(s), Central Air, Zoned
Appliances
- Included: Dishwasher, Disposal, Microwave, Refrigerator
- Laundry: Upper Level
Features
- Double Vanity, High Ceilings, Walk-In Closet(s)
- Flooring: Hardwood
- Windows: Double Pane Windows
- Basement: Bath/Stubbed,Daylight,Full,Unfinished
- Number of fireplaces: 2
- Fireplace features: Family Room, Outside
- Common walls with other units/homes: No Common Walls
Interior area
- Total structure area: 0
- Finished area above ground: 0
- Finished area below ground: 0
Property
Parking
- Total spaces: 3
- Parking features: Attached, Garage, Side/Rear Entrance
- Has attached garage: Yes
Features
- Levels: Two
- Stories: 2
- Patio & porch: Deck
- Body of water: None
Lot
- Size: 0.46 Acres
- Features: Private
Details
- Parcel number: 18 375 03 073
Construction
Type & style
- Home type: SingleFamily
- Architectural style: Other
- Property subtype: Single Family Residence
Materials
- Brick
- Roof: Other
Condition
- New Construction
- New construction: Yes
- Year built: 2026
Utilities & green energy
- Sewer: Public Sewer
- Water: Public
- Utilities for property: Cable Available, Electricity Available, Natural Gas Available, Phone Available, Underground Utilities
Community & HOA
Community
- Features: Street Lights, Walk To Schools, Near Shopping
- Security: Smoke Detector(s)
- Subdivision: Mount Vernon Cove
HOA
- Has HOA: No
- Services included: None
Location
- Region: Atlanta
Financial & listing details
- Tax assessed value: $541,500
- Annual tax amount: $5,595
- Date on market: 9/2/2026
- Listing agreement: Exclusive Right To Sell
- Electric utility on property: Yes
Estimated market value
$715,600
$637,000 - $809,000
$3,286/mo
Price history
| Date | Event | Price |
|---|---|---|
| 4/2/2025 | Sold | $540,000 |
Source: Public Record Report a problem | ||
Public tax history
| Year | Property taxes | Tax assessment |
|---|---|---|
| 2025 | $5,595 -3.6% | $216,600 -2.6% |
| 2024 | $5,804 +29.2% | $222,280 +17.4% |
| 2023 | $4,491 -7% | $189,400 +5.4% |
| 2022 | $4,831 +14.3% | $179,760 +15.3% |
| 2021 | $4,226 +5.9% | $155,920 +9.6% |
| 2020 | $3,990 -4% | $142,200 -6.4% |
| 2019 | $4,156 +1.2% | $152,000 +4.5% |
| 2018 | $4,105 -9.2% | $145,520 -2% |
| 2017 | $4,524 +8.7% | $148,520 +8% |
| 2016 | $4,161 | $137,520 +6.4% |
| 2014 | $4,161 | $129,200 |
| 2013 | -- | $129,200 |
| 2012 | -- | $129,200 +25% |
| 2011 | -- | $103,344 -8% |
| 2010 | $3,559 | $112,360 |
| 2009 | $3,559 +9.3% | $112,360 |
| 2008 | $3,255 -0.8% | $112,360 |
| 2007 | $3,282 | $112,360 |
| 2006 | $3,282 +3% | $112,360 |
| 2005 | $3,187 +18.8% | $112,360 +15% |
| 2004 | $2,683 +9.3% | $97,720 +8% |
| 2003 | $2,454 +16.1% | $90,520 |
| 2002 | $2,113 +16.5% | $90,520 |
| 2001 | $1,814 | $90,520 |
Find assessor info on the county website
Monthly payment
Est. payment
Payment breakdown
Explore the cost of this home by adjusting the details. Changes won't be saved.Climate risks
Neighborhood: 30338
Nearby schools
GreatSchools rating
- 9/10Vanderlyn Elementary SchoolGrades: PK-5Distance: 0.7 mi
- 5/10Peachtree Middle SchoolGrades: 6-8Distance: 2.1 mi
- 7/10Dunwoody High SchoolGrades: 9-12Distance: 0.6 mi
Schools provided by the listing agent
- Elementary: Vanderlyn
- Middle: Peachtree
- High: Dunwoody
Source: GAMLS. This data may not be complete. We recommend contacting the local school district to confirm school assignments for this home.
- $610,6004 bd2 ba2.6k sqft1679 Manhasset Dr, Atlanta, GA 30338Off Market
- $739,9004 bd2 ba2.8k sqft1653 Manhasset Dr, Atlanta, GA 30338Off Market

- $602,3003 bd2 ba2.7k sqft5267 Manhasset Ct, Atlanta, GA 30338Off Market
- $547,0003 bd2 ba2.3k sqft1689 Manhasset Dr, Atlanta, GA 30338Off Market
- $588,5004 bd2 ba2.4k sqft5277 Manhasset Ct, Atlanta, GA 30338Off Market
- $587,6003 bd2 ba2.3k sqft5259 Manhasset Ct, Atlanta, GA 30338Off Market
- $1,891,5175 bd6 ba5.6k sqft1674 Manhasset Dr, Atlanta, GA 30338Sold
- $695,0004 bd3 ba2.7k sqft1631 Manhasset Dr, Atlanta, GA 30338Sold
A local agent can set up tours, give advice and negotiate with sellers.
Similar homes
- $--5 bd5 ba4.2k sqft1690 S Johnson Ferry Rd NE, Atlanta, GA 30319AuctionAuction.com 2
- $1,975,0006 bd6 ba7k sqft4786 Olde Village Cv, Dunwoody, GA 30338Active
 MLS ID #10812458, Karen C Cannon, Karen Cannon REALTORS Inc.. GAMLS
 - $1,895,0005 bd5 ba4.3k sqft1116 Bellewood Sq, Dunwoody, GA 30338For Sale

 MLS ID #7817565, Ross Harrell, Dorsey Alston Realtors. FMLS GA
 - $1,390,0003 bd2 ba2.2k sqft4715 Ridgeview Rd, Dunwoody, GA 30338Active
 MLS ID #10826528, The Anderson Group, Keller Williams Realty. GAMLS
 - $1,350,0006 bd5 ba4.6k sqft1524 Lake Cv, Atlanta, GA 30338ActiveMLS ID #10817085, Andrew Joiner, Andrew Joiner Realtors. GAMLS
- $2,500,0005 bd6 ba4.6k sqft1861 Remington Rd, Atlanta, GA 30341ActiveMLS ID #10814374, Jimmy C Humrich Jr, James Realty Services. GAMLS
- $1,995,0007 bd8 ba-- sqft8190 Nesbit Ferry Rd, Sandy Springs, GA 30350ActiveMLS ID #10824634, Julian Harris, Keller Williams Realty Consultants. GAMLS
- $1,375,0005 bd6 ba7.2k sqft7560 Bridgegate Ct, Sandy Springs, GA 30350ActiveMLS ID #10826145, Daniel P Rohrer, One Nest Georgia Inc.. GAMLS
- $2,225,0006 bd7 ba5.3k sqft215 Penrith Pl, Sandy Springs, GA 30350ActiveMLS ID #10805509, Aimee Lawrence, Century 21 Results. GAMLS
- $1,345,0006 bd5 ba3.6k sqft5384 Harris Cir, Atlanta, GA 30338ActiveMLS ID #10804516, Jamey Holt, BHHS Georgia Properties. GAMLS
- $1,350,0005 bd5 ba4.1k sqft1128 Atcheson Ln, Atlanta, GA 30338For SaleMLS ID #7792429, Shannon Inhouse, Beacham and Company. FMLS GA
- $1,490,0007 bd7 ba7.2k sqft2073 Westover Plantation, Dunwoody, GA 30338ActiveMLS ID #10789099, Hannah Fleshel, Keller Williams Realty PeachtreeRoad. GAMLS
- $1,199,0005 bd5 ba5k sqft4822 Chamblee Dunwoody Rd, Atlanta, GA 30338ActiveMLS ID #10731230, Kyle J Hannah, Drake Realty, Inc.. GAMLS
- $1,350,0006 bd6 ba-- sqft4511 Caroline Walk, Dunwoody, GA 30338ActiveMLS ID #10822503, David Bascoe, Compass. GAMLS
- $1,950,0005 bd8 ba8.7k sqft980 Fenimore Cir, Sandy Springs, GA 30350ActiveMLS ID #10692640, Brandi A Lewis, Keller Williams West Atlanta. GAMLS
- $1,750,0005 bd5 ba4k sqft6770 Prelude Dr, Sandy Springs, GA 30328For SaleMLS ID #7820560, Avi Shemesh, Chapman Hall Realty. FMLS GA
- $2,795,0005 bd7 ba6.8k sqft723 Glenairy Ct, Sandy Springs, GA 30328ActiveMLS ID #10792070, Leigh Schiff, Ansley RE | Christie's Int'l RE. GAMLS
- $2,485,0006 bd7 ba5.3k sqft1865 Winchester Trl, Atlanta, GA 30341ActiveMLS ID #10765137, Susan H Ayers, Clickit Realty Inc.. GAMLS
- $1,200,0005 bd5 ba5.7k sqft5298 Brookelake Dr, Dunwoody, GA 30338ActiveMLS ID #10784379, Charlotte Christian, Engel & V?lkers Atlanta. GAMLS
- $2,500,0005 bd7 ba7.1k sqft5950 Long Island Dr NW, Sandy Springs, GA 30328ActiveMLS ID #10794707, Eddie Levin, Atlanta Communities. GAMLS
