Fantastic Opportunity in a Desirable Whitby Location! Situated on a generous country-sized lot, this brick bungalow with a walkout basement offers endless possibilities for first-time buyers, investors, or those looking to create their dream home! The main level features a spacious living and dining area with a walkout to a balcony overlooking the backyard, along with three generously sized bedrooms. The finished lower level offers two additional bedrooms, a huge recreation room, and a convenient walkout to the expansive backyard. With five bedrooms, plenty of living space, and a fantastic lot, this property is bursting with potential! Bring your vision and personal touches to make this home truly your own. A wonderful opportunity to enjoy country-sized living right in Whitby!
For sale
C$739,000
146 Garrard Rd, Whitby, ON L1N 3K6
5beds
3baths
Single Family Residence
Built in ----
0.39 Acres Lot
$-- Zestimate®
C$--/sqft
C$-- HOA
What's special
Generous country-sized lotBrick bungalowWalkout basementThree generously sized bedroomsFinished lower levelTwo additional bedroomsHuge recreation room
- 7 hours
- 21
- 0
Zillow last checked:
Listing updated:
Listed by:
Royal LePage Frank Real Estate
Source: TRREB,MLS®#: E14174206 Originating MLS®#: Central Lakes Association of REALTORS
Facts & features
Interior
Bedrooms & bathrooms
- Bedrooms: 5
- Bathrooms: 3
Primary bedroom
- Level: Main
- Dimensions: 3.66 x 3.6
Bedroom
- Level: Basement
- Dimensions: 3.86 x 3.66
Bedroom
- Level: Basement
- Dimensions: 3.66 x 3.23
Bedroom 2
- Level: Main
- Dimensions: 3.66 x 3.05
Bedroom 3
- Level: Main
- Dimensions: 3 x 2.69
Dining room
- Level: Main
- Dimensions: 3.05 x 2.84
Kitchen
- Level: Main
- Dimensions: 4.72 x 3.05
Living room
- Level: Main
- Dimensions: 5.18 x 3.99
Recreation
- Level: Basement
- Dimensions: 7.93 x 3.66
Heating
- Water, Gas
Cooling
- None
Features
- None
- Basement: Finished
- Has fireplace: No
Interior area
- Living area range: 1100-1500 null
Property
Parking
- Total spaces: 6
- Parking features: Private
- Has garage: Yes
Features
- Pool features: None
Lot
- Size: 0.39 Acres
Details
- Parcel number: 265170167
Construction
Type & style
- Home type: SingleFamily
- Architectural style: Bungalow
- Property subtype: Single Family Residence
Materials
- Brick, Stone
- Foundation: Unknown
- Roof: Shingle
Utilities & green energy
- Sewer: Sewer
Community & HOA
Location
- Region: Whitby
Financial & listing details
- Annual tax amount: C$6,328
- Date on market: 11/12/2026
Price history
Price history is unavailable.
Public tax history
Tax history is unavailable.
Climate risks
Neighborhood: L1N
Nearby schools
GreatSchools rating
No schools nearby
We couldn't find any schools near this home.


Similar homes
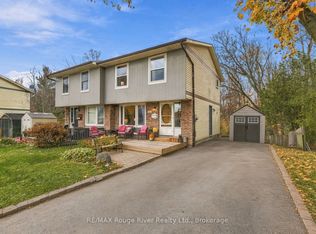
- C$938,8004 bd3 ba-- sqft88 Hawley Cres, Whitby, ON L1N 6V9For Sale
 MLS ID #E14161828, RE/MAX HALLMARK REALTY LTD.. TRREB
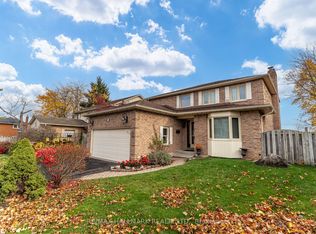
- C$970,0004 bd2 ba-- sqft184 Garrard Rd, Whitby, ON L1N 3K6For Sale
 MLS ID #E14028542, RE/MAX ROUGE RIVER REALTY LTD.. TRREB
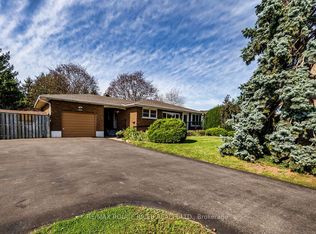
- C$774,9004 bd3 ba-- sqft123 Ardwick St, Whitby, ON L1N 8A2For Sale
 MLS ID #E13795204, REVEL Realty Inc.. TRREB
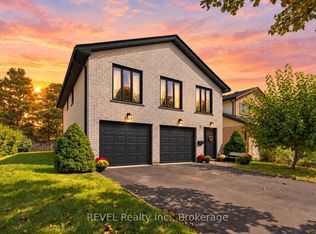
- C$679,9003 bd3 ba-- sqft482 Adelaide Ave W, Oshawa, ON L1J 2S1For Sale
 MLS ID #E14174416, RE/MAX REALTRON REALTY INC.. TRREB
