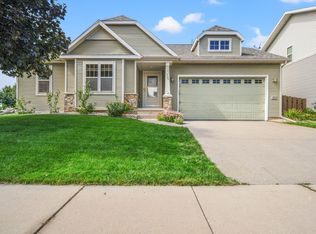
Welcome to this well maintained stunning and spacious 5 bedroom ranch, with 3 full baths. New roof, gutters & downspouts, New EZ clean windows throughout (only 1 original). Portions of the exterior are Newly sided. New carpeting throughout with a freshly painted interior! New central air unit (3 years ago). Newly appointed kitchen with decorative backsplash, microwave oven and main level laundry. Master bedroom accented by a trayed ceiling, master bath and large walk-in closet. The vaulted ceiling creates a bright, sunny and open floor plan with a sliding patio door off the dining area for barbecuing on the New deck & stairway. The lower level offers endless amounts of space to exercise, play, entertain or even a theater room with easy access through the LL Patio doors to the big backyard! Also includes a full one-year limited Home Warranty.
Active
$479,900
146 Rustic Dr, Madison, WI 53718
5beds
2,650sqft
Single Family Residence
Built in 2007
7,840 Square Feet Lot
$477,300 Zestimate®
$181/sqft
$-- HOA
What's special
- --
- on Zillow
- 284
- views
- 13
- saves
Zillow last checked:
Listing updated:
Listed by:
Bill Kalcik,
First Weber Inc
Source: SCWMLS,MLS#: 2033010
Facts & features
Interior
Bedrooms & bathrooms
- Bedrooms: 5
- Bathrooms: 3
- Full bathrooms: 3
- Main level bathrooms: 2
Primary bedroom
- Level: Main
- Area: 208
- Dimensions: 16 x 13
Bedroom 2
- Level: Main
- Area: 120
- Dimensions: 12 x 10
Bedroom 3
- Level: Main
- Area: 110
- Dimensions: 11 x 10
Bedroom 4
- Level: Lower
- Area: 154
- Dimensions: 14 x 11
Bedroom 5
- Level: Lower
- Area: 135
- Dimensions: 15 x 9
Family room
- Area: 792
- Dimensions: 44 x 18
Kitchen
- Features: Breakfast Bar, Range/Oven, Refrigerator, Dishwasher, Microwave, Disposal
- Level: Main
- Area: 110
- Dimensions: 11 x 10
Living room
- Level: Main
- Area: 224
- Dimensions: 16 x 14
Heating
- Forced Air
Cooling
- Central Air
Appliances
- Included: Washer, Dryer, Water Softener Included
- Laundry: Main Level
Features
- Walk-In Closet(s), Vaulted Ceiling(s), Garage
- Basement: Full,Walk-Out Access,Finished,Daylight,Dual entry,Exposed
- Number of fireplaces: 1
- Fireplace features: 1 fireplace, Decorative, Electric
Interior area
- Total structure area: 2,650
- Total interior livable area: 2,650 sqft
- Finished area above ground: 1,475
Property
Parking
- Total spaces: 2
- Parking features: 2 car, Attached, Garage Door Opener, Keyless Entry
- Attached garage spaces: 2
- Has uncovered spaces: Yes
Features
- Levels: One
- Stories: 1
- Patio & porch: Deck, Patio
Lot
- Size: 7,840 Square Feet
Details
- Parcel number: 071002418145
- Zoning: TRC-C3
Construction
Type & style
- Home type: SingleFamily
- Architectural style: Ranch
- Property subtype: Single Family Residence
Materials
- Vinyl Siding, Stucco
- Foundation: Poured concrete foundatn
Condition
- Year built: 2007
Utilities & green energy
- Sewer: Public Sewer
- Water: Public
- Utilities for property: Cable Available, Internet - Cable
Community & HOA
Community
- Subdivision: Grandview Commons
Location
- Region: Madison
Financial & listing details
- Price per square foot: $181/sqft
- Tax assessed value: $445,100
- Annual tax amount: $8,213
- Date on market: 9/18/2026
Estimated market value
$477,300
$453,000 - $501,000
$3,103/mo
Price history
| Date | Event | Price |
|---|---|---|
| 9/18/2026 | Listed for sale | $479,900+24.6%$181/sqft |
Source: SCWMLS #2033010 Report a problem | ||
| 12/14/2022 | Listing removed | -- |
Source:  WIREX MLS #1921905 Report a problem WIREX MLS #1921905 Report a problem | ||
| 12/16/2021 | Sold | $385,000+2.7%$145/sqft |
Source: Public Record Report a problem | ||
| 11/2/2021 | Price change | $375,000-3.8%$142/sqft |
Source: WIREX MLS #1921905 Report a problem | ||
| 10/28/2021 | Listing removed | -- |
Source: Zillow Rental Manager Report a problem | ||
| 10/14/2021 | Price change | $390,000-3%$147/sqft |
Source: WIREX MLS #1921905 Report a problem | ||
| 10/13/2021 | Price change | $2,600-3.7%$1/sqft |
Source: Zillow Rental Manager Report a problem | ||
| 10/3/2021 | Listed for sale | $402,000+15.2%$152/sqft |
Source: WIREX MLS #1921125 Report a problem | ||
| 9/24/2021 | Listed for rent | $2,700+3.8%$1/sqft |
Source: Zillow Rental Manager Report a problem | ||
| 9/1/2021 | Listing removed | -- |
Source: Zillow Rental Manager Report a problem | ||
| 8/29/2021 | Price change | $2,600+8.3%$1/sqft |
Source: Zillow Rental Manager Report a problem | ||
| 8/28/2021 | Listed for rent | $2,400+4.3%$1/sqft |
Source: Zillow Rental Manager Report a problem | ||
| 1/19/2021 | Listing removed | -- |
Source: Zillow Rental Manager Report a problem | ||
| 12/24/2020 | Listed for rent | $2,300$1/sqft |
Source: Zillow Rental Manager Report a problem | ||
| 10/21/2019 | Listing removed | $349,000$132/sqft |
Source: Alliance Realty Center, LLC #1866223 Report a problem | ||
| 9/3/2019 | Price change | $349,000-0.6%$132/sqft |
Source: Alliance Realty Center, LLC #1868465 Report a problem | ||
| 9/1/2019 | Price change | $351,000-4.6%$132/sqft |
Source: Alliance Realty Center, LLC #1868465 Report a problem | ||
| 8/23/2019 | Price change | $368,000-3.9%$139/sqft |
Source: Alliance Realty Center, LLC #1868465 Report a problem | ||
| 8/17/2019 | Listed for sale | $383,000+34.4%$145/sqft |
Source: Alliance Realty Center, LLC #1868465 Report a problem | ||
| 6/6/2019 | Sold | $285,000+55.7%$108/sqft |
Source: Public Record Report a problem | ||
| 9/2/2011 | Sold | $183,000$69/sqft |
Source: Public Record Report a problem | ||
| 6/2/2011 | Listed for sale | $183,000$69/sqft |
Source: First Weber Group #1619018 Report a problem | ||
| 4/23/2011 | Listing removed | $183,000$69/sqft |
Source: First Weber Group #1619018 Report a problem | ||
| 3/20/2011 | Listed for sale | $183,000$69/sqft |
Source: First Weber Group #1619018 Report a problem | ||
| 3/8/2011 | Sold | $183,000-8.5%$69/sqft |
Source: Public Record Report a problem | ||
| 1/11/2011 | Price change | $199,900-4.8%$75/sqft |
Source: First Weber Group #1605621 Report a problem | ||
| 10/11/2010 | Price change | $210,000+20%$79/sqft |
Source: First Weber Group #1605621 Report a problem | ||
| 10/1/2010 | Listed for sale | $175,000+191.7%$66/sqft |
Source: First Weber Group #1605621 Report a problem | ||
| 3/19/2007 | Sold | $60,000$23/sqft |
Source: Public Record Report a problem | ||
Public tax history
| Year | Property taxes | Tax assessment |
|---|---|---|
| 2024 | $8,627 +3% | $440,700 +6% |
| 2023 | $8,378 | $415,800 +8% |
| 2022 | -- | $385,000 +31.1% |
| 2021 | -- | $293,600 +3% |
| 2020 | -- | $285,000 -1.5% |
| 2019 | $5,953 | $289,200 +8% |
| 2018 | $5,953 -1.5% | $267,800 +2% |
| 2017 | $6,045 +12.6% | $262,500 +7% |
| 2016 | $5,370 -0.1% | $245,300 +9% |
| 2014 | $5,373 -5.1% | $225,000 |
| 2013 | $5,660 +5.4% | $225,000 |
| 2012 | $5,369 -5.1% | $225,000 -9.6% |
| 2011 | $5,660 -8.2% | $249,000 -11.2% |
| 2010 | $6,162 +4.9% | $280,400 -3% |
| 2009 | $5,875 +3% | $289,100 -2% |
| 2008 | $5,705 +415.8% | $295,000 +424% |
| 2007 | $1,106 | $56,300 |
Find assessor info on the county website
Monthly payment
Est. payment
Payment breakdown
Explore the cost of this home by adjusting the details. Changes won't be saved.Climate risks
Neighborhood: McClellan Park
Nearby schools
Schools provided by the listing agent
- Elementary: Kennedy
- Middle: Whitehorse
- High: Lafollette
- District: Madison
Source: SCWMLS. This data may not be complete. We recommend contacting the local school district to confirm school assignments for this home.
Similar homes
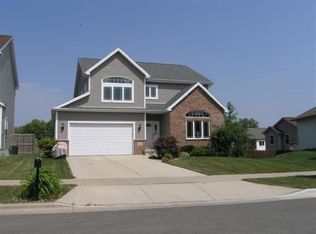
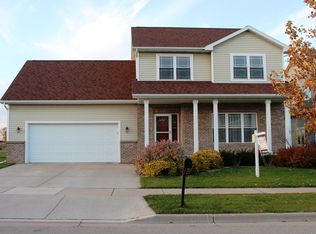
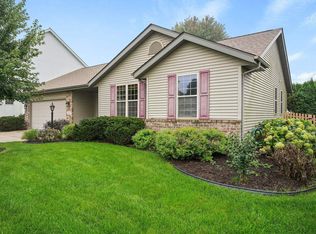
- $475,0003 bd3 ba2.2k sqft418 E Hill Pkwy, Madison, WI 53718For Sale
 MLS ID #2030112, Kellie Unke. SCWMLS
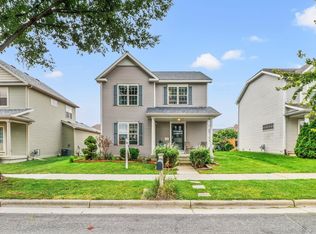
 - $414,9003 bd3 ba1.5k sqft7015 Reston Heights Dr, Madison, WI 53718For Sale
 MLS ID #2033261, Crystal L Hagedorn. SCWMLS
 - $500,0004 bd3 ba2.2k sqft463 N Star Dr, Madison, WI 53718For Sale
 MLS ID #2029711, Louisa Enz. SCWMLS
 - $440,0003 bd3 ba2.4k sqft250 Wind Stone Dr, Madison, WI 53718For Sale
 MLS ID #2032524, Andrea Bolan. SCWMLS
