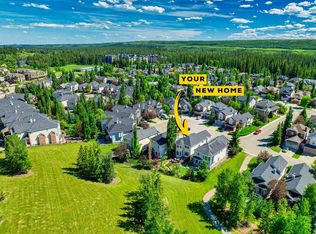
OPEN HOUSE. -- Saturday & Sunday -- Noon-2pm -- Nestled in the heart of Discovery Ridge, this meticulously maintained bungalow offers refined main-floor living complemented by an expansive, fully finished lower level. The main floor welcomes you with soaring 9-foot and 10-foot ceilings, gleaming hardwood floors, skylights, and central air conditioning. An elegant formal dining room sits adjacent to the open-concept layout, where a deluxe kitchen features a generous island, breakfast bar, granite countertops, and a gas range. The adjoining living room is anchored by a cozy gas fireplace, opening directly out to a beautifully landscaped backyard complete with custom stone features and a multi-tiered oasis—thoughtfully designed so the top level is always bathed in full sun. The primary bedroom serves as a true private retreat, featuring a 4-piece ensuite equipped with a soothing jetted tub and a walk-in rainfall shower with a built-in seat. Downstairs, the basement offers tons of space, featuring a massive family room with ample room for a TV lounge, games setup, and home gym, centered around a second gas fireplace. Two additional lower-level bedrooms are connected by a 3-piece Jack & Jill bathroom, alongside a large storage room. The insulated double attached garage is a standout feature in itself, showcasing durable epoxy flooring and custom built-in cabinetry. Enjoy exceptional everyday convenience just steps from Griffith Woods School (K–9), a quick bus ride to Ernest Manning High School, and the vibrant community square featuring a coffee & donut shop, nail salon, convenience store, liquor store, restaurant, and daycare, etc. Bungalows are rare, especially one this nice -- call your favourite Realtor today!
For sale
C$925,000
146 S Discovery Ridge Way SW, Calgary, AB T3H 5G4
4beds
1,519sqft
Single Family Residence
Built in 2002
6,534 Square Feet Lot
$-- Zestimate®
C$609/sqft
C$-- HOA
What's special
Refined main-floor livingGleaming hardwood floorsCentral air conditioningElegant formal dining roomOpen-concept layoutDeluxe kitchenGenerous island
- 18 hours
- 22
- 2
Zillow last checked:
Listing updated:
Listed by:
Michelle Butler, Associate,
Royal Lepage Benchmark
Source: courtesy of Pillar9 System,MLS®#: A2342577 Originating MLS®#: Calgary
Originating MLS®#: CalgaryFacts & features
Interior
Bedrooms & bathrooms
- Bedrooms: 4
- Bathrooms: 3
- Full bathrooms: 3
Bedroom
- Level: Main
- Dimensions: 9`7" x 15`10"
Other
- Level: Main
- Dimensions: 15`7" x 17`9"
Bedroom
- Level: Basement
- Dimensions: 11`0" x 11`7"
Bedroom
- Level: Basement
- Dimensions: 13`1" x 11`0"
Other
- Level: Main
- Dimensions: 5`0" x 8`0"
Other
- Level: Basement
- Dimensions: 9`7" x 6`7"
Other
- Level: Main
- Dimensions: 9`6" x 11`0"
Dining room
- Level: Main
- Dimensions: 11`7" x 11`10"
Foyer
- Level: Main
- Dimensions: 5`7" x 7`9"
Other
- Level: Basement
- Dimensions: 26`5" x 17`8"
Game room
- Level: Basement
- Dimensions: 21`11" x 24`11"
Kitchen
- Level: Main
- Dimensions: 10`0" x 18`5"
Laundry
- Level: Main
- Dimensions: 8`8" x 7`5"
Living room
- Level: Main
- Dimensions: 21`7" x 17`5"
Heating
- Fireplace(s), Forced Air, Natural Gas
Cooling
- Central Air
Appliances
- Included: Dishwasher, Microwave, Range Hood, Refrigerator, Stove(s), Washer/Dryer
- Laundry: Main Level
Features
- Ceiling Fan(s), High Ceilings, Kitchen Island, No Smoking Home, Open Floorplan, Pantry, Walk-In Closet(s)
- Flooring: Carpet, Ceramic Tile, Hardwood
- Windows: Skylight(s), Window Coverings
- Basement: Full
- Number of fireplaces: 2
- Fireplace features: Basement, Gas, Living Room
Interior area
- Total interior livable area: 1,519 sqft
- Finished area above ground: 1,519
- Finished area below ground: 1,404
Video & virtual tour
Property
Parking
- Total spaces: 4
- Parking features: Double Garage Attached, Driveway, Insulated
- Attached garage spaces: 2
- Has uncovered spaces: Yes
Features
- Levels: One
- Stories: 1
- Patio & porch: Patio, Rear Porch
- Exterior features: Garden, Private Yard
- Has spa: Yes
- Spa features: Bath
- Fencing: Fenced
- Frontage length: 13.46M 44`2"
Lot
- Size: 6,534 Square Feet
- Features: Back Yard, Front Yard, Landscaped, Many Trees, No Neighbours Behind, Private, Underground Sprinklers
Details
- Parcel number: 112653700
- Zoning: Residential-Low Density M
Construction
Type & style
- Home type: SingleFamily
- Architectural style: Bungalow
- Property subtype: Single Family Residence
Materials
- Stone, Stucco, Wood Frame
- Foundation: Concrete Perimeter
- Roof: Asphalt Shingle
Condition
- New construction: No
- Year built: 2002
Community & HOA
Community
- Features: Playground, Tennis Court(s)
- Subdivision: Discovery Ridge
HOA
- Has HOA: No
Location
- Region: Calgary
Financial & listing details
- Price per square foot: C$609/sqft
- Date on market: 9/9/2026
- Inclusions: Alarm System As Is (never used), Antique Coffee Bar with Matching Granite Top, Outdoor Stone Bench, Backyard Planter Box, Garage Cabinetry, Garage Hanging Racks
Price history
Price history is unavailable.
Public tax history
Tax history is unavailable.
Climate risks
Neighborhood: Discovery Ridge
Nearby schools
GreatSchools rating
No schools nearby
We couldn't find any schools near this home.


Similar homes
- C$999,9004 bd4 ba1.9k sqft50 Springbank Cres SW, Calgary, AB T3H 3S8For Sale
 MLS ID #A2343288, John Kwong, Associate, Cir Realty. courtesy of Pillar9 System
 - C$869,9004 bd4 ba1.8k sqft1121 E Sierra Morena Ct SW, Calgary, AB T3H 3N1For Sale
 MLS ID #A2343849, Trent Gustus, Associate, Re/Max First. courtesy of Pillar9 System
 - C$950,0003 bd4 ba2.1k sqft30 S Discovery Ridge Gdns SW, Calgary, AB T3H 5L6For Sale
 MLS ID #A2341363, Dusko Sremac, Associate, Real Broker. courtesy of Pillar9 System
 - C$949,0004 bd4 ba1.9k sqft102 NW Springborough Point SW, Calgary, AB T3H 5M9For Sale
 MLS ID #A2341839, Justin Shin, Associate, Cir Realty. courtesy of Pillar9 System
