Welcome to 146 Shannon Rd. situated on a LEVEL acre lot! This beautifully, well-maintained ALL-BRICK RANCH offers over 2,500 square feet of finished living space and an impressive combination of modern updates, spacious rooms, and exceptional indoor and outdoor living. Step inside to a bright, inviting open-concept main level featuring cathedral ceilings throughout the living room, dining room, and kitchen with beautiful white-oak flooring! The stunning entry/living room is highlighted by a dramatic floor-to-ceiling stone fireplace. Beautiful white kitchen features soft-close cabinetry, stylish backsplash, stainless-steel appliances, and additional cabinetry in the dining area. Numerous feautures provide peace of mind, including a newer metal roof, and updated electrical service. The entertaining possibilities continue outdoors! The dining room opens to a spacious covered deck, perfect for morning coffee, gatherings, or relaxing at the end of the day. The lower-level family room features a fireplace and walks out to a generous paver-stone patio. A large freshly paved driveway provides ample parking and convenient access to the home. This property truly stands out, move-in ready and designed for comfortable living and entertaining—don't miss the opportunity to make 146 Shannon Rd. your new home!
For sale
Price cut: $5K (10/8)
$470,000
146 Shannon Rd, Renfrew, PA 16053
4beds
2,507sqft
Single Family Residence
Built in 1980
1 Acres Lot
$467,300 Zestimate®
$187/sqft
$-- HOA
What's special
All-brick ranchModern updatesNewer metal roofLevel acre lotStylish backsplashDramatic floor-to-ceiling stone fireplaceSpacious rooms
- 57 days
- 2,270
- 179
Likely to sell faster than
Zillow last checked:
Listing updated:
Listed by:
Anthony Leone 724-776-2900,
COLDWELL BANKER REALTY 724-776-2900
Source: WPMLS,MLS#: 1770444 Originating MLS: West Penn Multi-List
Originating MLS: West Penn Multi-ListFacts & features
Interior
Bedrooms & bathrooms
- Bedrooms: 4
- Bathrooms: 4
- Full bathrooms: 4
Primary bedroom
- Level: Main
- Dimensions: 14x14
Bedroom 2
- Level: Main
- Dimensions: 12x11
Bedroom 3
- Level: Main
- Dimensions: 14x14
Bedroom 4
- Level: Lower
- Dimensions: 10x14
Dining room
- Level: Main
- Dimensions: 14x12
Entry foyer
- Level: Main
Family room
- Level: Lower
- Dimensions: 26x27
Kitchen
- Level: Main
- Dimensions: 12x15
Laundry
- Level: Lower
- Dimensions: 10x20
Living room
- Level: Main
- Dimensions: 29x14
Heating
- Forced Air, Gas
Cooling
- Central Air
Appliances
- Included: Some Electric Appliances, Dryer, Dishwasher, Microwave, Refrigerator, Stove, Washer
Features
- Flooring: Ceramic Tile, Hardwood, Carpet
- Basement: Finished,Walk-Out Access
- Number of fireplaces: 2
Interior area
- Total structure area: 2,507
- Total interior livable area: 2,507 sqft
Video & virtual tour
Property
Parking
- Total spaces: 2
- Parking features: Attached, Garage, Garage Door Opener
- Has attached garage: Yes
Features
- Levels: One
- Stories: 1
- Pool features: Pool
Lot
- Size: 1 Acres
- Dimensions: 1
Details
- Parcel number: 1203F7624AC0000
Construction
Type & style
- Home type: SingleFamily
- Architectural style: Ranch
- Property subtype: Single Family Residence
Materials
- Brick
- Roof: Metal
Condition
- Resale
- Year built: 1980
Utilities & green energy
- Sewer: Septic Tank
- Water: Public
Community & HOA
Location
- Region: Renfrew
Financial & listing details
- Price per square foot: $187/sqft
- Tax assessed value: $15,570
- Annual tax amount: $2,226
- Date on market: 8/20/2026
Estimated market value
$467,300
$444,000 - $491,000
$2,371/mo
Price history
| Date | Event | Price |
|---|---|---|
| 10/8/2026 | Price change | $470,000-1.1%$187/sqft |
Source:  WPMLS #1770444 Report a problem WPMLS #1770444 Report a problem | ||
| 9/26/2026 | Price change | $475,000-3.1%$189/sqft |
Source: WPMLS #1770444 Report a problem | ||
| 9/22/2026 | Price change | $490,000-2%$195/sqft |
Source: WPMLS #1770444 Report a problem | ||
| 8/20/2026 | Listed for sale | $499,900+14.9%$199/sqft |
Source: WPMLS #1770444 Report a problem | ||
| 3/11/2022 | Sold | $435,000$174/sqft |
Source: WPMLS #1537431 Report a problem | ||
| 2/2/2022 | Contingent | $435,000$174/sqft |
Source: WPMLS #1537431 Report a problem | ||
| 1/30/2022 | Listed for sale | $435,000+61.1%$174/sqft |
Source: WPMLS #1537431 Report a problem | ||
| 1/7/2022 | Sold | $270,000+80%$108/sqft |
Source: Public Record Report a problem | ||
| 4/9/2021 | Sold | $150,000-7.4%$60/sqft |
Source: WPMLS #1462124 Report a problem | ||
| 3/15/2021 | Pending sale | $161,900$65/sqft |
Source:  Berkshire Hathaway HomeServices #1462124 Report a problem Berkshire Hathaway HomeServices #1462124 Report a problem | ||
| 2/2/2021 | Listed for sale | $161,900$65/sqft |
Source: BERKSHIRE HATHAWAY THE PREFERRED REALTY #1462124 Report a problem | ||
| 1/27/2021 | Contingent | $161,900$65/sqft |
Source: Local MLS #1462124 Report a problem | ||
| 1/27/2021 | Pending sale | $161,900$65/sqft |
Source: BERKSHIRE HATHAWAY THE PREFERRED REALTY #1462124 Report a problem | ||
| 11/30/2020 | Price change | $161,900-1.2%$65/sqft |
Source: BERKSHIRE HATHAWAY THE PREFERRED REALTY #1462124 Report a problem | ||
| 10/3/2020 | Price change | $163,900-0.6%$65/sqft |
Source: BERKSHIRE HATHAWAY THE PREFERRED REALTY #1462124 Report a problem | ||
| 8/14/2020 | Listed for sale | $164,900+229.8%$66/sqft |
Source: BERKSHIRE HATHAWAY THE PREFERRED REALTY #1462124 Report a problem | ||
| 2/8/2017 | Sold | $50,000$20/sqft |
Source: Public Record Report a problem | ||
Public tax history
| Year | Property taxes | Tax assessment |
|---|---|---|
| 2025 | $775 | $5,460 |
| 2024 | $775 +2.3% | $5,460 |
| 2023 | $758 +1.8% | $5,460 |
| 2022 | $745 +1.1% | $5,460 |
| 2021 | $736 +591.1% | $5,460 +591.1% |
| 2020 | $107 +29.6% | $790 |
| 2019 | $82 -20.5% | $790 |
| 2018 | $103 +337.9% | $790 |
| 2017 | $24 -9.1% | $790 |
| 2016 | $26 +62.2% | $790 |
| 2015 | $16 | $790 |
Find assessor info on the county website
Monthly payment
Est. payment
Payment breakdown
Explore the cost of this home by adjusting the details. Changes won't be saved.Climate risks
Neighborhood: 16053
Nearby schools
Schools provided by the listing agent
- District: Butler
Source: WPMLS. This data may not be complete. We recommend contacting the local school district to confirm school assignments for this home.
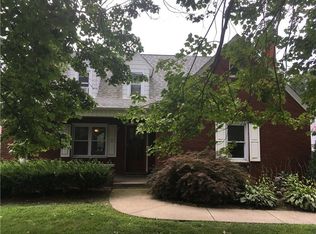
Similar homes
- $539,9003 bd3 ba2k sqft2224 Shannon Mills Dr, Renfrew, PA 16053For Sale
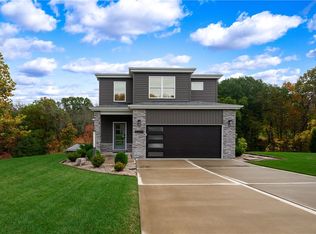 MLS ID #1779068, Alexis Sutton. WPMLS
 - $235,0003 bd2 ba1.8k sqft562 Brownsdale Rd, Renfrew, PA 16053For Sale
 MLS ID #1779537, Mason Carson. WPMLS
 - $464,9004 bd3 ba2k sqft112 Foxtail Ct, Evans City, PA 16033For Sale
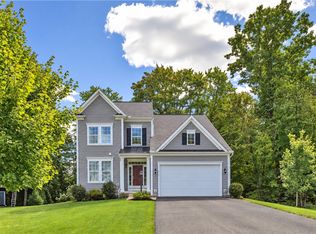 MLS ID #1774170, Georgie Smigel. WPMLS
 - $440,0005 bd3 ba1.5k sqft847 Whitestown Rd, Butler, PA 16001For Sale
 MLS ID #1774218, Marcia Maher. WPMLS
