End unit that lives large in a convenient C-ville location! The tile foyer opens to a welcoming living area with updated laminate flooring and a striking fireplace featuring a white dentil-molded mantel, brick hearth, and wood-burning stove insert. French doors lead to a private, landscaped, fully fenced patio with a running fountain—ideal for entertaining, relaxing, or enjoying the hot tub w/ elect service in place. The kitchen features tile floor, refinished cabinetry, and new stainless-steel gas range & refrig. A sunny breakfast room on hardwood floors with a bay window provides a cheerful start to the day. A spacious pantry and conveniently located half bath add everyday practicality. Huge utility room on this floor. Upstairs, the spacious primary features the twin fireplace, dual closets, and an en-suite bath w/ dual vanities. Two additional bedrooms share the hall bath; one offers double closets. Pull-down stairs access to a floored, shelved attic w/ standing-height space for extra storage. Enjoy HOA-maintained lawns, a neighborhood park, and playground in walkable Minor Hill. All this just minutes to Stonefield, and to Hollymead Town Center. New furnace 2024. Some interior photos were electronically staged with Open AI.
Active
$375,000
1461 Minor Ridge Ct, Charlottesville, VA 22901
3beds
1,708sqft
Townhouse
Built in 1983
2,613 Square Feet Lot
$369,400 Zestimate®
$220/sqft
$105/mo HOA
What's special
Hoa-maintained lawnsUpdated laminate flooringRunning fountainConveniently located half bathSpacious pantryHuge utility roomTile foyer
- 14 days
- 695
- 30
Likely to sell faster than
Zillow last checked:
Listing updated:
Listed by:
DAVID ROY GRIFFIN 434-409-6370,
REAL ESTATE III, INC. 434-817-9300
Source: CAAR,MLS#: 683421 Originating MLS: Charlottesville Area Association of Realtors
Facts & features
Interior
Bedrooms & bathrooms
- Bedrooms: 3
- Bathrooms: 3
- Full bathrooms: 2
- 1/2 bathrooms: 1
- Main level bathrooms: 1
Rooms
- Room types: Bathroom, Breakfast Room/Nook, Bedroom, Dining Room, Full Bath, Foyer, Half Bath, Kitchen, Living Room, Primary Bathroom, Primary Bedroom, Utility Room
Primary bedroom
- Level: Second
Bedroom
- Level: Second
Bedroom
- Level: Second
Primary bathroom
- Level: Second
Bathroom
- Level: Second
Breakfast room nook
- Level: First
Dining room
- Level: First
Foyer
- Level: First
Half bath
- Level: First
Kitchen
- Level: First
Living room
- Level: First
Utility room
- Level: First
Heating
- Heat Pump, Natural Gas
Cooling
- Central Air
Appliances
- Included: Dishwasher, Disposal, Gas Range, Microwave, Refrigerator, Dryer, Washer
Features
- Entrance Foyer, Utility Room
- Flooring: Carpet, Ceramic Tile, Hardwood
- Windows: Double Pane Windows, Insulated Windows
- Has basement: No
- Number of fireplaces: 2
- Fireplace features: Two, Masonry, Wood Burning
- Common walls with other units/homes: End Unit
Interior area
- Total structure area: 1,708
- Total interior livable area: 1,708 sqft
- Finished area above ground: 1,708
- Finished area below ground: 0
Property
Parking
- Parking features: Asphalt, Off Street
Features
- Levels: Two
- Stories: 2
- Patio & porch: Patio
- Exterior features: Fence
- Fencing: Privacy,Wood,Partial
- Has view: Yes
- View description: Residential
Lot
- Size: 2,613 Square Feet
Details
- Additional structures: Shed(s)
- Parcel number: 061W2020H00100
- Zoning description: R-6 Single Family Residential
Construction
Type & style
- Home type: Townhouse
- Property subtype: Townhouse
- Attached to another structure: Yes
Materials
- HardiPlank Type, Masonite, Stick Built
- Foundation: Slab
- Roof: Composition,Shingle
Condition
- New construction: No
- Year built: 1983
Utilities & green energy
- Electric: Underground
- Sewer: Community/Coop Sewer
- Water: Community/Coop
- Utilities for property: Cable Available, Fiber Optic Available, High Speed Internet Available
Community & HOA
Community
- Security: Smoke Detector(s)
- Subdivision: MINOR TOWNHOUSES
HOA
- Has HOA: Yes
- Amenities included: Playground
- Services included: Common Area Maintenance, Playground, Trash
- HOA fee: $316 quarterly
Location
- Region: Charlottesville
Financial & listing details
- Price per square foot: $220/sqft
- Tax assessed value: $331,300
- Annual tax amount: $3,227
- Date on market: 10/24/2026
- Cumulative days on market: 15 days
Estimated market value
$369,400
$351,000 - $388,000
$2,229/mo
Price history
| Date | Event | Price |
|---|---|---|
| 10/25/2026 | Listed for sale | $375,000+222.2%$220/sqft |
Source:  CAAR #683421 Report a problem | ||
| 2/27/2002 | Sold | $116,400$68/sqft |
Source: Agent Provided Report a problem | ||
Public tax history
| Year | Property taxes | Tax assessment |
|---|---|---|
| 2025 | $2,962 +4.9% | $331,300 +0.2% |
| 2024 | $2,822 -4.1% | $330,500 -4.1% |
| 2023 | $2,945 +22.1% | $344,800 +22.1% |
| 2022 | $2,412 +15.5% | $282,400 +15.5% |
| 2021 | $2,089 +0.8% | $244,600 +0.8% |
| 2020 | $2,073 +5.5% | $242,700 +5.5% |
| 2019 | $1,964 +9.8% | $230,000 +7.9% |
| 2018 | $1,789 +110.2% | $213,200 +5.1% |
| 2017 | $851 -49.9% | $202,900 +0.2% |
| 2016 | $1,699 +109.1% | $202,500 +2.1% |
| 2015 | $812 | $198,400 +0.9% |
| 2014 | -- | $196,600 -0.9% |
| 2013 | -- | $198,400 -3.1% |
| 2012 | -- | $204,700 -0.9% |
| 2011 | -- | $206,600 -0.9% |
| 2010 | -- | $208,500 -4.6% |
| 2009 | -- | $218,600 -5.9% |
| 2008 | -- | $232,400 -3.1% |
| 2007 | -- | $239,900 +20.5% |
| 2006 | -- | $199,100 |
| 2005 | -- | $199,100 +26.9% |
| 2004 | -- | $156,900 |
| 2003 | -- | $156,900 +34.8% |
| 2002 | -- | $116,400 |
| 2001 | -- | $116,400 |
Find assessor info on the county website
Monthly payment
Est. payment
Payment breakdown
Explore the cost of this home by adjusting the details. Changes won't be saved.Climate risks
Neighborhood: 22901
Nearby schools
Schools provided by the listing agent
- Elementary: Agnor
- Middle: Journey
- High: Albemarle
Source: CAAR. This data may not be complete. We recommend contacting the local school district to confirm school assignments for this home.
- $289,1002 bd2 ba1.3k sqft1463 Minor Ridge Ct, Charlottesville, VA 22901Off Market
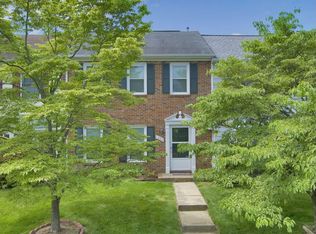
- $271,8002 bd1 ba1.3k sqft1465 Minor Ridge Ct, Charlottesville, VA 22901Off Market
- $299,6003 bd1 ba1.3k sqft1425 Minor Ridge Ct, Charlottesville, VA 22901Off Market
- $283,7002 bd2 ba1.4k sqft1467 Minor Ridge Ct, Charlottesville, VA 22901Off Market
Similar homes
- $419,9003 bd3 ba1.7k sqft1508 Westfield Ct, Charlottesville, VA 22901For Sale
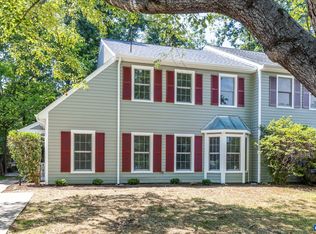
 MLS ID #681627, SAL MILIONE, TARGET THE MARKET REAL ESTATE. CAAR
- $355,0004 bd4 ba2k sqft15 Georgetown Grn, Charlottesville, VA 22901For Sale
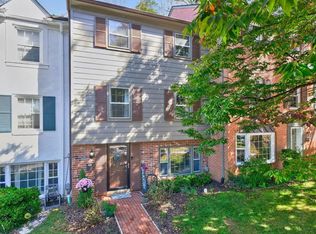 MLS ID #683364, CATHERINE HUNTER, NEST REALTY GROUP. CAAR
- $349,0003 bd3 ba1.4k sqft1350 Wimbledon Way, Charlottesville, VA 22901For Sale
 MLS ID #683616, LINDSAY MILBY, LORING WOODRIFF REAL ESTATE ASSOCIATES. CAAR
- $349,9003 bd3 ba1.5k sqft114 Brandywine Ct #114, Charlottesville, VA 22901For Sale
 MLS ID #678680, JEFF GAFFNEY, REAL ESTATE III, INC.. CAAR
- $415,0003 bd3 ba2k sqft2054 Bethpage Ct, Charlottesville, VA 22901For SaleMLS ID #683068, SUSAN WATTS, FRANK HARDY SOTHEBY'S INTERNATIONAL REALTY. CAAR
- $389,9003 bd4 ba1.8k sqft1402 Allister Grn, Charlottesville, VA 22901For SaleMLS ID #680209, JAY HURDLE, RE/MAX REALTY SPECIALISTS-CHARLOTTESVILLE. CAAR
- $415,0003 bd2 ba1.5k sqft262 Lakeview Dr, Charlottesville, VA 22901For SaleMLS ID #681893, MACON GUNTER, NEST REALTY GROUP. CAAR
- $449,9003 bd2 ba1.5k sqft2806 Brookmere Rd, Charlottesville, VA 22901For SaleMLS ID #677601, KRISTIN CUMMINGS STREED, NEST REALTY GROUP. CAAR
- $410,0003 bd4 ba2.3k sqft2032 Bethpage Ct, Charlottesville, VA 22901For SaleMLS ID #682016, ANNE MCINTYRE, LONG & FOSTER - CHARLOTTESVILLE. CAAR
- $339,0002 bd3 ba1.2k sqft718 Merion Grn, Charlottesville, VA 22901For SaleMLS ID #681573, KATELYN MANCINI, HOWARD HANNA ROY WHEELER REALTY CO.- CHARLOTTESVILLE. CAAR
- $262,5003 bd2 ba1.4k sqft147 Woodlake Dr, Charlottesville, VA 22901For SaleMLS ID #681684, BRADLEY PITT, KELLER WILLIAMS ALLIANCE - CHARLOTTESVILLE. CAAR
- $375,0003 bd3 ba1.6k sqft110 Harvest Dr, Charlottesville, VA 22903For SaleMLS ID #680809, SALLY DU BOSE, SALLY DU BOSE REAL ESTATE PARTNERS. CAAR
- $399,9904 bd4 ba2k sqft321 Rolkin Rd, Charlottesville, VA 22911For SaleMLS ID #683623, ANNE L. LOHR, HOWARD HANNA ROY WHEELER REALTY CO.- CHARLOTTESVILLE. CAAR
- $540,0003 bd3 ba1.9k sqft1321 Oak Tree Ln, Charlottesville, VA 22901For SaleMLS ID #682072, YVETTE OKROS, LAUREL OAK PROPERTY MANAGEMENT, LLC. CAAR
- $399,0003 bd3 ba1.7k sqft1332 Stoney Ridge Rd, Charlottesville, VA 22902For SaleMLS ID #681651, KEVIN HOLT, NEST REALTY GROUP. CAAR
- $359,9993 bd3 ba1.4k sqft1048 5th St SW, Charlottesville, VA 22902For SaleMLS ID #675413, MAZI VOGLER, TOWN REALTY. CAAR
- $469,0004 bd2 ba2.3k sqft2200 Brandywine Dr, Charlottesville, VA 22901For SaleMLS ID #677509, LINDA WILLER, RE/MAX REALTY SPECIALISTS-CHARLOTTESVILLE. CAAR
- $395,0003 bd3 ba1.4k sqft152 Longwood Dr, Charlottesville, VA 22903For SaleMLS ID #682902, FIONA TUSTIAN, HOWARD HANNA ROY WHEELER REALTY - ZION CROSSROADS. CAAR
- $325,0002 bd2 ba1.4k sqft107 Birdwood Ct, Charlottesville, VA 22903For SaleMLS ID #681755, EDDIE KAROLIUSSEN, FOUR CORNERS REAL ESTATE SOLUTIONS, LLC. CAAR
- $429,5003 bd3 ba1.8k sqft1176 Rustic Willow Ln, Charlottesville, VA 22911For SaleMLS ID #683280, GINNY BAREFOOT, EXP REALTY LLC - STAFFORD. CAAR
