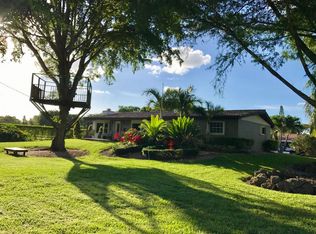
In the popular neighborhood of Southwest Ranches, this custom Spanish-style estate sits on 2.35 acres and was built to last with reinforced concrete and timeless craftsmanship. The 3,400+ sq ft main home features 3 beds, 3 baths, an office, and vaulted ceilings up to 24 ft. The chef's kitchen showcases oak cabinetry, black granite, a 48" gas range, oversized refrigerator, and a 10-seat island perfect for entertaining. The dining area easily fits a 14-seat table with room to spare. Enjoy a 51-ft covered lanai, full-house diesel generator, dual HVAC systems, electrical roll-on hurricane shutters, RV portico, city water, fruit trees, and room to add a pool. A 50x60 ft detached garage includes four 1/1 in-law suites. The house is being sold as-is.
For sale
Price cut: $201K (9/9)
$2,999,000
14630 LURAY Road, Southwest Ranches, FL 33330
3beds
5,337sqft
Single Family Residence
Built in 1998
2.35 Acres Lot
$-- Zestimate®
$562/sqft
$-- HOA
What's special
Fruit treesRv porticoBlack graniteCustom spanish-style estateElectrical roll-on hurricane shuttersOversized refrigeratorOak cabinetry
- 9 days
- 356
- 19
Likely to sell faster than
Zillow last checked:
Listing updated:
Listed by:
Johanna Casado 786-282-2652,
BHHS Florida Properties Group
Source: BeachesMLS,MLS#: B26073942 Originating MLS: BeachesMLS
Originating MLS: BeachesMLSFacts & features
Interior
Bedrooms & bathrooms
- Bedrooms: 3
- Bathrooms: 3
- Full bathrooms: 3
- Main level bathrooms: 3
- Main level bedrooms: 3
Primary bedroom
- Level: Main
- Area: 340
- Dimensions: 17 X 20
Primary bedroom
- Level: Main
- Area: 340
- Dimensions: 17 X 20
Den
- Level: Main
- Area: 195
- Dimensions: 13 X 15
Den
- Level: Main
- Area: 195
- Dimensions: 13 X 15
Family room
- Level: Main
- Area: 475
- Dimensions: 25 X 19
Family room
- Level: Main
- Area: 475
- Dimensions: 25 X 19
Heating
- Central
Cooling
- Central Air, Ceiling Fan(s)
Appliances
- Included: Dryer, Dishwasher, Electric Water Heater, Disposal, Gas Range, Ice Maker, Microwave, Oven, Range, Refrigerator, Vented Exhaust Fan, Water Heater, Wine Refrigerator, Washer
- Laundry: In Garage, Laundry Tub
Features
- Built-in Features, Bathtub, Closet Cabinetry, Cathedral Ceiling(s), Dining Area, Separate/Formal Dining Room, High Ceilings, Kitchen Island, Kitchen/Dining Combo, Main Level Primary, Pantry, Sitting Area in Primary, Soaking Tub, Separate Shower, Vaulted Ceiling(s), Bar, Walk-In Closet(s)
- Flooring: Tile
- Doors: French Doors
- Windows: Arched, Blinds
- Has fireplace: No
Interior area
- Total structure area: 7,619
- Total interior livable area: 5,337 sqft
Video & virtual tour
Property
Parking
- Total spaces: 24
- Parking features: Attached Carport, Attached, Circular Driveway, Covered, Carport, Driveway, Garage
- Attached garage spaces: 2
- Carport spaces: 2
- Covered spaces: 4
- Uncovered spaces: 20
- Details: CarportSpaces:2.00
Accessibility
- Accessibility features: None
Features
- Levels: One
- Stories: 1
- Entry location: First Floor Entry
- Patio & porch: Covered, Patio, Porch, Terrace
- Exterior features: Outdoor Living Area
- Fencing: Fenced
- Has view: Yes
- View description: Canal
- Has water view: Yes
- Water view: Canal
- Waterfront features: None
Lot
- Size: 2.35 Acres
- Features: 2-3 Acres, Fruit Trees
Details
- Parcel number: 514003010389
- Zoning: RR
- Special conditions: Standard,Listed As-Is
Construction
Type & style
- Home type: SingleFamily
- Architectural style: Mediterranean,Ranch,Spanish/Mediterranean
- Property subtype: Single Family Residence
Materials
- Block, Concrete, Stucco
- Foundation: Concrete Perimeter, Slab
- Roof: Spanish Tile,Tile
Condition
- Resale
- New construction: No
- Year built: 1998
Utilities & green energy
- Electric: Generator
- Sewer: Septic Tank
- Water: Public
- Utilities for property: Cable Available, Electricity Available
Community & HOA
Community
- Subdivision: EVERGLADES SUGAR & LAND
HOA
- Has HOA: No
Location
- Region: Southwest Ranches
Financial & listing details
- Price per square foot: $562/sqft
- Tax assessed value: $1,423,110
- Annual tax amount: $13,677
- Date on market: 9/9/2026
- Cumulative days on market: 10 days
- Listing terms: Cash,Conventional
- Electric utility on property: Yes
Estimated market value
Not available
Estimated sales range
Not available
$6,658/mo
Price history
| Date | Event | Price |
|---|---|---|
| 9/9/2026 | Price change | $2,999,000-6.3%$562/sqft |
Source: HFMLS #327811 Report a problem | ||
| 3/29/2026 | Price change | $3,200,000-8.6%$600/sqft |
Source:  BeachesMLS #F10535650 Report a problem BeachesMLS #F10535650 Report a problem | ||
| 11/8/2025 | Listed for sale | $3,500,000$656/sqft |
Source: BeachesMLS #F10535650 Report a problem | ||
| 9/2/2025 | Listing removed | $3,500,000$656/sqft |
Source: HFMLS #315639 Report a problem | ||
| 6/7/2025 | Listed for sale | $3,500,000+3011.1%$656/sqft |
Source: HFMLS #315639 Report a problem | ||
| 12/27/1995 | Sold | $112,500+18.4%$21/sqft |
Source: Public Record Report a problem | ||
| 2/27/1995 | Sold | $95,000+184.2%$18/sqft |
Source: Public Record Report a problem | ||
| 8/1/1991 | Sold | $33,429$6/sqft |
Source: Public Record Report a problem | ||
Public tax history
| Year | Property taxes | Tax assessment |
|---|---|---|
| 2025 | $13,678 +3.1% | $721,250 +2.9% |
| 2024 | $13,267 +1.9% | $700,930 +3% |
| 2023 | $13,023 +5.8% | $680,520 +3% |
| 2022 | $12,309 +3.5% | $660,700 +3% |
| 2021 | $11,899 +1.4% | $641,460 +1.4% |
| 2020 | $11,737 -0.2% | $632,610 +2.3% |
| 2019 | $11,764 | $618,390 +1.9% |
| 2018 | $11,764 +1.9% | $606,860 +2.1% |
| 2017 | $11,541 +5.3% | $594,380 +2.1% |
| 2016 | $10,960 +1.9% | $582,160 +0.7% |
| 2015 | $10,758 -1.5% | $578,120 +0.8% |
| 2014 | $10,928 | $573,540 -28% |
| 2013 | $10,928 +3.5% | $796,720 +10.1% |
| 2012 | $10,558 +12.4% | $723,890 -2.9% |
| 2011 | $9,395 -12.5% | $745,240 +40.2% |
| 2010 | $10,740 +3.7% | $531,480 +2.7% |
| 2009 | $10,355 +5.2% | $517,510 +0.1% |
| 2008 | $9,843 +1.5% | $517,000 +3% |
| 2007 | $9,701 -0.9% | $501,950 +2.5% |
| 2006 | $9,786 | $489,710 +3% |
| 2005 | -- | $475,450 +3% |
| 2004 | $9,855 +0.7% | $461,610 +1.9% |
| 2003 | $9,790 +1.1% | $453,010 +2.4% |
| 2002 | $9,688 +1.3% | $442,400 +1.6% |
| 2001 | $9,561 +0.1% | $435,440 |
| 2000 | $9,547 | -- |
Find assessor info on the county website
Monthly payment
Est. payment
Payment breakdown
Explore the cost of this home by adjusting the details. Changes won't be saved.Climate risks
Neighborhood: 33330
Nearby schools
Schools provided by the listing agent
- Elementary: Hawkes Bluff
- Middle: Silver Trail
- High: Cooper City
Source: BeachesMLS. This data may not be complete. We recommend contacting the local school district to confirm school assignments for this home.
- $915,000-- bd-- ba-- sqftLuray Rd, Southwest ranches, FL 33330Sold
- $2,296,9004 bd5 ba5.1k sqft14600 Luray Rd, Southwest Ranches, FL 33330Off Market
- $1,799,4006 bd3 ba2.9k sqft14701 Luray Rd, Fort Lauderdale, FL 33330Off Market
- $1,373,9004 bd2 ba2.6k sqft14720 Luray Rd, Southwest Ranches, FL 33330Off Market
Similar homes
- $3,000,0006 bd8 ba6.5k sqftKapok Grove Estates, Davie, FL 33330For Sale
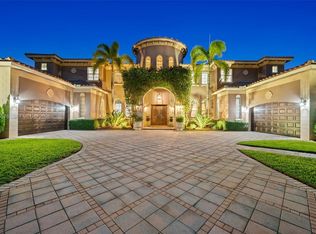
 MLS ID #A11985076, Ana Orge, Keller Williams Realty SW. MIAMI
 - $2,950,0005 bd6 ba5.3k sqftStonebrook Estates, Davie, FL 33330For Sale
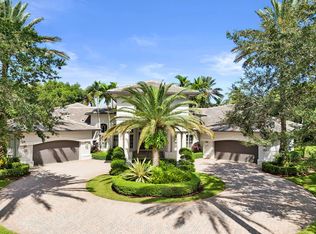
 MLS ID #B26071111, Ivette F Arias, Vista Mar Realty Group Inc.. BeachesMLS
 - $2,700,0004 bd4 ba4.6k sqftGriffin 345 Plat, Southwest Ranches, FL 33332For Sale
 MLS ID #A12082708, Denise Renslow, Coldwell Banker Realty. MIAMI
 - $2,699,9975 bd4 ba4.2k sqftGriffin 345 Plat, Southwest Ranches, FL 33332For Sale
 MLS ID #A12086718, Armando Palma III, Palma Realty Group. MIAMI
 - $3,200,0006 bd4 ba4k sqftGriffin 345 Plat, Fort Lauderdale, FL 33332For SaleMLS ID #A12074836, Claudia Gomez, Keller Williams Legacy. MIAMI
- $2,850,0006 bd5 ba6.2k sqftOak Hollow Estates, Davie, FL 33330For SaleMLS ID #A11980437, Sandra Rathe, Real Broker LLC. MIAMI
- $2,975,0004 bd4 ba3.2k sqftWindmill Ranch Estates, Weston, FL 33331For SaleMLS ID #A12076133, Del Dacks-Haughton, Compass Florida, LLC. MIAMI
- $2,600,0004 bd3 ba3.3k sqftRolling Oaks, Fort Lauderdale, FL 33331For SaleMLS ID #A12047272, Patty Da Silva, Green Realty Properties Inc.. MIAMI
- $2,995,0005 bd5 ba4.5k sqftLong Lake Ranches Plat On, Davie, FL 33328For SaleMLS ID #A12020217, Mary-Gina Cooper, One Sotheby's International Realty. MIAMI
- $2,790,0004 bd4 ba3.7k sqftChambers Sub Nw1/4, Southwest Ranches, FL 33331For SaleMLS ID #A11943185, Norma Betancourt, Nuestro Realty LLC. MIAMI
- $2,285,0005 bd5 ba5k sqftFlamingo Groves, Davie, FL 33330For SaleMLS ID #A12079276, Roger Alexander, Lakegrove Realty, Inc. MIAMI
- $2,999,9996 bd5 ba4.7k sqftWestridge Ii Plat, Davie, FL 33324For SaleMLS ID #A12032017, Adam Bursztein, Compass Florida, LLC. MIAMI
- $2,490,0005 bd4 ba3.5k sqft4197 Finishline Terrace, Davie, FL 33330For SaleMLS ID #B26051134, Saari Cohen, Lifestyle Homes Realty. BeachesMLS
- $1,900,0005 bd5 ba3.8k sqftSehata Plat, Fort Lauderdale, FL 33328For SaleMLS ID #A12092044, Kenneth Grant III, Grant and Associates Real Estate INC. MIAMI
- $3,750,0005 bd6 ba5.1k sqft3600 PADDOCK Road, Weston, FL 33331For SaleMLS ID #B26064974, Bing Wang, Rainbow Investment Realty Inc. BeachesMLS
- $1,669,0004 bd4 ba3.3k sqftDavie Whispering Pines, Fort Lauderdale, FL 33330For SaleMLS ID #A12077964, Wayne Sampson, LoKation. MIAMI
- $1,950,0005 bd5 ba4.3k sqft3958 SW 140TH Avenue, Davie, FL 33330For SaleMLS ID #B26063447, Alexander Fernandez, Tommy Crivello Real Estate Group. BeachesMLS
- $1,995,0005 bd5 ba4k sqftIvanhoe Estates, Southwest Ranches, FL 33331For SaleMLS ID #A12059960, Rose Sklar, Coldwell Banker Realty. MIAMI
- $2,200,0004 bd5 ba4.7k sqftKapok Grove Estates, Davie, FL 33330For SaleMLS ID #A11946959, Theresa Bowe, Keller Williams Elite Properties. MIAMI
- $3,900,0006 bd7 ba7.2k sqft12741 Kapok Lane, Davie, FL 33330For SaleMLS ID #F10555439, Dianna L Hopkins, Compass Florida, LLC. BeachesMLS
