Welcome to your own slice of Western Colorado paradise! Situated on 6.5 irrigated acres with breathtaking views of the Grand Mesa and West Elk Mountains, this exceptional country property is ready for horses, hobby farming, or simply enjoying the wide-open spaces. The property is thoughtfully set up with three fenced pastures, a beautiful historic two-story barn, corrals, a pole barn, implement shed, chicken coop, duck pond, mature fruit trees, and plenty of room to grow. Whether you're dreaming of raising animals, gardening, or reviving the property's agricultural roots, the possibilities are endless. Inside, you'll find comfortable living with expansive decks designed to take full advantage of the incredible mountain views. A separate apartment with its own entrance provides flexible space for guests, extended family, rental income, or a private home office. There's also abundant storage, making this property as practical as it is picturesque. And a brand new roof was just put on in August 2026. With 6.5 shares of irrigation water, RV hookups with a dump station, room for every hobby, and just minutes from Delta, this property offers the perfect blend of country living and everyday convenience. If you've been searching for a property where you can spread out, enjoy the outdoors, and create the lifestyle you've always imagined, this is one you won't want to miss.
For sale
Price cut: $20K (9/19)
$655,000
14638 G Rd, Delta, CO 81416
4beds
3baths
3,512sqft
Manufactured Home, Single Family Residence
Built in 1997
6.51 Acres Lot
$-- Zestimate®
$187/sqft
$-- HOA
What's special
Duck pondMature fruit treesPole barnChicken coopThree fenced pasturesAbundant storageImplement shed
- 93 days
- 369
- 32
Zillow last checked:
Listing updated:
Listed by:
ERIKA SAENGER 970-778-5966,
COLDWELL BANKER DISTINCTIVE PROPERTIES
Source: GJARA,MLS#: 20263546
Facts & features
Interior
Bedrooms & bathrooms
- Bedrooms: 4
- Bathrooms: 3
Primary bedroom
- Level: Main
- Dimensions: 13'4"x14'5"
Dining room
- Level: Main
- Dimensions: 9'0" x 13'4"
Family room
- Dimensions: 0
Kitchen
- Level: Main
- Dimensions: 14'5" x 16'7"
Laundry
- Level: Main
- Dimensions: 6'x10'
Living room
- Level: Main
- Dimensions: 13'7" x 26'10
Heating
- Coal, Forced Air, Wood
Cooling
- Evaporative Cooling
Appliances
- Included: Dryer, Dishwasher, Gas Oven, Gas Range, Microwave, Refrigerator, Washer
Features
- Ceiling Fan(s), Garden Tub/Roman Tub, Kitchen/Dining Combo, Laminate Counters, Main Level Primary, Pantry, Walk-In Closet(s)
- Flooring: Carpet, Laminate, Tile
- Basement: Full,Partially Finished,Walk-Out Access
- Has fireplace: Yes
- Fireplace features: Wood Burning Stove
Interior area
- Total structure area: 3,512
- Total interior livable area: 3,512 sqft
Property
Parking
- Total spaces: 2
- Parking features: Basement, Garage, Garage Door Opener, RV Access/Parking
- Garage spaces: 2
Accessibility
- Accessibility features: None
Features
- Patio & porch: Covered, Deck, Open
- Exterior features: Dog Run, RV Hookup
- Fencing: Barbed Wire,Chain Link
Lot
- Size: 6.51 Acres
- Features: Irregular Lot, Other, See Remarks, Pond on Lot
Details
- Additional structures: Apartment, Barn(s), Corral(s), Outbuilding, Stable(s), Workshop
- Parcel number: 345723102002
- Zoning description: residential, agricultural
- Horses can be raised: Yes
- Horse amenities: Horses Allowed
Construction
Type & style
- Home type: MobileManufactured
- Architectural style: Mobile Home,Other,See Remarks
- Property subtype: Manufactured Home, Single Family Residence
Materials
- Manufactured, Other, See Remarks, Stucco, Vinyl Siding
- Roof: Asphalt,Composition
Condition
- Year built: 1997
Utilities & green energy
- Sewer: Septic Tank
- Water: Public
Community & HOA
HOA
- Has HOA: No
- Services included: None
Location
- Region: Delta
- Elevation: 4950
Financial & listing details
- Price per square foot: $187/sqft
- Tax assessed value: $341,320
- Annual tax amount: $583
- Date on market: 7/20/2026
- Body type: Double Wide
Estimated market value
Not available
Estimated sales range
Not available
Not available
Price history
| Date | Event | Price |
|---|---|---|
| 9/19/2026 | Price change | $655,000-3%$187/sqft |
Source:  CREN #837277 Report a problem CREN #837277 Report a problem | ||
| 7/18/2026 | Listed for sale | $675,000+8%$192/sqft |
Source: CREN #837277 Report a problem | ||
| 11/19/2025 | Listing removed | $625,000$178/sqft |
Source: CREN #828926 Report a problem | ||
| 10/2/2025 | Price change | $625,000-1.6%$178/sqft |
Source: CREN #828926 Report a problem | ||
| 8/21/2025 | Listed for sale | $635,000-5.2%$181/sqft |
Source: CREN #827829 Report a problem | ||
| 8/11/2025 | Listing removed | $670,000$191/sqft |
Source: CREN #823985 Report a problem | ||
| 7/3/2025 | Price change | $670,000-2.5%$191/sqft |
Source: CREN #823985 Report a problem | ||
| 5/13/2025 | Listed for sale | $687,000+125.2%$196/sqft |
Source: CREN #823985 Report a problem | ||
| 6/30/2006 | Sold | $305,000$87/sqft |
Source: Public Record Report a problem | ||
Public tax history
| Year | Property taxes | Tax assessment |
|---|---|---|
| 2025 | $583 +3.9% | $24,772 +72.6% |
| 2024 | $560 +20.6% | $14,352 -16.4% |
| 2023 | $465 -3.1% | $17,166 +43.1% |
| 2022 | $480 | $11,994 -4.1% |
| 2021 | -- | $12,506 +67.3% |
| 2020 | $323 -5.8% | $7,473 -0.5% |
| 2019 | $342 | $7,507 -2.9% |
| 2018 | $342 -30.9% | $7,733 |
| 2017 | $496 +10.8% | $7,733 +1.2% |
| 2016 | $447 +1.3% | $7,645 +17.3% |
| 2014 | $442 | $6,519 |
| 2013 | -- | $6,519 -16.1% |
| 2012 | -- | $7,774 |
| 2011 | -- | $7,774 -11.1% |
| 2010 | -- | $8,744 |
Find assessor info on the county website
Monthly payment
Climate risks
Neighborhood: 81416
Nearby schools
Schools provided by the listing agent
- Elementary: Garnet Mesa
- Middle: Delta
- High: Delta
Source: GJARA. This data may not be complete. We recommend contacting the local school district to confirm school assignments for this home.
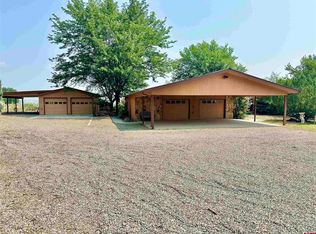
Similar homes
- $549,9004 bd3 ba2.6k sqft14473 Deer Run Road, Delta, CO 81416For Sale

 MLS ID #839903, Jennifer Thomas. CREN
 - $674,9004 bd3 ba3.1k sqft498 1775 Court, Delta, CO 81416For Sale
 MLS ID #835124, Pamela La Pointe. CREN
 - $675,0004 bd3 ba2.1k sqft12520 Pendleton Lane, Delta, CO 81416For Sale
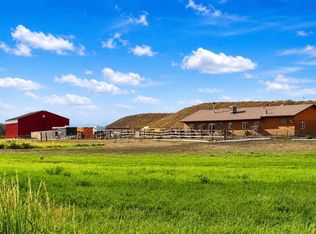 MLS ID #837235, Liz Heidrick. CREN
 - $685,0004 bd4 ba2.6k sqft12602 25 Mesa Road, Delta, CO 81416For Sale
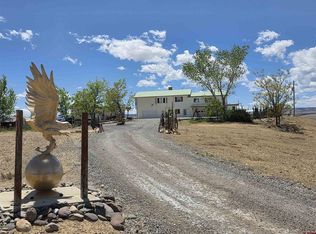 MLS ID #834823, Brian Byrd. CREN
 - $599,0004 bd2 ba2.4k sqft7095 Buena Vista Road, Delta, CO 81416For SaleMLS ID #839516, Diana Atha Team. CREN
- $565,0003 bd2 ba1.9k sqft2176 1300 Road, Delta, CO 81416For SaleMLS ID #836817, Isaiah Perez. CREN
- $498,0003 bd3 ba2.1k sqft2787 2100 Road, Delta, CO 81416For SaleMLS ID #834447, Daniel Tietz. CREN
- $789,9004 bd3 ba2.7k sqft1900 Snaffle Bit Road, Delta, CO 81416For SaleMLS ID #839531, Patrice Floyd. CREN
- $975,0007 bd4 ba3.5k sqft14885 G Road, Delta, CO 81416For SaleMLS ID #838042, Katie Chapman Schmalz. CREN
- $850,0004 bd3 ba2.2k sqft2357 5500 Road, Delta, CO 81416For SaleMLS ID #833908, Kathryn Travers. CREN
- $690,0003 bd2 ba1.8k sqft18755 H Road, Delta, CO 81416For SaleMLS ID #839667, Chase Girard. CREN
- $499,0004 bd2 ba2.2k sqft729 Spotted Pony Court, Delta, CO 81416For SaleMLS ID #839058, Michelle Roberts. CREN
- $509,0003 bd2 ba2.3k sqft22244 F Road, Delta, CO 81416For SaleMLS ID #833823, Terri Fletcher. CREN
- $419,0003 bd2 ba1.8k sqft1562 G96 Lane, Delta, CO 81416For SaleMLS ID #838932, Katie Chapman Schmalz. CREN
- $585,0003 bd2 ba2.3k sqft1437 Criterion Street, Delta, CO 81416For SaleMLS ID #836447, Gary West. CREN
