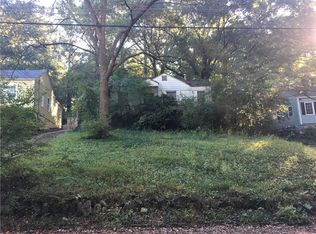
SOUTHERN SOUL MEETS URBAN FARMSTEAD If back-porch coffee, vintage treasures, farmers markets, and a little backyard homesteading speak your love language, this enchanting cottage bungalow is ready to welcome you home. This quaint cozy woodland cottage is deeply connected to nature and the surrounding ecosystem with many native and edible plants throughout the property. The open concept living space ensures a deep sense of place and belonging home. All new updates ensure the homes integrity and longevity for years to come. A full down to the stud's renovation inside and out, this move-in-ready charmer blends timeless Southern hospitality with eclectic intown style. New Roof, HVAC, Electrical, Plumbing, Insulation, Kitchen and Bath, Appliances, Siding, Basement Encapsulation, Drywall, Windows, including original hardwood floors, a cozy fireplace, and sun-drenched living spaces create a home that feels warm, collected, and filled with stories waiting to unfold. In addition, there is ample 3-car parking on the rear parking pad. The refreshed kitchen is made for everything from slow Sunday biscuits to lively dinner gatherings, featuring solid-surface countertops, stainless steel appliances, a breakfast bar, and plenty of room to cook, connect, and celebrate. Just beyond, the light-filled sunroom offers the perfect flex space for a creative studio, home office, reading nook, yoga retreat, or an ever-growing collection of vintage plants. Two inviting bedrooms showcase gleaming hardwood floors, while the beautifully updated bath pairs timeless charm with modern comfort. The washer, dryer, and all kitchen appliances remain, making your move refreshingly simple. Step outside and discover your own urban farmstead oasis. Beneath a canopy of mature trees, the expansive backyard invites raised-bed gardening, pollinator-friendly flowers, evenings around the firepit, and perhaps even a few backyard hens where permitted. The detached garden shed is ready to become your workshop, potting shed, maker space, or the coolest backyard retreat on the block. Overlooking the gardens, a delightful, detached Accessory Studio offers endless possibilities. Whether you envision a wellness space, art studio, home office, workshop, meditation retreat, or inspiring creative hideaway, this charming bonus space adapts beautifully to your lifestyle. Nature is practically your neighbor, with a peaceful walking trail and bird sanctuary just across the street. Yet you're only minutes from the shops, restaurants, and festivals of Decatur, the charm of Avondale Estates, and major employment centers including Emory University and CDC. Spend your mornings at the farmers' market, afternoons exploring local boutiques, evenings enjoying live music, then return home to your own peaceful cottage tucked beneath the trees. A little Southern charm. A little vintage soul. A little urban homestead magic. This is more than a home, it's a lifestyle where back-porch conversations linger, gardens flourish, creativity finds room to grow, and life slows down just enough to savor it all. Welcome home.
Active
$469,000
1464 Oldfield Rd, Decatur, GA 30030
2beds
1,090sqft
Single Family Residence
Built in 1951
0.39 Acres Lot
$453,000 Zestimate®
$430/sqft
$-- HOA
What's special
Cozy fireplaceQuaint cozy woodland cottageDelightful detached accessory studioGleaming hardwood floorsDetached garden shedLight-filled sunroomRaised-bed gardening
- 46 days
- 690
- 81
Zillow last checked:
Listing updated:
Listed by:
Rick E Baldwin 404-565-7198,
Keller Williams Realty
Source: GAMLS,MLS#: 10807016
Facts & features
Interior
Bedrooms & bathrooms
- Bedrooms: 2
- Bathrooms: 1
- Full bathrooms: 1
- Main level bathrooms: 1
- Main level bedrooms: 2
Rooms
- Room types: Den, Foyer, Library, Other, Sun Room
Dining room
- Features: Dining Rm/Living Rm Combo
Kitchen
- Features: Breakfast Area, Breakfast Bar, Kitchen Island, Solid Surface Counters
Heating
- Central, Forced Air
Cooling
- Ceiling Fan(s), Central Air
Appliances
- Included: Dishwasher, Microwave, Oven/Range (Combo)
- Laundry: In Hall
Features
- Master On Main Level
- Flooring: Hardwood, Tile
- Windows: Double Pane Windows
- Basement: Crawl Space
- Number of fireplaces: 1
- Fireplace features: Other
Interior area
- Total structure area: 1,090
- Total interior livable area: 1,090 sqft
- Finished area above ground: 1,090
- Finished area below ground: 0
Property
Parking
- Total spaces: 3
- Parking features: Parking Pad
- Has uncovered spaces: Yes
Features
- Levels: One
- Stories: 1
- Patio & porch: Deck, Patio
- Exterior features: Other
- Fencing: Back Yard,Chain Link
- Body of water: None
Lot
- Size: 0.39 Acres
- Features: Private
Details
- Additional structures: Greenhouse, Outbuilding
- Parcel number: 15 202 09 018
Construction
Type & style
- Home type: SingleFamily
- Architectural style: Bungalow/Cottage
- Property subtype: Single Family Residence
Materials
- Other
- Roof: Composition
Condition
- Resale
- New construction: No
- Year built: 1951
Utilities & green energy
- Sewer: Public Sewer
- Water: Public
- Utilities for property: Cable Available, Electricity Available, High Speed Internet, Natural Gas Available, Phone Available, Sewer Connected, Water Available
Green energy
- Energy efficient items: Appliances, Doors
- Water conservation: Low-Flow Fixtures
Community & HOA
Community
- Features: None
- Subdivision: Midway Woods
HOA
- Has HOA: No
- Services included: None
Location
- Region: Decatur
Financial & listing details
- Price per square foot: $430/sqft
- Tax assessed value: $365,600
- Annual tax amount: $4,472
- Date on market: 7/16/2026
- Cumulative days on market: 46 days
- Listing agreement: Exclusive Right To Sell
- Electric utility on property: Yes
Estimated market value
$453,000
$430,000 - $476,000
$2,303/mo
Price history
| Date | Event | Price |
|---|---|---|
| 7/16/2026 | Listed for sale | $469,000+67.6%$430/sqft |
Source:  FMLS GA #7805228 Report a problem FMLS GA #7805228 Report a problem | ||
| 5/20/2019 | Sold | $279,900$257/sqft |
Source:  FMLS GA #6541908 Report a problem FMLS GA #6541908 Report a problem | ||
| 4/29/2019 | Pending sale | $279,900$257/sqft |
Source: Keller Williams Realty First Atlanta #6541908 Report a problem | ||
| 4/25/2019 | Listed for sale | $279,900+33.4%$257/sqft |
Source: Keller Williams Rlty First Atl #8570062 Report a problem | ||
| 2/16/2016 | Sold | $209,860-2.3%$193/sqft |
Source: FMLS GA #5625228 Report a problem | ||
| 1/4/2016 | Pending sale | $214,900$197/sqft |
Source: ORIGINS REAL ESTATE #5625228 Report a problem | ||
| 12/9/2015 | Listed for sale | $214,900-1.2%$197/sqft |
Source: ORIGINS REAL ESTATE #5625228 Report a problem | ||
| 3/19/2007 | Sold | $217,500+175.3%$200/sqft |
Source: Public Record Report a problem | ||
| 10/20/2006 | Sold | $79,000$72/sqft |
Source: Public Record Report a problem | ||
Public tax history
| Year | Property taxes | Tax assessment |
|---|---|---|
| 2025 | $4,472 -3.1% | $146,240 +0.9% |
| 2024 | $4,614 +22.8% | $145,000 +7.9% |
| 2023 | $3,756 -6.3% | $134,360 +12% |
| 2022 | $4,008 +7.7% | $119,960 +10.1% |
| 2021 | $3,722 -29.5% | $109,000 -2.6% |
| 2020 | $5,280 +17.9% | $111,960 +19.5% |
| 2019 | $4,479 +2.8% | $93,720 +3.3% |
| 2018 | $4,359 +7.2% | $90,760 +8.2% |
| 2017 | $4,066 +55.9% | $83,916 +1.6% |
| 2016 | $2,609 | $82,560 +124.3% |
| 2014 | $2,609 | $36,800 -0.6% |
| 2013 | -- | $37,040 -40.4% |
| 2012 | -- | $62,160 -2.7% |
| 2011 | -- | $63,888 -18.4% |
| 2010 | $2,371 | $78,320 |
| 2009 | $2,371 +12.9% | $78,320 |
| 2008 | $2,101 +18% | $78,320 +22.5% |
| 2007 | $1,779 | $63,960 |
| 2006 | $1,779 +5.8% | $63,960 |
| 2005 | $1,681 +11.7% | $63,960 +8.2% |
| 2004 | $1,505 +6.9% | $59,120 +5.6% |
| 2003 | $1,408 +14.8% | $56,000 +0.3% |
| 2002 | $1,226 +24.5% | $55,840 |
| 2001 | $985 | $55,840 |
Find assessor info on the county website
Monthly payment
Est. payment
Payment breakdown
Explore the cost of this home by adjusting the details. Changes won't be saved.Climate risks
Neighborhood: Midway Woods
Nearby schools
Schools provided by the listing agent
- Elementary: Avondale
- Middle: Druid Hills
- High: Druid Hills
Source: GAMLS. This data may not be complete. We recommend contacting the local school district to confirm school assignments for this home.
Similar homes
- $460,0002 bd2 ba1.4k sqft1402 Carter Rd, Decatur, GA 30030For Sale
 MLS ID #7811892, Austin R Landers, Dorsey Alston Realtors. FMLS GA
 - $530,0002 bd2 ba1.1k sqft448 E Pharr Rd, Decatur, GA 30030Active

 MLS ID #10830631, Alison Sternfels, Compass. GAMLS
 - $299,9993 bd1 ba1.1k sqft1486 Woodfern Dr, Decatur, GA 30030Active
 MLS ID #10832239, Felecia Brown, Coldwell Banker Realty. GAMLS
 - $475,0004 bd2 ba1.4k sqft1201 Walker Dr, Decatur, GA 30030Active
 MLS ID #10789857, Laura L Zipperer, Keller Williams Realty. GAMLS
 - $579,9004 bd3 ba1.5k sqft1413 Thomas Rd, Decatur, GA 30030ActiveMLS ID #10816691, Martha Sanchez, Global Partners Realty Group. GAMLS
- $425,0003 bd2 ba1.2k sqft2573 E Tupelo St SE, Atlanta, GA 30317ActiveMLS ID #10792723, Kyle MacDonald, Knapp Realty. GAMLS
- $399,9003 bd1 ba1.5k sqft1091 Walker Dr, Decatur, GA 30030ActiveMLS ID #10829560, Robyn Hazelrigs, Coldwell Banker Realty. GAMLS
- $369,0003 bd2 ba1.3k sqft1406 Dorothy Dr, Decatur, GA 30030ActiveMLS ID #10795071, Ramsy DePaula, Atlanta Communities. GAMLS
- $599,0003 bd2 ba1.5k sqft424 E Pharr Rd, Decatur, GA 30030ActiveMLS ID #10773881, Angela Carpinella, Keller Williams Realty PeachtreeRoad. GAMLS
- $349,9002 bd1 ba935 sqft1395 Dorothy Dr, Decatur, GA 30030ActiveMLS ID #10763180, Christine Aiken, Keller Williams Realty. GAMLS
- $399,0003 bd2 ba1.5k sqft2631 Patrick Ct, Atlanta, GA 30317ActiveMLS ID #10790533, Kim Holt, LPT Realty. GAMLS
- $550,0003 bd3 ba1.5k sqft1530 Oakview Rd, Decatur, GA 30030ActiveMLS ID #10786420, Naruna Rangel, Keller Williams Realty. GAMLS
- $390,0003 bd2 ba1.2k sqft1532 Columbia Cir, Decatur, GA 30032ActiveMLS ID #10825216, Melissa Merrick, Keller Williams Realty Atl. Partners. GAMLS
- $360,0003 bd2 ba1.1k sqft2177 McAfee Rd, Decatur, GA 30032For SaleMLS ID #7825314, Tony Nastri, Keller Williams Realty Metro Atlanta. FMLS GA
- $320,0003 bd2 ba1.3k sqft3372 Jackson Dr, Decatur, GA 30032ActiveMLS ID #10834423, Janice Overbeck, Keller Williams Realty Atlanta North. GAMLS
- $419,0002 bd2 ba1.1k sqft230 E Ponce De Leon Ave Unit 409, Decatur, GA 30030For SaleMLS ID #7822145, Maria Skillas, HomeSmart. FMLS GA
- $525,0002 bd2 ba950 sqft209 Hampshire Ave, Decatur, GA 30030ActiveMLS ID #10742241, Kimberly Eslinger, Compass. GAMLS
- $625,0003 bd2 ba1.5k sqft136 Bucher Dr, Decatur, GA 30030For SaleMLS ID #7585603, DEREK A BOMBACH, HomeSmart. FMLS GA
