Less than one mile from Decatur Square-without City of Decatur taxes! This stunning 3-bedroom, 2-bathroom bungalow with additional flex/office space is truly move-in ready. A spacious front porch welcomes you and provides the perfect place to relax or entertain. Inside, hardwood floors run throughout the home, and the light-filled living room flows seamlessly into the dining room, creating a comfortable and functional main-level layout. The renovated kitchen features new appliances, countertops, and cabinetry. The spacious primary bedroom is conveniently located on the main level, along with an additional guest bedroom and a beautifully renovated full bathroom. Upstairs, you'll find another generously sized bedroom, a second renovated full bathroom, and a versatile flex room that could serve as a home office, guest space, bonus room, or additional storage. Outside, enjoy a spacious and private walk-out backyard. The property also offers excellent parking and storage with both a carport and a garage with attached storage. The location speaks for itself-tucked away on a quiet street while still within walking distance of the shops, restaurants, and everything Decatur Square has to offer. With a new roof, HVAC system, and water heater, this home is truly move-in ready!
Active
$575,000
2397 Greylock Pl, Decatur, GA 30030
3beds
1,580sqft
Single Family Residence
Built in 1949
0.28 Acres Lot
$559,800 Zestimate®
$364/sqft
$-- HOA
What's special
Renovated kitchenSpacious front porchNew appliancesVersatile flex roomExcellent parking and storage
- 24 days
- 995
- 114
Zillow last checked:
Listing updated:
Listed by:
Curt Kelliher 404-936-7561,
Ansley RE | Christie's Int'l RE
Source: GAMLS,MLS#: 10848108
Facts & features
Interior
Bedrooms & bathrooms
- Bedrooms: 3
- Bathrooms: 2
- Full bathrooms: 2
- Main level bathrooms: 1
- Main level bedrooms: 2
Rooms
- Room types: Bonus Room
Heating
- Central
Cooling
- Central Air
Appliances
- Included: Dishwasher, Refrigerator
- Laundry: In Hall, Laundry Closet
Features
- Master On Main Level, Other, Roommate Plan
- Flooring: Hardwood
- Windows: Double Pane Windows
- Basement: Crawl Space
- Has fireplace: No
- Common walls with other units/homes: No Common Walls
Interior area
- Total structure area: 1,580
- Total interior livable area: 1,580 sqft
- Finished area above ground: 1,580
- Finished area below ground: 0
Property
Parking
- Total spaces: 1
- Parking features: Garage
- Has garage: Yes
Features
- Levels: Two
- Stories: 2
- Patio & porch: Deck
- Has view: Yes
- View description: City
- Body of water: None
Lot
- Size: 0.28 Acres
- Features: Private
Details
- Parcel number: 18 050 13 005
Construction
Type & style
- Home type: SingleFamily
- Architectural style: Brick 4 Side,Bungalow/Cottage
- Property subtype: Single Family Residence
Materials
- Brick
- Roof: Other
Condition
- Resale
- New construction: No
- Year built: 1949
Utilities & green energy
- Sewer: Public Sewer
- Water: Public
- Utilities for property: Electricity Available, Natural Gas Available, Sewer Available, Water Available
Community & HOA
Community
- Features: None
- Security: Smoke Detector(s)
- Subdivision: Ridgeland
HOA
- Has HOA: No
- Services included: Other
Location
- Region: Decatur
Financial & listing details
- Price per square foot: $364/sqft
- Tax assessed value: $432,400
- Annual tax amount: $8,027
- Date on market: 9/17/2026
- Cumulative days on market: 24 days
- Listing agreement: Exclusive Right To Sell
- Electric utility on property: Yes
Estimated market value
$559,800
$532,000 - $588,000
$2,836/mo
Price history
| Date | Event | Price |
|---|---|---|
| 9/17/2026 | Listed for sale | $575,000-6.5%$364/sqft |
Source:  FMLS GA #7839399 Report a problem FMLS GA #7839399 Report a problem | ||
| 8/29/2026 | Listing removed | $615,000$389/sqft |
Source:  GAMLS #10800947 Report a problem GAMLS #10800947 Report a problem | ||
| 7/8/2026 | Listed for sale | $615,000$389/sqft |
Source: FMLS GA #7800433 Report a problem | ||
| 7/7/2026 | Listing removed | $615,000$389/sqft |
Source: FMLS GA #7760984 Report a problem | ||
| 6/13/2026 | Price change | $615,000-1.6%$389/sqft |
Source: GAMLS #10753805 Report a problem | ||
| 4/30/2026 | Listed for sale | $625,000$396/sqft |
Source: GAMLS #10753805 Report a problem | ||
| 11/22/2025 | Listing removed | $625,000$396/sqft |
Source: GAMLS #10569665 Report a problem | ||
| 8/29/2025 | Listing removed | $4,850$3/sqft |
Source: Zillow Rentals Report a problem | ||
| 7/23/2025 | Listed for sale | $625,000+83.3%$396/sqft |
Source: GAMLS #10569665 Report a problem | ||
| 7/2/2025 | Listed for rent | $4,850$3/sqft |
Source: Zillow Rentals Report a problem | ||
| 6/9/2025 | Listing removed | $4,850$3/sqft |
Source: Zillow Rentals Report a problem | ||
| 5/19/2025 | Listed for rent | $4,850+7.8%$3/sqft |
Source: Zillow Rentals Report a problem | ||
| 10/14/2024 | Listing removed | $4,500$3/sqft |
Source: Zillow Rentals Report a problem | ||
| 6/13/2024 | Listing removed | -- |
Source: Zillow Rentals Report a problem | ||
| 4/1/2024 | Price change | $4,500+1.1%$3/sqft |
Source: Zillow Rentals Report a problem | ||
| 3/25/2024 | Listed for rent | $4,450$3/sqft |
Source: Zillow Rentals Report a problem | ||
| 12/28/2023 | Listing removed | -- |
Source: Zillow Rentals Report a problem | ||
| 11/8/2023 | Listed for rent | $4,450$3/sqft |
Source: Zillow Rentals Report a problem | ||
| 10/23/2023 | Listing removed | -- |
Source: Zillow Rentals Report a problem | ||
| 9/24/2023 | Price change | $4,450+4.7%$3/sqft |
Source: Zillow Rentals Report a problem | ||
| 9/19/2023 | Price change | $4,250-4.5%$3/sqft |
Source: Zillow Rentals Report a problem | ||
| 9/18/2023 | Listed for rent | $4,450-6.3%$3/sqft |
Source: Zillow Rentals Report a problem | ||
| 9/7/2023 | Listing removed | -- |
Source: Zillow Rentals Report a problem | ||
| 8/30/2023 | Listed for rent | $4,750$3/sqft |
Source: Zillow Rentals Report a problem | ||
| 8/19/2022 | Sold | $341,000$216/sqft |
Source: FMLS GA #7090765 Report a problem | ||
Public tax history
| Year | Property taxes | Tax assessment |
|---|---|---|
| 2025 | $8,027 +3.8% | $172,960 +4.1% |
| 2024 | $7,736 +21.1% | $166,160 +21.8% |
| 2023 | $6,387 +364.9% | $136,400 +1.2% |
| 2022 | $1,374 0% | $134,840 +14.9% |
| 2021 | $1,374 -0.4% | $117,360 -3.5% |
| 2020 | $1,380 +2.8% | $121,600 +14.5% |
| 2019 | $1,342 +9.4% | $106,160 +18.7% |
| 2018 | $1,226 -3.7% | $89,400 +4.1% |
| 2017 | $1,272 +8.1% | $85,920 +1.4% |
| 2016 | $1,177 | $84,760 +9.7% |
| 2014 | $1,177 | $77,280 +14.4% |
| 2013 | -- | $67,560 |
| 2012 | -- | $67,560 -31.3% |
| 2011 | -- | $98,400 |
| 2010 | $1,104 -2.3% | $98,400 |
| 2009 | $1,131 -58.3% | $98,400 |
| 2008 | $2,712 +0.8% | $98,400 |
| 2007 | $2,692 | $98,400 |
| 2006 | $2,692 +3.1% | $98,400 |
| 2005 | $2,612 +3.5% | $98,400 +6.2% |
| 2004 | $2,523 +12.9% | $92,680 +11% |
| 2003 | $2,235 +16% | $83,480 |
| 2002 | $1,928 +17.5% | $83,480 |
| 2001 | $1,640 | $83,480 |
Find assessor info on the county website
Monthly payment
Est. payment
Payment breakdown
Explore the cost of this home by adjusting the details. Changes won't be saved.Climate risks
Neighborhood: North Decatur
Nearby schools
Schools provided by the listing agent
- Elementary: Fernbank
- Middle: Druid Hills
- High: Druid Hills
Source: GAMLS. This data may not be complete. We recommend contacting the local school district to confirm school assignments for this home.
Similar homes
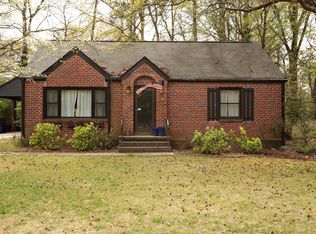
- $500,0003 bd2 ba1.3k sqft1128 Scott Blvd, Decatur, GA 30030Active
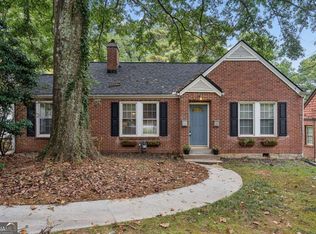
 MLS ID #10868804, Heather Tell, HomeSmart. GAMLS
 - $475,0003 bd2 ba1.4k sqft567 N Superior Ave, Decatur, GA 30033Active
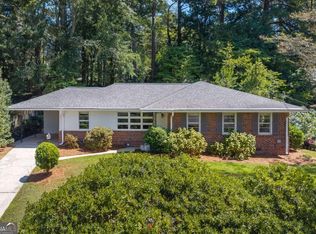 MLS ID #10845852, Natalie Gregory, Compass. GAMLS
 - $589,9004 bd2 ba2.3k sqft3053 E Ramble Ln, Decatur, GA 30033Active
 MLS ID #10844668, Bradley Poole, Compass. GAMLS
 - $440,0003 bd2 ba1.1k sqft765 Iris Ter, Decatur, GA 30033Active Under Contract
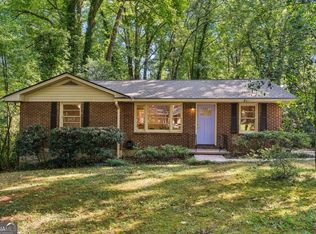 MLS ID #10847911, Timothy Cox, Keller Williams Realty. GAMLS
 - $585,0003 bd2 ba1.9k sqft1590 Knob Hill Dr NE, Atlanta, GA 30329ActiveMLS ID #10847772, Amy Widener, Keller Williams Realty. GAMLS
- $565,0003 bd2 ba1.5k sqft1875 Ravenwood Way NE, Atlanta, GA 30329ActiveMLS ID #10811734, J.D. Kellum, Keller Williams Realty PeachtreeRoad. GAMLS
- $540,0004 bd4 ba2k sqft2435 Crestview Ave, Decatur, GA 30032ActiveMLS ID #10843053, Brittany West, Knapp Realty. GAMLS
- $630,0003 bd2 ba1.7k sqft1877 Chrysler Dr NE, Atlanta, GA 30345ActiveMLS ID #10846513, Alison Sternfels, Compass. GAMLS
- $599,5003 bd2 ba1.5k sqft1761 Hosea L Williams Dr SE, Atlanta, GA 30317ActiveMLS ID #10857407, Jonathan Rich, Knapp Realty. GAMLS
- $624,0004 bd2 ba1.7k sqft2573 Tilson Dr SE, Atlanta, GA 30317ActiveMLS ID #10843097, Audrey Ferguson, HomeSmart. GAMLS
- $625,0003 bd3 ba2.1k sqft3656 Eaglerock Dr, Atlanta, GA 30340ActiveMLS ID #10867695, Carla Lundy, Realty Professionals of Georgia. GAMLS
- $575,0003 bd2 ba1.6k sqft942 Gilbert St SE, Atlanta, GA 30316ActiveMLS ID #10840078, Heather Tell, HomeSmart. GAMLS
- $539,0003 bd3 ba2.1k sqft2862 Dunnington Cir, Chamblee, GA 30341ActiveMLS ID #10857221, Robert Lammert, Compass. GAMLS
- $525,0002 bd2 ba950 sqft209 Hampshire Ave, Decatur, GA 30030ActiveMLS ID #10742241, Kimberly Eslinger, Compass. GAMLS
- $514,9003 bd2 ba1.7k sqft2154 Plaster Rd NE, Atlanta, GA 30345ActiveMLS ID #10843066, Robert Knowles, Keller Williams Realty PeachtreeRoad. GAMLS
- $449,9006 bd4 ba2.3k sqft2345 Tilson Rd, Decatur, GA 30032ActiveMLS ID #10856234, Parker Graves, Barrett Brokers, LLC. GAMLS
- $675,0004 bd3 ba1.9k sqft1303 Faraday Pl, Decatur, GA 30033ActiveMLS ID #10821674, Sara Lee Parker, Keller Williams Realty. GAMLS
- $625,0003 bd4 ba2.1k sqft805 Holmes St NW, Atlanta, GA 30318ActiveMLS ID #10869248, Katherine Urquhart, Bolst. GAMLS
- $615,0003 bd2 ba1.4k sqft1103 Atlantic Dr NW, Atlanta, GA 30318ActiveMLS ID #10846852, Carolynn Gordon, Coldwell Banker Realty. GAMLS
- $630,0003 bd2 ba1.6k sqft1353 Meridian St SE, Atlanta, GA 30317ActiveMLS ID #10843566, Timothy Cox, Keller Williams Realty. GAMLS
