Experience modern luxury in this thoughtfully designed 3 bed 2 bath new construction home offering an open-concept layout, high-end finishes, and timeless style throughout. The inviting living room features a sleek linear fireplace and abundant natural light, flowing seamlessly into the designer kitchen complete with white shaker cabinetry, quartz countertops, a large center island, subway tile backsplash, stainless steel appliances, and a spacious walk-in pantry. The private primary suite offers a spa-inspired bath with a beautifully tiled walk-in shower, freestanding soaking tub, dual vanity, and an oversized walk-in closet. Additional bedrooms are generously sized with bright finishes and plenty of natural light. A well-appointed laundry room includes custom cabinetry and a butcher block folding station, while the mudroom provides built-in cubbies, bench seating, and convenient organization for everyday living. Designed for both everyday comfort and effortless entertaining, this home combines quality craftsmanship with stylish finishes and functional spaces in a move-in-ready package.
Active
$370,900
1464 Pleasant School Rd, Gaffney, SC 29341
3beds
1,852sqft
:
Get pre-qualified$2,210/mo
Single Family Residence
Built in 2026
0.51 Acres Lot
$-- Zestimate®
$200/sqft
$-- HOA
What's special
Sleek linear fireplaceBright finishesHigh-end finishesStylish finishesQuality craftsmanshipLarge center islandSpacious walk-in pantry
- 2 hours |
- 32 |
- 3 |
Zillow last checked:
Listing updated:
Listed by:
Kathy Klochko 864-205-9381,
Affinity Group Realty
Source: SAR as distributed by MLS GRID,MLS#: 339942
Facts & features
Interior
Bedrooms & bathrooms
- Bedrooms: 3
- Bathrooms: 2
- Full bathrooms: 2
Appliances
- Included: Dishwasher, Disposal, Electric Cooktop, Electric Oven
Features
- Ceiling Fan(s), Fireplace, Open Floorplan
- Has basement: No
- Has fireplace: No
Interior area
- Total interior livable area: 1,852 sqft
- Finished area above ground: 1,852
- Finished area below ground: 0
Property
Parking
- Total spaces: 2
- Parking features: Attached, Attached Garage
- Attached garage spaces: 2
Features
- Levels: One
Lot
- Size: 0.51 Acres
- Features: See Remarks
Construction
Type & style
- Home type: SingleFamily
- Architectural style: Craftsman
- Property subtype: Single Family Residence
Materials
- Vinyl Siding
- Foundation: Slab
- Roof: Architectural
Condition
- New construction: Yes
- Year built: 2026
Community & HOA
Community
- Subdivision: None
HOA
- Has HOA: No
Location
- Region: Gaffney
Financial & listing details
- Price per square foot: $200/sqft
- Annual tax amount: $342
- Date on market: 7/28/2026
Estimated market value
Not available
Estimated sales range
Not available
Not available
Price history
| Date | Event | Price |
|---|---|---|
| 7/28/2026 | Listed for sale | $370,900$200/sqft |
Source:  SAR as distributed by MLS GRID #339942 Report a problem SAR as distributed by MLS GRID #339942 Report a problem | ||
Public tax history
Tax history is unavailable.
Monthly payment
Est. payment
Payment breakdown
Explore the cost of this home by adjusting the details. Changes won't be saved.Climate risks
Neighborhood: 29341
Nearby schools
GreatSchools rating
- 6/10Grassy Pond Elementary SchoolGrades: PK-5Distance: 1.1 mi
- 2/10Gaffney Middle SchoolGrades: 6-8Distance: 5.3 mi
- 3/10Gaffney High SchoolGrades: 9-12Distance: 5.6 mi
Schools provided by the listing agent
- Elementary: 11-Grassy Pond Elementary
- Middle: 11-Gaffney Middle
- High: 11-Gaffney High
Source: SAR as distributed by MLS GRID. This data may not be complete. We recommend contacting the local school district to confirm school assignments for this home.
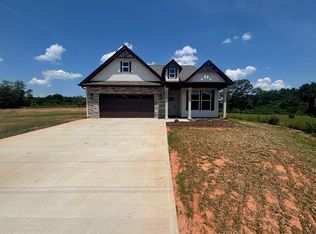
- $354,9003 bd2 ba1.8k sqft1460 Pleasant School Rd, Gaffney, SC 29341New Construction
- $313,300-- bd-- ba1.8k sqft1437 Pleasant School Rd, Gaffney, SC 29341Off Market
- $334,200-- bd-- ba2k sqft1433 Pleasant School Rd, Gaffney, SC 29341Off Market
- $315,700-- bd-- ba2k sqft1457 Pleasant School Rd, Gaffney, SC 29341Off Market
- $305,000-- bd-- ba1.8k sqft1461 Pleasant School Rd, Gaffney, SC 29341Off Market
- $319,0003 bd2 ba1.8k sqft1429 Pleasant School Rd, Gaffney, SC 29341Sold
- $298,7003 bd2 ba1.8k sqft1465 Pleasant School Rd, Gaffney, SC 29341Off Market
- $296,900-- bd-- ba-- sqft515 Grambling Ferry Rd, Gaffney, SC 29341Off Market
A local agent can set up tours, give advice and negotiate with sellers.
A local lender can help you make sure your offer is ready when you are.
Similar homes
- $379,9003 bd2 ba2k sqft130 Thorn Creek Dr, Gaffney, SC 29341For Sale
 MLS ID #35629, Shirley Tillinghast. Cherokee County BOR
 - $354,9003 bd2 ba1.8k sqft1460 Pleasant School Rd, Gaffney, SC 29341New ConstructionMLS ID #339346, Stephen Satterfield, Covenant Realty Group, LLC. SAR as distributed by MLS GRID
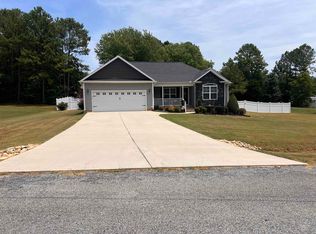
- $374,9004 bd2 ba1.7k sqft111 Barbara Ave, Gaffney, SC 29341For Sale
 MLS ID #339198, Cindy Hughey, R M Duncan Realty. SAR as distributed by MLS GRID
 - $399,9003 bd2 ba2k sqft221 Farm Wind Rd, Gaffney, SC 29341For Sale
 MLS ID #339456, Lisa Mullinax, Bowers & Associates. SAR as distributed by MLS GRID
 - $284,9003 bd3 ba2.2k sqft148 Greenbriar Dr, Gaffney, SC 29341For SaleMLS ID #339952, John L Wall, John Wall & Associates. SAR as distributed by MLS GRID
- $400,0005 bd3 ba2.4k sqft536 Grassy Pond Rd, Gaffney, SC 29341For SaleMLS ID #339603, Rick Angell, Real Broker, LLC. SAR as distributed by MLS GRID
- $360,0003 bd3 ba2.1k sqft150 Double Creek Dr, Gaffney, SC 29341For SaleMLS ID #338125, Cassidy Holman, Coldwell Banker Caine Real Est. SAR as distributed by MLS GRID
- $--3 bd2 ba1.3k sqft502 W Robinson St, Gaffney, SC 29341AuctionAuction.com 1
- from $355,5004 bd3 ba2.2k sqftEnory Plan, Bent Tree, Gaffney, SC 29341New ConstructionEnchanted Homes
- $376,4353 bd3 ba2.1k sqft114 Crooked Tree Dr, Gaffney, SC 29341New ConstructionSAR as distributed by MLS GRID
- $305,0003 bd2 ba1.5k sqft123 Claire Manning Ln, Gaffney, SC 29341For SaleMLS ID #339611, Gregory Peery, NorthGroup Real Estate. SAR as distributed by MLS GRID
- $368,9554 bd3 ba2k sqft101 Crooked Tree Dr, Gaffney, SC 29341New ConstructionSAR as distributed by MLS GRID
- from $306,2003 bd2 ba1.5k sqftJackson Plan, Bent Tree, Gaffney, SC 29341New ConstructionEnchanted Homes
- $335,0003 bd2 ba1.8k sqft130 Cherokee National Hwy, Gaffney, SC 29341For SaleMLS ID #335225, John L Wall, John Wall & Associates. SAR as distributed by MLS GRID
- $334,3103 bd2 ba1.7k sqft121 Crooked Tree Dr, Gaffney, SC 29341New ConstructionSAR as distributed by MLS GRID
- $345,2953 bd2 ba1.8k sqft120 Crooked Tree Dr, Gaffney, SC 29341New ConstructionSAR as distributed by MLS GRID
- from $337,0003 bd2 ba1.8k sqftFranklin Plan, Bent Tree, Gaffney, SC 29341New ConstructionEnchanted Homes
- $418,0005 bd3 ba2.3k sqft1275 Twin Bridge Rd, Gaffney, SC 29341For SaleMLS ID #1593385, Alexandria Dougherty, Bluefield Realty Group. Greater Greenville AOR
- $409,0004 bd3 ba2.3k sqft1281 Twin Bridge Rd, Gaffney, SC 29341For Sale
 MLS ID #4312131, Rupesh Patel, EXP Realty LLC Rock Hill. Canopy MLS as distributed by MLS GRID
 - $324,1593 bd2 ba1.5k sqft140 E Twisted Tree Dr, Gaffney, SC 29341New ConstructionMLS ID #333617, Blake Fletcher, Cornerstone Real Estate Group. SAR as distributed by MLS GRID
