Make your lake life dream come true with this charming, unique cottage. As you step through the inviting foyer, you are welcomed into the main level, featuring 4 bedrooms and two full baths and can comfortably accommodate family and guests. Head down to the terrace level, which transforms into the heart of your home's social life. This level features a bright kitchen, a spacious family room anchored by a warm, full-wall brick fireplace that opens seamlessly into an open concept dining room, and a full bath. Additionally, you will find a versatile extra room that can easily flex into a bunk room, home office, or fitness gym, along with a conveniently located laundry room. Outdoor entertaining is paramount here. You will be amazed at the massive concrete patio, offering room for countless parties and gatherings. Wander to the side of the home where a flat, grassy area awaits, complete with a cozy fire pit-perfect for cool evenings under the stars. The walk to the water is short, featuring an observation deck halfway down to pause and enjoy the scenery. Your lake access is in a quiet cove with a double slip dock, complete with a massive party deck. It's the perfect gathering place designed for entertaining and hosting unforgettable parties. Perfectly situated in sought-after Forsyth County, you are mere moments from all the major marinas, restaurants, shopping, and medical facilities, making this the perfect getaway.
Active
$649,999
9670 Lee Cir, Gainesville, GA 30506
4beds
2,202sqft
Single Family Residence
Built in 1984
0.4 Acres Lot
$633,400 Zestimate®
$295/sqft
$-- HOA
What's special
- 4 days |
- 242 |
- 14 |
Zillow last checked:
Listing updated:
Listed by:
Teresa Smith 770-654-4173,
Keller Williams Realty Atl. Partners,
Michele Kaplan 678-677-5653,
Keller Williams Realty Atl. Partners
Source: GAMLS,MLS#: 10824272
Facts & features
Interior
Bedrooms & bathrooms
- Bedrooms: 4
- Bathrooms: 3
- Full bathrooms: 3
- Main level bathrooms: 2
- Main level bedrooms: 3
Rooms
- Room types: Foyer, Laundry, Other
Dining room
- Features: Dining Rm/Living Rm Combo
Kitchen
- Features: Pantry
Heating
- Central, Forced Air
Cooling
- Ceiling Fan(s), Central Air
Appliances
- Included: Dishwasher, Dryer, Microwave, Refrigerator, Washer
- Laundry: In Basement
Features
- Double Vanity
- Flooring: Carpet, Tile, Vinyl
- Basement: Bath Finished,Daylight,Exterior Entry,Finished,Interior Entry
- Number of fireplaces: 1
- Fireplace features: Basement, Living Room, Masonry
- Common walls with other units/homes: No Common Walls
Interior area
- Total structure area: 2,202
- Total interior livable area: 2,202 sqft
- Finished area above ground: 2,202
- Finished area below ground: 0
Property
Parking
- Parking features: Off Street
Features
- Levels: Two
- Stories: 2
- Patio & porch: Patio
- Exterior features: Dock
- Has view: Yes
- View description: Lake
- Has water view: Yes
- Water view: Lake
- Waterfront features: Corps of Engineers Control, Dock Rights, Floating Dock, Lake, Lake Privileges
- Body of water: Lanier
- Frontage type: Borders US/State Park,Lakefront
- Frontage length: Waterfront Footage: 103
Lot
- Size: 0.4 Acres
- Features: Private, Sloped
Details
- Additional structures: Shed(s)
- Parcel number: 318 030
Construction
Type & style
- Home type: SingleFamily
- Architectural style: Brick 4 Side,Bungalow/Cottage
- Property subtype: Single Family Residence
Materials
- Vinyl Siding
- Foundation: Block
- Roof: Composition
Condition
- Resale
- New construction: No
- Year built: 1984
Utilities & green energy
- Sewer: Septic Tank
- Water: Public
- Utilities for property: Electricity Available, Water Available
Community & HOA
Community
- Features: Lake
- Security: Smoke Detector(s)
- Subdivision: Lake Lanier with a 2 slip dock
HOA
- Has HOA: No
- Services included: None
Location
- Region: Gainesville
Financial & listing details
- Price per square foot: $295/sqft
- Tax assessed value: $625,540
- Annual tax amount: $6,136
- Date on market: 8/11/2026
- Cumulative days on market: 4 days
- Listing agreement: Exclusive Right To Sell
- Listing terms: Cash,Conventional,FHA
- Electric utility on property: Yes
Estimated market value
$633,400
$602,000 - $665,000
$2,327/mo
Price history
| Date | Event | Price |
|---|---|---|
| 8/12/2026 | Listed for sale | $649,999-3.7%$295/sqft |
Source:  FMLS GA #7819715 Report a problem FMLS GA #7819715 Report a problem | ||
| 8/1/2026 | Listing removed | $675,000$307/sqft |
Source:  GAMLS #10740976 Report a problem GAMLS #10740976 Report a problem | ||
| 5/29/2026 | Price change | $675,000-3.4%$307/sqft |
Source: GAMLS #10740976 Report a problem | ||
| 4/24/2026 | Listed for sale | $699,000$317/sqft |
Source: FMLS GA #7758834 Report a problem | ||
| 11/9/2024 | Listing removed | $699,000$317/sqft |
Source: FMLS GA #7365178 Report a problem | ||
| 4/10/2024 | Listed for sale | $699,000$317/sqft |
Source: GAMLS #10278115 Report a problem | ||
| 4/8/2024 | Listing removed | -- |
Source: GAMLS #10204226 Report a problem | ||
| 9/18/2023 | Price change | $699,000-3.6%$317/sqft |
Source: FMLS GA #7196738 Report a problem | ||
| 3/31/2023 | Listed for sale | $725,000-3.3%$329/sqft |
Source: FMLS GA #7196738 Report a problem | ||
| 3/31/2023 | Listing removed | $750,000$341/sqft |
Source: GAMLS #10096681 Report a problem | ||
| 9/30/2022 | Listed for sale | $750,000+103.8%$341/sqft |
Source: FMLS GA #7121680 Report a problem | ||
| 8/15/2006 | Sold | $368,000$167/sqft |
Source: Public Record Report a problem | ||
Public tax history
| Year | Property taxes | Tax assessment |
|---|---|---|
| 2025 | $6,136 +1.4% | $250,216 +1.4% |
| 2024 | $6,053 +14.1% | $246,824 +14.6% |
| 2023 | $5,303 +19.6% | $215,456 +29.3% |
| 2022 | $4,435 +2.4% | $166,660 +6.2% |
| 2021 | $4,332 +1.8% | $156,872 +1.8% |
| 2020 | $4,254 +0.1% | $154,052 +0.2% |
| 2019 | $4,252 +9.6% | $153,752 +10% |
| 2017 | $3,878 | $139,744 |
| 2016 | $3,878 | $139,744 |
| 2015 | $3,878 +7% | $139,744 +2% |
| 2014 | $3,625 -0.2% | $136,944 |
| 2013 | $3,632 -0.5% | $136,944 -0.4% |
| 2012 | $3,652 -0.5% | $137,440 -0.4% |
| 2011 | $3,673 | $137,940 |
| 2010 | -- | -- |
| 2009 | -- | -- |
| 2008 | -- | -- |
| 2007 | -- | $136,680 +31.8% |
| 2006 | $2,259 +23.3% | $103,680 +23.3% |
| 2005 | $1,832 | $84,080 |
| 2004 | $1,832 -10.1% | $84,080 |
| 2003 | $2,037 +9.1% | -- |
| 2002 | $1,867 +19.8% | -- |
| 2001 | $1,559 +4.6% | -- |
| 2000 | $1,490 | -- |
Find assessor info on the county website
Monthly payment
Est. payment
Payment breakdown
Explore the cost of this home by adjusting the details. Changes won't be saved.Climate risks
Neighborhood: 30506
Getting around
1 / 100
Car-DependentNearby schools
GreatSchools rating
- 6/10Chestatee Elementary SchoolGrades: PK-5Distance: 2.8 mi
- 5/10Little Mill Middle SchoolGrades: 6-8Distance: 2.7 mi
- 7/10East Forsyth High SchoolGrades: 9-12Distance: 1.4 mi
Schools provided by the listing agent
- Elementary: Chattahoochee
- Middle: Little Mill
- High: East Forsyth
Source: GAMLS. This data may not be complete. We recommend contacting the local school district to confirm school assignments for this home.
- $925,9004 bd4 ba3.5k sqft9680 Lee Cir, Gainesville, GA 30506Off Market
- $556,4003 bd3 ba1.6k sqft9660 Lee Cir, Gainesville, GA 30506Off Market

- $1,386,5100.35 acres9690 Lee Cir, Gainesville, GA 30506Off Market

- $258,9002 bd2 ba890 sqft9655 Lee Cir, Gainesville, GA 30506Off Market
- $870,0000.29 acres9700 Lee Cir, Gainesville, GA 30506Sold
- $181,9002 bd1 ba914 sqft9700 Lee Cir, Gainesville, GA 30506Off Market
- $189,3003 bd2 ba1.1k sqft9715 Lee Cir, Gainesville, GA 30506Off Market
- $123,2001 acre9610 Lee Cir, Gainesville, GA 30506Off Market
A local agent can set up tours, give advice and negotiate with sellers.
Similar homes
- $465,0004 bd3 ba2.4k sqft9530 Bonsall Cir, Gainesville, GA 30506Active

 MLS ID #10812055, Mary Wynkoop, Coldwell Banker Realty. GAMLS
 - $600,0004 bd4 ba2.4k sqft9395 Edgewater Dr, Gainesville, GA 30506Active
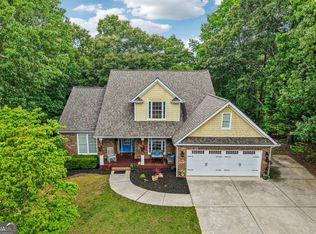 MLS ID #10789331, Pamela O'Connor-Smith, Redfin Corporation. GAMLS
 - $529,0004 bd3 ba2.7k sqft7865 Running Fox Trl, Gainesville, GA 30506For Sale
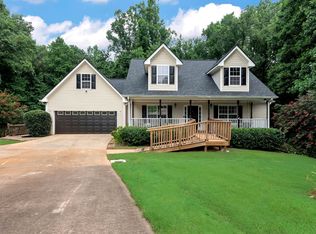
 MLS ID #3312716, Jeff Swayze. RealTracs MLS as distributed by MLS GRID
 - $875,0004 bd3 ba2.3k sqft9040 Ruby Ln, Gainesville, GA 30506Active
 MLS ID #10790413, Tom Peters, Coldwell Banker Realty. GAMLS
 - $400,0003 bd3 ba1.9k sqft9135 Clearwater Rd, Gainesville, GA 30506ActiveMLS ID #10782630, Brian Canty, Realty Professionals. GAMLS
- $525,0003 bd3 ba2.8k sqft3039 Manor Rdg, Gainesville, GA 30506ActiveMLS ID #10808468, Ryan Blue, Compass. GAMLS
- $443,5003 bd2 ba1.5k sqft8860 Creekstone Pl, Gainesville, GA 30506ActiveMLS ID #10805147, Don Frey, Keller Williams Community Partners. GAMLS
- $740,0003 bd4 ba2.8k sqft5573 Hidden Harbor Lndg, Gainesville, GA 30504ActiveMLS ID #10766292, Teresa Smith, Keller Williams Realty Atl. Partners. GAMLS
- $405,0003 bd3 ba2.1k sqft3679 Maple Forge Ln, Gainesville, GA 30504ActiveMLS ID #10822320, Bradley Killer, eXp Realty. GAMLS
- $749,9004 bd2 ba1.8k sqft386 Longview Dr, Dawsonville, GA 30534ActiveMLS ID #10820892, Mike Liberatore, BHHS Georgia Properties. GAMLS
- $764,9005 bd4 ba2.9k sqft4525 Mountain View Rd, Oakwood, GA 30566ActiveMLS ID #10799138, Annie Murphy, Self Property Advisors. GAMLS
- $410,0005 bd3 ba2.2k sqft5643 Pipsissewa Dr, Flowery Branch, GA 30542ActiveMLS ID #10821011, Laura Gray, Chapman Hall Realtors Professionals. GAMLS
- $709,9003 bd2 ba1.6k sqft45 Lake Point Dr, Dawsonville, GA 30534ActiveMLS ID #10784886, Doug Minton, Keller Williams Realty Atl. Partners. GAMLS
- $629,9004 bd2 ba1.7k sqft3771 Castleberry Rd, Cumming, GA 30040ActiveMLS ID #10782281, Jesse Cash, eXp Realty. GAMLS
- $400,0003 bd2 ba1.8k sqft6204 Cherrywood Trl, Gainesville, GA 30506ActiveMLS ID #10814460, Casey Cannon, Coldwell Banker Realty. GAMLS
- $349,0004 bd3 ba2.7k sqft4403 Waterman Dr, Gainesville, GA 30506Active Under ContractMLS ID #10799077, Dana Popham, Keller Williams North GA Partners. GAMLS
- $675,0003 bd2 ba2.1k sqft3715 Bob Bryant Rd, Gainesville, GA 30507ActiveMLS ID #10810158, Chasity R Tillman, PEND Realty, LLC. GAMLS
- $420,0004 bd3 ba2.7k sqft2645 Sandstone Dr, Lawrenceville, GA 30043ActiveMLS ID #10824108, Mark Spain, Mark Spain Real Estate. GAMLS
- $399,9004 bd3 ba2.1k sqft5147 Malisa Rdg, Oakwood, GA 30566ActiveMLS ID #10811315, Kaitlyn Kennedy-Ashley, Keller Williams Lanier Partners. GAMLS
- $454,0003 bd3 ba2.8k sqft4665 Mount Vernon Rd, Gainesville, GA 30506ActiveMLS ID #10798166, Tabitha Sheeter, Keller Williams Realty Atl. Partners. GAMLS
