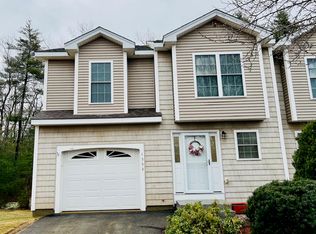
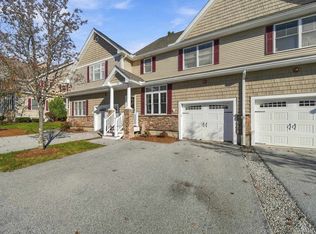
Welcome to Granite Heights in desirable Hooksett, NH! Discover the perfect blend of comfort, privacy, and convenience in this spacious 3-bedroom, 2.5-bath END-UNIT TOWNHOME offering low-maintenance condominium living! Enjoy added natural light and privacy with a welcoming entryway leading to an inviting open-concept kitchen, dining and living area, ideal for everyday living and entertaining. Sliding glass doors lead to your PRIVATE DECK overlooking a peaceful wooded backyard, perfect for morning coffee, outdoor dining or simply relaxing in a tranquil natural setting. A convenient first-floor half bath completes the main level. Upstairs, retreat to the spacious PRIMARY SUITE featuring a generous walk-in closet and beautifully updated en-suite bathroom with a tiled walk-in shower, marble countertops and double sinks. Two additional generously sized bedrooms, convenient second-floor laundry and another full bathroom provide comfort and flexibility. Enjoy maintenance-free living at its best with CENTRAL AIR CONDITIONING, NATURAL GAS HEATING, TOWN WATER & SEWER and a PROFESSIONALLY MANAGED HOA. Ideally located just minutes from shopping, restaurants, schools and major commuter routes, including I-93 and Route 3. Located in the desirable Hooksett School District with access to Pinkerton Academy. Whether you're searching for your first home, downsizing or seeking a commuter-friendly location, this Granite Heights end-unit townhome is a MUST-SEE! Schedule your private showing TODAY!
Pending
Listed by: Moe Marketing Realty Group • Moe Archambault • 603-644-2227
$479,900
1465 Hooksett Road #1352, Hooksett, NH 03106
3beds
1,818sqft
Condominium, Townhouse
Built in 2006
-- sqft lot
$483,300 Zestimate®
$264/sqft
$-- HOA
What's special
Convenient second-floor laundryBeautifully updated en-suite bathroomCentral air conditioningWelcoming entrywayGenerous walk-in closetSliding glass doorsTiled walk-in shower
- 9 days
- 371
- 41
Zillow last checked:
Listing updated:
Listed by:
Moe Archambault,
Moe Marketing Realty Group 603-644-2227
Source: PrimeMLS,MLS#: 5117509
Facts & features
Interior
Bedrooms & bathrooms
- Bedrooms: 3
- Bathrooms: 3
- Full bathrooms: 1
- 3/4 bathrooms: 1
- 1/2 bathrooms: 1
Heating
- Natural Gas, Hot Air, Zoned
Cooling
- Central Air, Zoned
Appliances
- Included: Dishwasher, Dryer, Microwave, Gas Range, Refrigerator, Washer, Natural Gas Water Heater
- Laundry: 2nd Floor Laundry
Features
- Cathedral Ceiling(s), Ceiling Fan(s), Primary BR w/ BA, Walk-in Pantry
- Flooring: Carpet, Tile, Vinyl
- Windows: Blinds, Drapes
- Basement: Bulkhead,Concrete,Full,Unfinished,Interior Access,Walk-Up Access
- Has fireplace: Yes
- Fireplace features: Gas
Interior area
- Total structure area: 2,574
- Total interior livable area: 1,818 sqft
- Finished area above ground: 1,818
- Finished area below ground: 0
Video & virtual tour
Property
Parking
- Total spaces: 1
- Parking features: Paved, Auto Open, Driveway, Garage, Attached
- Garage spaces: 1
- Has uncovered spaces: Yes
Features
- Levels: Two
- Stories: 2
- Exterior features: Deck
Lot
- Features: Condo Development, Landscaped, Subdivided
Details
- Parcel number: HOOKM14B14L1352
- Zoning description: MDR
- Special conditions: Standard
- Other equipment: Sprinkler System
Construction
Type & style
- Home type: Townhouse
- Property subtype: Condominium, Townhouse
Materials
- Wood Frame, Vinyl Siding
- Foundation: Concrete
- Roof: Architectural Shingle
Condition
- New construction: No
- Year built: 2006
Utilities & green energy
- Electric: 100 Amp Service, Circuit Breakers
- Sewer: Public Sewer
- Utilities for property: Cable Available, Underground Utilities
Community & HOA
Community
- Subdivision: Granite Heights
HOA
- Amenities included: Master Insurance, Landscaping, Common Acreage, Snow Removal, Trash Removal
- Services included: Maintenance Grounds, Plowing, Trash
- Additional fee info: Fee: $380
Location
- Region: Hooksett
Financial & listing details
- Price per square foot: $264/sqft
- Tax assessed value: $382,900
- Annual tax amount: $6,582
- Date on market: 11/11/2026
- Cumulative days on market: 9 days
- Listing agreement: Exclusive Right
- Road surface type: Paved
Estimated market value
$483,300
$459,000 - $507,000
$3,193/mo
Price history
| Date | Event | Price |
|---|---|---|
| 11/14/2026 | Pending sale | $479,900$264/sqft |
Source:  PrimeMLS #5117509 Report a problem | ||
| 11/11/2026 | Listed for sale | $479,900+131.8%$264/sqft |
Source: PrimeMLS #5117509 Report a problem | ||
| 3/16/2015 | Sold | $207,000-4.1%$114/sqft |
Source: Public Record Report a problem | ||
| 12/30/2014 | Listed for sale | $215,900-16.9%$119/sqft |
Source: BHHS Verani Bedford #4397454 Report a problem | ||
| 2/21/2006 | Sold | $259,900$143/sqft |
Source: Public Record Report a problem | ||
Public tax history
| Year | Property taxes | Tax assessment |
|---|---|---|
| 2024 | $6,494 +6.1% | $382,900 |
| 2023 | $6,119 -2.4% | $382,900 +46.9% |
| 2022 | $6,267 +6.8% | $260,600 |
| 2020 | $5,866 +4.5% | $260,600 |
| 2019 | $5,616 -55.3% | $260,600 |
| 2018 | $12,570 +139% | $260,600 +32.5% |
| 2017 | $5,260 -54.9% | $196,700 |
| 2016 | $11,652 +6.3% | $196,700 |
| 2015 | $10,961 +4.4% | $196,700 |
| 2014 | $10,496 | $196,700 |
| 2013 | $10,496 | $196,700 |
Find assessor info on the county website
Monthly payment
Est. payment
Payment breakdown
Explore the cost of this home by adjusting the details. Changes won't be saved.Climate risks
Neighborhood: 03106
Nearby schools
Schools provided by the listing agent
- Elementary: Hooksett Memorial School
- Middle: David R. Cawley Middle Sch
- High: Pinkerton Academy
- District: Hooksett School District
Source: PrimeMLS. This data may not be complete. We recommend contacting the local school district to confirm school assignments for this home.

Similar homes
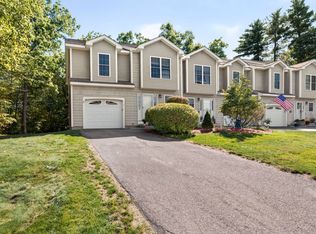
- $475,0003 bd3 ba2.1k sqftGranit Heights, Hooksett, NH 03106Active
 MLS ID #5111895, Danielle Bissonnette. PrimeMLS
- $423,0003 bd2 ba1.8k sqftVillages at Granite Hill, Hooksett, NH 03106Active
 MLS ID #5114774, NH Realty Gals. PrimeMLS
- $549,9003 bd3 ba2.1k sqftCarriage Manor, Hooksett, NH 03106Active
 MLS ID #P5118301, Bryan Syrene. PrimeMLS
- $499,0003 bd2 ba1.7k sqft11 Morgan Drive, Hooksett, NH 03106Active
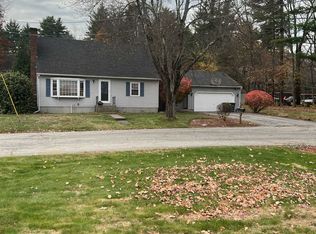 MLS ID #5117449, Stephanie Schubert. PrimeMLS
