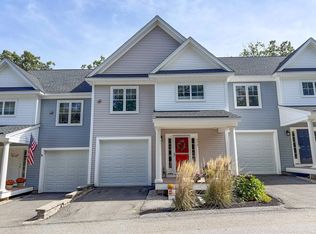
Welcome to Granite Heights, one of Hooksett’s most desirable townhome communities, where comfort, convenience, and style come together. This bright and sunny 3-bedroom, 3-bath townhome offers a spacious, thoughtfully designed layout with an abundance of natural light and beautiful hardwood flooring throughout the home. The inviting main living area is perfect for both everyday living and entertaining, with warm hardwoods creating a timeless feel. The spacious well-appointed kitchen flows seamlessly into the dining and living spaces, while three generously sized bedrooms provide flexibility for family, guests, or a home office. The finished basement is a true bonus area with two rooms to accommodate your family needs for recreation, family/TV room, gym area or private space for extended company. Don’t miss your chance to call this beautiful townhome your home - where bright interiors, quality finishes, and an unbeatable Hooksett location make everyday living easy. The private back yard on this end unit home lends itself to kids playtime time relaxing on the deck in a serene wooded environment; not to mention walking and biking trails literally right outside your back door. A bonus feature; garage has a Tesla Generation 1 Wall charging station. Located just minutes from shopping, restaurants, commuter routes, and all of Hooksett’s everyday amenities, this home offers the best of low-maintenance living in a prime location. Situated in the highly regarded Hooksett school district and Pinkerton Academy and an unbeatable Hooksett location make everyday living easy. Quick close possible. Showings begin at Open House Friday October 2, from 4:30 pm - 6:00 pm and on Saturday October 3rd from 11:00 am -1:00 pm.
Active
Listed by: Keller Williams Realty-Metropolitan • Danielle Bissonnette
$519,000
1465 Hooksett Road #1017, Hooksett, NH 03106
3beds
2,197sqft
Condominium, Townhouse
Built in 2005
-- sqft lot
$-- Zestimate®
$236/sqft
$-- HOA
What's special
- 14 days
- 602
- 37
Zillow last checked:
Listing updated:
Listed by:
Danielle Bissonnette,
Keller Williams Realty-Metropolitan 603-232-8282
Source: PrimeMLS,MLS#: 5111895
Facts & features
Interior
Bedrooms & bathrooms
- Bedrooms: 3
- Bathrooms: 3
- Full bathrooms: 1
- 3/4 bathrooms: 1
- 1/2 bathrooms: 1
Heating
- Hot Air
Cooling
- Central Air
Appliances
- Included: Gas Cooktop, Dishwasher, Dryer, Microwave, Refrigerator, Washer, Natural Gas Water Heater
Features
- Ceiling Fan(s), Dining Area, Kitchen/Dining
- Flooring: Carpet, Hardwood, Laminate
- Basement: Finished,Interior Entry
- Has fireplace: Yes
- Fireplace features: Gas
Interior area
- Total structure area: 2,574
- Total interior livable area: 2,197 sqft
- Finished area above ground: 1,818
- Finished area below ground: 379
Property
Parking
- Total spaces: 1
- Parking features: Paved
- Garage spaces: 1
Features
- Levels: 3
- Stories: 3
- Frontage length: Road frontage: 0
Lot
- Features: Condo Development
Details
- Parcel number: HOOKM14B14L1017
- Zoning description: Condo
- Special conditions: Standard
Construction
Type & style
- Home type: Townhouse
- Property subtype: Condominium, Townhouse
Materials
- Wood Frame
- Foundation: Concrete
- Roof: Asphalt Shingle
Condition
- New construction: No
- Year built: 2005
Utilities & green energy
- Electric: 100 Amp Service, Circuit Breakers
- Sewer: Community
- Utilities for property: Cable, Gas On-Site
Community & HOA
Community
- Security: Carbon Monoxide Detector(s), Smoke Detector(s)
HOA
- Has HOA: Yes
- Amenities included: Master Insurance, Common Acreage
- Services included: Maintenance Grounds, Plowing, Trash, HOA Fee
- Additional fee info: Fee: $380
Location
- Region: Hooksett
Financial & listing details
- Price per square foot: $236/sqft
- Tax assessed value: $375,400
- Annual tax amount: $6,453
- Date on market: 9/28/2026
Estimated market value
Not available
Estimated sales range
Not available
Not available
Price history
| Date | Event | Price |
|---|---|---|
| 10/2/2026 | Listed for sale | $519,000+57.6%$236/sqft |
Source:  PrimeMLS #5111895 Report a problem PrimeMLS #5111895 Report a problem | ||
| 11/9/2021 | Sold | $329,400+24.4%$150/sqft |
Source: Public Record Report a problem | ||
| 1/28/2005 | Sold | $264,800$121/sqft |
Source: Public Record Report a problem | ||
Public tax history
| Year | Property taxes | Tax assessment |
|---|---|---|
| 2024 | $6,367 +6.1% | $375,400 |
| 2023 | $5,999 -2.3% | $375,400 +47.1% |
| 2022 | $6,138 +6.8% | $255,200 |
| 2020 | $5,745 +4.5% | $255,200 |
| 2019 | $5,500 +154.1% | $255,200 |
| 2018 | $2,165 -56.6% | $255,200 +36.8% |
| 2017 | $4,990 +40.5% | $186,600 |
| 2016 | $3,553 +1.3% | $186,600 |
| 2015 | $3,508 +2.1% | $186,600 |
| 2014 | $3,434 | $186,600 |
| 2013 | $3,434 | $186,600 |
Find assessor info on the county website
Monthly payment
Est. payment
Payment breakdown
Explore the cost of this home by adjusting the details. Changes won't be saved.Climate risks
Neighborhood: 03106
Nearby schools
Schools provided by the listing agent
- Elementary: Hooksett Memorial School
- High: Pinkerton Academy
- District: Hooksett School District
Source: PrimeMLS. This data may not be complete. We recommend contacting the local school district to confirm school assignments for this home.

- $494,0003 bd3 ba2.3k sqft1465 Hooksett Rd UNIT 1032, Hooksett, NH 03106Sold
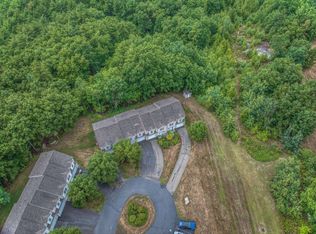
- $435,0002 bd3 ba2.5k sqft1465 Hooksett Rd UNIT 1371, Hooksett, NH 03106Sold
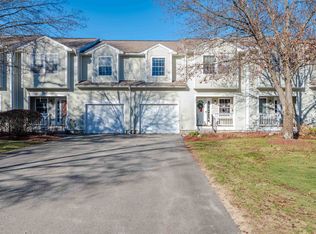
- $375,0002 bd3 ba1.5k sqft1465 Hooksett Rd UNIT 1003, Hooksett, NH 03106Sold
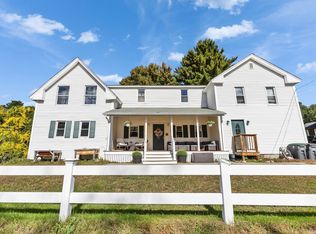
- $535,0003 bd3 ba2.1k sqft1465 Hooksett Rd UNIT 1335, Hooksett, NH 03106Sold

Similar homes
- $549,9005 bd2 ba2k sqft29 Martins Ferry Road, Hooksett, NH 03106Active
 MLS ID #5113429, Hollie Strandson. PrimeMLS
 - $474,0004 bd2 ba2.2k sqft449 W. River Road, Hooksett, NH 03106Active
 MLS ID #5097795, Danielle Patten. PrimeMLS
 - $500,0003 bd3 ba1.6k sqft173 Knollwood Way, Manchester, NH 03102Active
 MLS ID #5113192, Molleigh McGovern. PrimeMLS
 - $525,0003 bd3 ba2.7k sqft988 Mammoth Road, Manchester, NH 03104Active
 MLS ID #5112825, Laurie Norton Team. PrimeMLS
