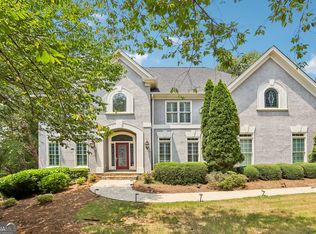
Located in the highly sought-after Sugar Mill community of Johns Creek, this beautifully maintained home offers an exceptional blend of comfort, functionality, and space. A dramatic two-story foyer welcomes you inside, opening to the family room with soaring ceilings and a cozy gas fireplace. Just beyond, a screened deck provides the perfect setting for morning coffee, outdoor dining, or relaxing evenings overlooking the backyard. The well-appointed kitchen features stainless steel appliances, including a newer oven, dishwasher, and microwave, along with a gas cooktop, granite countertops, and a sunny breakfast nook with views of the fenced backyard. At the front of the home, the spacious dining room is ideal for entertaining, while a private office with double doors offers a quiet space for working from home. The oversized primary suite is conveniently located on the main level and serves as a true retreat, complete with its own gas fireplace, walk-in closet with custom organizer system, and a bright, spacious bath. Upstairs, you'll find three additional bedrooms. Two share a Jack-and-Jill bath with separate vanity areas, while the third enjoys a private en-suite bath. The walkout terrace level offers incredible versatility for multigenerational living, guests, recreation, or entertaining. This expansive space includes a full kitchen, two bedrooms, a full bath, and an enormous living area, along with abundant storage. Additional highlights include new electrical panels with smart breakers and built-in surge protection, as well as a three-car garage that provides ample parking and storage. Sugar Mill residents enjoy outstanding resort-style amenities, including a junior Olympic swimming pool with splash pad and water slide, 8 lighted tennis courts, 6 lighted pickleball courts, clubhouse, basketball court, playground, fishing lake, and scenic nature trails. Conveniently located near parks, shopping, dining, and award-winning Northview High School, this exceptional home offers the lifestyle you've been waiting for.
Active
$998,000
7030 Sweet Creek Rd, Johns Creek, GA 30097
6beds
5,271sqft
Single Family Residence
Built in 1994
0.37 Acres Lot
$977,200 Zestimate®
$189/sqft
$104/mo HOA
What's special
Cozy gas fireplaceStainless steel appliancesWell-appointed kitchenDramatic two-story foyerPrivate en-suite bathGranite countertopsScreened deck
- 2 days |
- 566 |
- 40 |
Zillow last checked:
Listing updated:
Listed by:
Lisa Gelber 770-856-9509,
RE/MAX Center
Source: GAMLS,MLS#: 10825057
Facts & features
Interior
Bedrooms & bathrooms
- Bedrooms: 6
- Bathrooms: 5
- Full bathrooms: 4
- 1/2 bathrooms: 1
- Main level bathrooms: 1
- Main level bedrooms: 1
Rooms
- Room types: Foyer, Office
Dining room
- Features: Separate Room
Kitchen
- Features: Breakfast Area, Breakfast Bar, Solid Surface Counters
Heating
- Forced Air
Cooling
- Central Air
Appliances
- Included: Cooktop, Dishwasher, Microwave, Other, Refrigerator, Stainless Steel Appliance(s)
- Laundry: Other
Features
- Double Vanity, Master On Main Level, Other, Separate Shower, Vaulted Ceiling(s), Walk-In Closet(s)
- Flooring: Carpet, Hardwood, Other
- Windows: Double Pane Windows
- Basement: Bath Finished,Concrete,Daylight,Exterior Entry,Finished,Full,Interior Entry
- Number of fireplaces: 2
- Fireplace features: Family Room, Gas Log, Gas Starter, Master Bedroom
- Common walls with other units/homes: No Common Walls
Interior area
- Total structure area: 5,271
- Total interior livable area: 5,271 sqft
- Finished area above ground: 3,290
- Finished area below ground: 1,981
Video & virtual tour
Property
Parking
- Total spaces: 3
- Parking features: Garage, Garage Door Opener, Side/Rear Entrance
- Has garage: Yes
Accessibility
- Accessibility features: Accessible Doors, Accessible Entrance, Accessible Full Bath, Accessible Kitchen, Other
Features
- Levels: Two
- Stories: 2
- Patio & porch: Deck, Screened
- Exterior features: Other, Sprinkler System
- Fencing: Back Yard,Other
- Has view: Yes
- View description: Seasonal View
- Body of water: None
Lot
- Size: 0.37 Acres
- Features: Other
Details
- Parcel number: 11 110203880210
Construction
Type & style
- Home type: SingleFamily
- Architectural style: Brick 3 Side,Traditional
- Property subtype: Single Family Residence
Materials
- Other
- Roof: Composition
Condition
- Resale
- New construction: No
- Year built: 1994
Utilities & green energy
- Sewer: Public Sewer
- Water: Public
- Utilities for property: Cable Available, Electricity Available, Natural Gas Available, Phone Available, Sewer Connected, Water Available
Community & HOA
Community
- Features: Clubhouse, Playground, Pool, Swim Team, Tennis Court(s), Walk To Schools
- Security: Smoke Detector(s)
- Subdivision: Sugar Mill
HOA
- Has HOA: Yes
- Services included: Maintenance Grounds, Swimming, Tennis
- HOA fee: $1,250 annually
Location
- Region: Johns Creek
Financial & listing details
- Price per square foot: $189/sqft
- Tax assessed value: $993,100
- Annual tax amount: $7,121
- Date on market: 8/13/2026
- Listing agreement: Exclusive Right To Sell
- Listing terms: Cash,Conventional,FHA,VA Loan
- Electric utility on property: Yes
Estimated market value
$977,200
$928,000 - $1.03M
$5,116/mo
Price history
| Date | Event | Price |
|---|---|---|
| 8/13/2026 | Listed for sale | $998,000$189/sqft |
Source:  GAMLS #10825057 Report a problem GAMLS #10825057 Report a problem | ||
| 8/12/2026 | Listing removed | $998,000$189/sqft |
Source: GAMLS #10779530 Report a problem | ||
| 7/16/2026 | Price change | $998,000-2.6%$189/sqft |
Source: GAMLS #10779530 Report a problem | ||
| 6/19/2026 | Price change | $1,025,000-6.8%$194/sqft |
Source:  FMLS GA #7783137 Report a problem FMLS GA #7783137 Report a problem | ||
| 6/5/2026 | Listed for sale | $1,100,000+43.8%$209/sqft |
Source: GAMLS #10779530 Report a problem | ||
| 6/18/2021 | Sold | $765,000+6.3%$145/sqft |
Source:  GAMLS #8972955 Report a problem GAMLS #8972955 Report a problem | ||
| 5/22/2021 | Pending sale | $720,000$137/sqft |
Source: FMLS GA #6879166 Report a problem | ||
| 5/12/2021 | Contingent | $720,000$137/sqft |
Source: FMLS GA #6879166 Report a problem | ||
| 5/11/2021 | Pending sale | $720,000$137/sqft |
Source: GAMLS #8972955 Report a problem | ||
| 5/11/2021 | Listed for sale | $720,000$137/sqft |
Source: FMLS GA #6879166 Report a problem | ||
| 5/10/2021 | Pending sale | $720,000$137/sqft |
Source: GAMLS #8972955 Report a problem | ||
| 5/10/2021 | Contingent | $720,000$137/sqft |
Source: FMLS GA #6879166 Report a problem | ||
| 5/6/2021 | Listed for sale | $720,000+34.6%$137/sqft |
Source: GAMLS #8972955 Report a problem | ||
| 4/12/2006 | Sold | $535,000+25.9%$101/sqft |
Source: Public Record Report a problem | ||
| 4/5/2005 | Sold | $425,000$81/sqft |
Source: Public Record Report a problem | ||
Public tax history
| Year | Property taxes | Tax assessment |
|---|---|---|
| 2025 | $7,121 +2.7% | $397,240 +9.8% |
| 2024 | $6,936 +11.7% | $361,920 +2% |
| 2023 | $6,209 -6.8% | $354,760 +17.3% |
| 2022 | $6,661 -1.9% | $302,440 +33% |
| 2021 | $6,788 -14.2% | $227,360 -18.9% |
| 2020 | $7,909 -2.9% | $280,200 +3.9% |
| 2019 | $8,141 | $269,640 +2.4% |
| 2018 | $8,141 | $263,360 +4% |
| 2017 | $8,141 -0.8% | $253,200 |
| 2016 | $8,204 +9.5% | $253,200 +8.2% |
| 2015 | $7,491 +19.6% | $234,000 +22.8% |
| 2014 | $6,262 +4% | $190,600 |
| 2013 | $6,019 -0.3% | $190,600 |
| 2012 | $6,040 | $190,600 |
| 2011 | -- | $190,600 |
| 2010 | $6,049 | $190,600 |
| 2009 | -- | $190,600 -7% |
| 2008 | -- | $204,840 -0.1% |
| 2007 | $6,812 | $204,960 +43.4% |
| 2005 | -- | $142,960 +3.8% |
| 2004 | -- | $137,720 +3.9% |
| 2003 | $3,011 | $132,520 +6.7% |
| 2002 | -- | $124,200 +11.5% |
| 2001 | $2,560 | $111,400 |
Find assessor info on the county website
Monthly payment
Est. payment
Payment breakdown
Explore the cost of this home by adjusting the details. Changes won't be saved.Climate risks
Neighborhood: Sugar Mill
Nearby schools
GreatSchools rating
- 10/10Wilson Creek Elementary SchoolGrades: PK-5Distance: 0.9 mi
- 9/10River Trail Middle SchoolGrades: 6-8Distance: 2.6 mi
- 10/10Northview High SchoolGrades: 9-12Distance: 0.5 mi
Schools provided by the listing agent
- Elementary: Wilson Creek
- Middle: River Trail
- High: Northview
Source: GAMLS. This data may not be complete. We recommend contacting the local school district to confirm school assignments for this home.
- $806,5004 bd5 ba3.8k sqft7020 Sweet Creek Rd, Johns Creek, GA 30097Sold
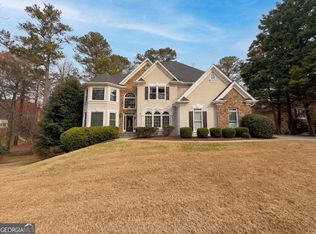
- $920,2006 bd5 ba5.7k sqft7040 Sweet Creek Rd, Johns Creek, GA 30097Off Market
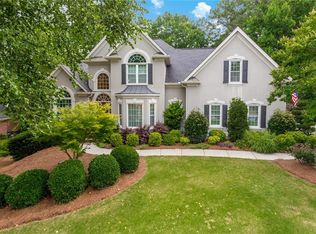
- $---- bd-- ba-- sqft7040 Sweet Creek Rd, Duluth, GA 30097Off Market
- $---- bd-- ba-- sqft360 Old York Rd, Duluth, GA 30097Off Market
- $888,5005 bd5 ba5k sqft350 Old York Rd, Johns Creek, GA 30097Off Market
- $905,0006 bd5 ba-- sqft360 Old York Rd, Johns Creek, GA 30097Sold
- $793,8004 bd4 ba3.4k sqft7025 Sweet Creek Rd, Johns Creek, GA 30097Off Market
- $946,6005 bd4 ba3.5k sqft505 Rippling Water Ln, Johns Creek, GA 30097Off Market
A local agent can set up tours, give advice and negotiate with sellers.
Similar homes
- $875,0006 bd5 ba4.8k sqft5490 Hampstead Way, Johns Creek, GA 30097Active

 MLS ID #10798809, Home With Sherry Team, Compass. GAMLS
 - $859,9005 bd4 ba4.1k sqft10565 Cauley Creek Dr, Johns Creek, GA 30097Active
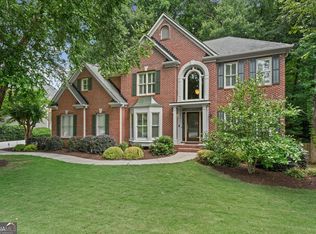 MLS ID #10794246, Blair Anderson, Keller Williams Realty Atl. Partners. GAMLS
 - $850,0005 bd4 ba4.5k sqft7600 Brookstead Xing, Johns Creek, GA 30097Active
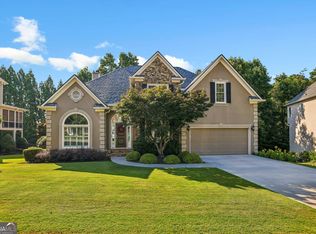 MLS ID #10795564, Toth Family Real Estate, Compass. GAMLS
 - $935,0006 bd5 ba5k sqft700 Leeds Garden Ter, Johns Creek, GA 30022Active
 MLS ID #10819223, Tanya Pickens, Opendoor Brokerage. GAMLS
 - $769,9005 bd4 ba4.1k sqft7215 Amberleigh Way, Johns Creek, GA 30097ActiveMLS ID #10791889, Modern Traditions Realty Group, RE/MAX Center. GAMLS
- $1,015,0005 bd6 ba6.3k sqft3380 Wildwood Rd, Suwanee, GA 30024ActiveMLS ID #10690394, Johan Cabrera Osorio, Rudhil Companies, LLC. GAMLS
- $945,0006 bd5 ba4.8k sqft3725 Horizon Ct, Cumming, GA 30041ActiveMLS ID #10790380, Wendi Ligas, Keller Williams Realty Atl. Partners. GAMLS
- $800,0006 bd5 ba5.5k sqft4294 Balmoral Glen Dr, Berkeley Lake, GA 30092ActiveMLS ID #10811640, Mark Spain, Mark Spain Real Estate. GAMLS
- $744,0004 bd3 ba2.9k sqft11370 Quailbrook Chase, Johns Creek, GA 30097ActiveMLS ID #10764497, Vinita Rai, Keller Williams Realty North Atlanta. GAMLS
- $899,0005 bd5 ba5.2k sqft2564 Bagley Rd, Cumming, GA 30041ActiveMLS ID #10783664, Wendi Ligas, Keller Williams Realty Atl. Partners. GAMLS
- $950,0005 bd5 ba5k sqft265 Carriage Station Cir, Roswell, GA 30075ActiveMLS ID #10807615, Monarch Realty Partners, Real Broker, LLC. GAMLS
- $1,125,0005 bd5 ba5.8k sqft2125 Cascading Creek Ct, Cumming, GA 30041ActiveMLS ID #10814378, Thor Nissen, Keller Williams Realty First Atlanta. GAMLS
- $975,0005 bd5 ba4.6k sqft2090 Double Creek Ln, Milton, GA 30004Active Under ContractMLS ID #10778585, Amanda Cutts, Atlanta Communities. GAMLS
- $1,250,0005 bd6 ba5.2k sqft9725 Rod Rd, Johns Creek, GA 30022ActiveMLS ID #10806030, Home With Sherry Team, Compass. GAMLS
- $819,9007 bd4 ba6.7k sqft2630 Stonehill Dr, Cumming, GA 30041ActiveMLS ID #10816091, Arnold Oh, eXp Realty. GAMLS
- $850,0006 bd4 ba4.3k sqft10550 Haynes Bridge Rd, Alpharetta, GA 30022ActiveMLS ID #10784062, Robin Martin, Robin Martin & Associates. GAMLS
- $850,0005 bd3 ba3.7k sqft1150 Timberline Pl, Alpharetta, GA 30005ActiveMLS ID #10802091, Amy Pedersen, Compass. GAMLS
- $1,049,0005 bd5 ba4.5k sqft127 Laurel Ridge Dr, Alpharetta, GA 30004ActiveMLS ID #10788737, Kaki Colvin, Harry Norman Realtors. GAMLS
- $999,0004 bd5 ba4.1k sqft355 Chelsey Ct, Alpharetta, GA 30004ActiveMLS ID #10787211, Mark Spain, Mark Spain Real Estate. GAMLS
- $1,385,0005 bd5 ba5.6k sqft952 Thomas Rd, Canton, GA 30115For Sale
 MLS ID #7818861, PAT THOMPSON, Atlanta Communities. FMLS GA
