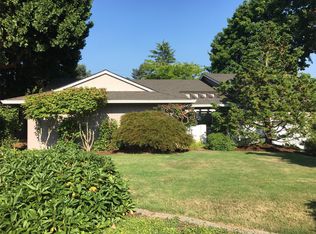
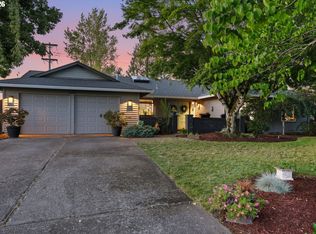
Own in the highly desirable Oak Hills neighborhood with flexible seller financing available for qualified buyers, with payment options that may be significantly lower than traditional bank financing.This distinctive 3,615 sq ft Northwest contemporary offers 4 bedrooms, 3.5 baths, and architectural character throughout, including soaring cedar ceilings, a dramatic spiral staircase, hardwood floors, and four gas fireplaces. Three of the four bedrooms feature private en-suite bathrooms, including an expansive main-level primary suite. A spacious loft provides the perfect flex space for an office, media room, play area, or additional living space.Recent upgrades include a new furnace, A/C, tankless water heater, and new gutters with gutter guards. Situated on a natural 1/3-acre lot with RV parking, this home backs directly to the Oak Hills greenspace, extending the neighborhood's signature park-like setting just beyond your backyard.Seller financing and flexible purchase structures available for qualified buyers, tailored to your specific needs.
Active
$850,000
14665 NW Ridgetop Ct, Beaverton, OR 97006
4beds
3,615sqft
Residential, Single Family Residence
Built in 1971
0.32 Acres Lot
$-- Zestimate®
$235/sqft
$95/mo HOA
What's special
Four gas fireplacesRv parkingSoaring cedar ceilingsExpansive main-level primary suiteHardwood floorsDramatic spiral staircaseArchitectural character throughout
- 21 days
- 684
- 29
Zillow last checked:
Listing updated:
Listed by:
Helen Hoyt 503-998-4429,
Portland Creative Realtors
Source: RMLS (OR),MLS#: 429915153
Facts & features
Interior
Bedrooms & bathrooms
- Bedrooms: 4
- Bathrooms: 4
- Full bathrooms: 3
- Partial bathrooms: 1
- Main level bathrooms: 3
Rooms
- Room types: Bedroom 4, Loft, Laundry, Bedroom 2, Bedroom 3, Dining Room, Family Room, Kitchen, Living Room, Primary Bedroom
Primary bedroom
- Features: Fireplace, Sliding Doors, Closet, Shower, Soaking Tub, Vaulted Ceiling, Walkin Closet
- Level: Main
- Area: 660
- Dimensions: 22 x 30
Bedroom 2
- Features: Bathroom, Double Closet
- Level: Main
- Area: 238
- Dimensions: 17 x 14
Bedroom 3
- Level: Main
- Area: 110
- Dimensions: 11 x 10
Bedroom 4
- Features: Bathroom, Walkin Closet
- Level: Upper
- Area: 342
- Dimensions: 19 x 18
Dining room
- Features: Great Room
- Level: Main
- Area: 169
- Dimensions: 13 x 13
Family room
- Features: Deck, Fireplace, Sliding Doors, Vaulted Ceiling
- Level: Main
- Area: 448
- Dimensions: 16 x 28
Kitchen
- Features: Ceiling Fan, Dishwasher, Disposal, Down Draft, Eat Bar, Eating Area, Gas Appliances, Microwave, Builtin Oven, Free Standing Refrigerator, High Ceilings, Vaulted Ceiling
- Level: Main
- Area: 169
- Width: 13
Living room
- Features: Fireplace, Hardwood Floors
- Level: Main
- Area: 441
- Dimensions: 21 x 21
Heating
- Forced Air, Fireplace(s)
Cooling
- Central Air
Appliances
- Included: Built In Oven, Cooktop, Dishwasher, Disposal, Down Draft, Free-Standing Refrigerator, Gas Appliances, Instant Hot Water, Microwave, Stainless Steel Appliance(s), Washer/Dryer, Gas Water Heater, Tankless Water Heater
- Laundry: Laundry Room
Features
- Ceiling Fan(s), High Ceilings, High Speed Internet, Vaulted Ceiling(s), Bathroom, Walk-In Closet(s), Built-in Features, Sink, Double Closet, Great Room, Eat Bar, Eat-in Kitchen, Closet, Shower, Soaking Tub
- Flooring: Hardwood, Tile, Wall to Wall Carpet
- Doors: Sliding Doors
- Windows: Double Pane Windows
- Basement: Crawl Space
- Number of fireplaces: 4
- Fireplace features: Gas
Interior area
- Total structure area: 3,615
- Total interior livable area: 3,615 sqft
Property
Parking
- Total spaces: 2
- Parking features: Driveway, Garage Door Opener, Attached
- Attached garage spaces: 2
- Has uncovered spaces: Yes
Accessibility
- Accessibility features: Garage On Main, Main Floor Bedroom Bath, Accessibility
Features
- Levels: Two
- Stories: 2
- Patio & porch: Deck
- Exterior features: Raised Beds, Yard
- Has spa: Yes
- Spa features: Bath
- Fencing: Fenced
- Has view: Yes
- View description: Park/Greenbelt
Lot
- Size: 0.32 Acres
- Features: Cul-De-Sac, Greenbelt, Level, SqFt 10000 to 14999
Details
- Additional structures: ToolShed
- Parcel number: R607436
Construction
Type & style
- Home type: SingleFamily
- Property subtype: Residential, Single Family Residence
Materials
- Cedar
- Foundation: Concrete Perimeter
- Roof: Composition
Condition
- Resale
- New construction: No
- Year built: 1971
Utilities & green energy
- Gas: Gas
- Sewer: Public Sewer
- Water: Public
Community & HOA
HOA
- Has HOA: Yes
- Amenities included: Commons
- HOA fee: $1,135 annually
Location
- Region: Beaverton
Financial & listing details
- Price per square foot: $235/sqft
- Tax assessed value: $994,710
- Annual tax amount: $7,860
- Date on market: 8/9/2026
- Listing terms: Cash,Contract,Conventional,Owner Will Carry
- Road surface type: Paved
Estimated market value
Not available
Estimated sales range
Not available
Not available
Price history
| Date | Event | Price |
|---|---|---|
| 8/9/2026 | Listed for sale | $850,000+47.8%$235/sqft |
Source: | ||
| 2/3/2020 | Sold | $575,000-3.3%$159/sqft |
Source: | ||
| 12/29/2019 | Pending sale | $594,900$165/sqft |
Source: Coldwell Banker Professional Group #19622670 Report a problem | ||
| 11/13/2019 | Price change | $594,900-4%$165/sqft |
Source: Coldwell Banker Professional Group #19622670 Report a problem | ||
| 11/4/2019 | Price change | $620,000-2.4%$172/sqft |
Source: Keller Williams Sunset Corridor #19215346 Report a problem | ||
| 10/26/2019 | Price change | $635,000-2.3%$176/sqft |
Source: Keller Williams Sunset Corridor #19215346 Report a problem | ||
| 10/15/2019 | Price change | $650,000-1.5%$180/sqft |
Source: Keller Williams Sunset Corridor #19215346 Report a problem | ||
| 10/10/2019 | Price change | $660,000-0.8%$183/sqft |
Source: Keller Williams Sunset Corridor #19215346 Report a problem | ||
| 9/25/2019 | Price change | $665,000-0.7%$184/sqft |
Source: Keller Williams Sunset Corridor #19215346 Report a problem | ||
| 9/5/2019 | Price change | $670,000-2.2%$185/sqft |
Source: Keller Williams Sunset Corridor #19215346 Report a problem | ||
| 8/1/2019 | Listed for sale | $685,000+128.3%$189/sqft |
Source: Keller Williams Sunset Corridor #19215346 Report a problem | ||
| 1/8/2001 | Sold | $300,000$83/sqft |
Source: Public Record Report a problem | ||
Public tax history
| Year | Property taxes | Tax assessment |
|---|---|---|
| 2025 | $7,861 +4.5% | $464,680 +3% |
| 2024 | $7,526 +3.7% | $451,150 +3% |
| 2023 | $7,255 +3.4% | $438,010 +3% |
| 2022 | $7,013 +4% | $425,260 |
| 2021 | $6,747 +3.1% | -- |
| 2020 | $6,542 +3.5% | $400,860 +3% |
| 2019 | $6,322 +3.4% | $389,190 |
| 2018 | $6,113 | $389,190 +6.1% |
| 2017 | $6,113 +7.7% | $366,860 +3% |
| 2016 | $5,677 | $356,180 +3% |
| 2015 | $5,677 +4% | $345,810 +3% |
| 2014 | $5,457 +4.5% | $335,740 +3% |
| 2013 | $5,224 +13.5% | $325,970 +3% |
| 2012 | $4,602 +2.7% | $316,480 -22.7% |
| 2011 | $4,480 +2.6% | $409,370 -8.7% |
| 2010 | $4,368 +2% | $448,320 -8.4% |
| 2009 | $4,282 +6.3% | $489,640 +7% |
| 2008 | $4,029 +2.5% | $457,760 -5.1% |
| 2007 | $3,931 +12.3% | $482,420 +15% |
| 2006 | $3,501 -11.2% | $419,560 +22.5% |
| 2005 | $3,943 +12.3% | $342,400 +5.7% |
| 2004 | $3,512 -4.5% | $323,790 +8.1% |
| 2003 | $3,676 +11.2% | $299,450 +9.3% |
| 2002 | $3,307 +3.2% | $274,020 +3.9% |
| 2001 | $3,204 +11.4% | $263,670 +1.6% |
| 2000 | $2,876 | $259,520 |
Find assessor info on the county website
Monthly payment
Est. payment
Payment breakdown
Explore the cost of this home by adjusting the details. Changes won't be saved.Climate risks
Neighborhood: 97006
Nearby schools
Schools provided by the listing agent
- Elementary: Oak Hills
- Middle: Meadow Park
- High: Sunset
Source: RMLS (OR). This data may not be complete. We recommend contacting the local school district to confirm school assignments for this home.