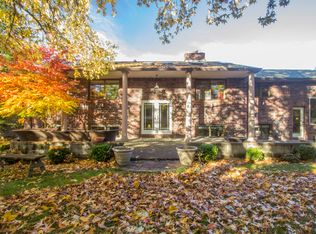
Nestled on a beautifully landscaped 0.57-acre lot in the highly sought-after Bethany area, this exceptional 6-bedroom, 3-bathroom home offers 2,990 square feet of versatile living space, incredible natural light, and endless possibilities. A long, private driveway welcomes you to this stunning property surrounded by mature trees, established gardens, and picturesque outdoor spaces. Inside, soaring vaulted ceilings, expansive windows, and rich wood flooring create a bright and inviting atmosphere throughout the main level. The spacious kitchen is designed for both everyday living and entertaining, featuring granite countertops, stainless steel appliances, abundant cabinetry, built-ins, a central island with eat bar, and generous workspace. The adjoining dining room opens to an impressive 36' x 15' covered balcony complete with skylights and overlooking the private backyard oasis below. The main level also includes a light-filled living room with fireplace, a spacious primary suite with full bath, and two additional bedrooms. Downstairs offers exceptional flexibility with a spectacular 30' x 26' sunroom featuring a fireplace, a 12' x 12' bonus room, three additional bedrooms, laundry area, and sliding doors leading directly to the backyard. Outside, the expansive grounds have been thoughtfully landscaped to create a peaceful retreat ideal for gardening, recreation, entertaining, or simply enjoying the privacy and beauty of the setting. A tool shed provides additional storage and functionality. New Roof 2024. Adding even more value, the property is zoned R6, offering potential opportunities for additional development, lot division, or future investment possibilities. Buyer to perform all due diligence regarding zoning and development potential. This is a rare opportunity to own a private, park-like property with room to grow in one of Bethany's most desirable locations.
Active
Price cut: $35K (9/29)
$795,000
14655 NW West Union Rd, Portland, OR 97229
6beds
2,990sqft
Residential, Single Family Residence
Built in 1971
0.57 Acres Lot
$782,700 Zestimate®
$266/sqft
$-- HOA
What's special
Private park-like propertyGenerous workspaceAdjoining dining roomPicturesque outdoor spacesSurrounded by mature treesSoaring vaulted ceilingsExpansive windows
- 120 days
- 890
- 62
Zillow last checked:
Listing updated:
Listed by:
Danell Stevens 503-726-8341,
Premiere Property Group, LLC,
Todd Stevens 503-443-9059,
Premiere Property Group, LLC
Source: RMLS (OR),MLS#: 486762020
Facts & features
Interior
Bedrooms & bathrooms
- Bedrooms: 6
- Bathrooms: 3
- Full bathrooms: 3
- Main level bathrooms: 2
Rooms
- Room types: Bedroom 4, Sun Room, Utility Room, Bedroom 2, Bedroom 3, Dining Room, Family Room, Kitchen, Living Room, Primary Bedroom
Primary bedroom
- Features: Closet, Ensuite, Wood Floors
- Level: Main
- Area: 210
- Dimensions: 15 x 14
Bedroom 2
- Features: Closet, Wood Floors
- Level: Main
- Area: 143
- Dimensions: 11 x 13
Bedroom 3
- Features: Closet, Wood Floors
- Level: Main
- Area: 100
- Dimensions: 10 x 10
Bedroom 4
- Features: Closet, Tile Floor
- Level: Lower
- Area: 143
- Dimensions: 11 x 13
Dining room
- Features: Living Room Dining Room Combo, Vaulted Ceiling, Wood Floors
- Level: Main
- Area: 169
- Dimensions: 13 x 13
Family room
- Features: Tile Floor
- Level: Lower
- Area: 144
- Dimensions: 12 x 12
Kitchen
- Features: Builtin Features, Dishwasher, Eat Bar, Eating Area, Island, Free Standing Refrigerator, Granite, Wood Floors
- Level: Main
- Area: 260
- Width: 13
Living room
- Features: Fireplace, Living Room Dining Room Combo, Vaulted Ceiling, Wood Floors
- Level: Main
- Area: 252
- Dimensions: 18 x 14
Heating
- Other, Fireplace(s)
Cooling
- Central Air
Appliances
- Included: Built-In Range, Dishwasher, Free-Standing Refrigerator, Plumbed For Ice Maker, Stainless Steel Appliance(s), Washer/Dryer
Features
- Granite, Vaulted Ceiling(s), Closet, Sink, Living Room Dining Room Combo, Built-in Features, Eat Bar, Eat-in Kitchen, Kitchen Island
- Flooring: Tile, Wood
- Doors: Sliding Doors
- Windows: Aluminum Frames
- Number of fireplaces: 2
Interior area
- Total structure area: 2,990
- Total interior livable area: 2,990 sqft
Video & virtual tour
Property
Parking
- Total spaces: 2
- Parking features: Attached
- Attached garage spaces: 2
Accessibility
- Accessibility features: Garage On Main, Accessibility
Features
- Levels: Two
- Stories: 2
- Patio & porch: Covered Deck, Patio
- Exterior features: Garden, Yard
Lot
- Size: 0.57 Acres
- Features: Gentle Sloping, Level, SqFt 20000 to Acres1
Details
- Additional structures: ToolShed
- Parcel number: R602690
Construction
Type & style
- Home type: SingleFamily
- Property subtype: Residential, Single Family Residence
Materials
- Wood Siding
- Roof: Composition,Shingle
Condition
- Resale
- New construction: No
- Year built: 1971
Utilities & green energy
- Sewer: Public Sewer
- Water: Public
- Utilities for property: Cable Connected
Community & HOA
Community
- Security: None
HOA
- Has HOA: No
Location
- Region: Portland
Financial & listing details
- Price per square foot: $266/sqft
- Tax assessed value: $856,380
- Annual tax amount: $6,334
- Date on market: 6/19/2026
- Listing terms: Cash,Conventional,VA Loan
- Road surface type: Paved
Estimated market value
$782,700
$744,000 - $822,000
$3,970/mo
Price history
| Date | Event | Price |
|---|---|---|
| 9/29/2026 | Price change | $795,000-4.2%$266/sqft |
Source:  RMLS (OR) #486762020 Report a problem RMLS (OR) #486762020 Report a problem | ||
| 9/4/2026 | Price change | $830,000-3.5%$278/sqft |
Source: RMLS (OR) #486762020 Report a problem | ||
| 7/12/2026 | Price change | $860,000-4.4%$288/sqft |
Source: RMLS (OR) #486762020 Report a problem | ||
| 6/19/2026 | Listed for sale | $899,900+391.7%$301/sqft |
Source: RMLS (OR) #486762020 Report a problem | ||
| 7/10/1995 | Sold | $183,000$61/sqft |
Source: Public Record Report a problem | ||
Public tax history
| Year | Property taxes | Tax assessment |
|---|---|---|
| 2025 | $6,334 +4.5% | $376,580 +3% |
| 2024 | $6,061 +3.7% | $365,620 +3% |
| 2023 | $5,845 +3.4% | $354,980 +3% |
| 2022 | $5,650 +3.9% | $344,650 |
| 2021 | $5,439 +3.1% | -- |
| 2020 | $5,276 +3.5% | $324,880 +3% |
| 2019 | $5,095 +3.5% | $315,420 |
| 2018 | $4,924 | $315,420 +6.1% |
| 2017 | $4,924 +7.7% | $297,330 +3% |
| 2016 | $4,572 | $288,670 +3% |
| 2015 | $4,572 +4.2% | $280,270 +3% |
| 2014 | $4,390 +4.4% | $272,110 +3% |
| 2013 | $4,204 +13.6% | $264,190 +3% |
| 2012 | $3,700 +2.8% | $256,500 -30.8% |
| 2011 | $3,599 +2.6% | $370,430 -2.1% |
| 2010 | $3,509 +1.9% | $378,240 -4% |
| 2009 | $3,443 +6.7% | $394,040 -17.2% |
| 2008 | $3,226 +2.5% | $475,630 +2.3% |
| 2007 | $3,146 +12.6% | $464,960 +8% |
| 2006 | $2,794 -11.5% | $430,350 +5% |
| 2005 | $3,157 +12.4% | $409,740 +10.3% |
| 2004 | $2,809 -7.4% | $371,560 +4.6% |
| 2003 | $3,032 +14.7% | $355,310 +27.6% |
| 2002 | $2,643 +3% | $278,400 +3.6% |
| 2001 | $2,566 +11.4% | $268,700 +5.9% |
| 2000 | $2,302 | $253,700 |
Find assessor info on the county website
Monthly payment
Est. payment
Payment breakdown
Explore the cost of this home by adjusting the details. Changes won't be saved.Climate risks
Neighborhood: 97229
Nearby schools
Schools provided by the listing agent
- High: Sunset
Source: RMLS (OR). This data may not be complete. We recommend contacting the local school district to confirm school assignments for this home.
Similar homes
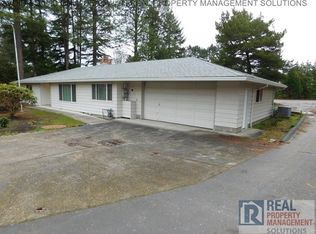
- $850,0004 bd2 ba2.7k sqft330 NW 101st Ave, Portland, OR 97229Active
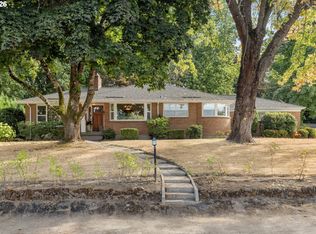
 MLS ID #407246636, Randy Schumock, John L. Scott. RMLS (OR)
 - $725,0003 bd2 ba1.7k sqft14705 NW Ridgetop Ct, Beaverton, OR 97006Active
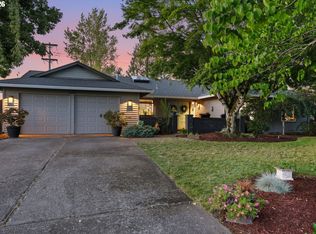 MLS ID #553039926, Andrea Fishback, Premiere Property Group, LLC. RMLS (OR)
 - $849,0004 bd3 ba2.2k sqft1763 NW 127th Pl, Portland, OR 97229Active
 MLS ID #776051004, Jessica Berger, Cascade Hasson Sotheby's International Realty. RMLS (OR)
 - $750,0005 bd3 ba2.9k sqft8115 SW Valley View Dr, Portland, OR 97225Active
 MLS ID #543569804, Connie Vera, eXp Realty, LLC. RMLS (OR)
 - $800,0003 bd3 ba2.3k sqft6010 SW Texas Ct, Portland, OR 97219ActiveMLS ID #428509704, Erin Primrose, Real Broker. RMLS (OR)
- $775,0004 bd3 ba3.2k sqft804 NW Sluman Rd, Vancouver, WA 98665ActiveMLS ID #221136705, Shannon Sundin Wheeler, eXp Realty LLC. RMLS (OR)
- $875,0003 bd3 ba2.5k sqft3402 NW Luray Ter, Portland, OR 97210ActiveMLS ID #475468514, Elizabeth James, Windermere Realty Trust. RMLS (OR)
- $647,0004 bd2 ba2.6k sqft12935 SW Rita Dr, Beaverton, OR 97005ActiveMLS ID #690411714, Barbara Miller, MORE Realty. RMLS (OR)
- $815,0004 bd3 ba3.1k sqft12395 SW Clara Ln, Lake Oswego, OR 97035ActiveMLS ID #782254290, Nathan Neubauer, Where, Inc. RMLS (OR)
- $865,0006 bd4 ba4k sqft16431 SW Timberland Dr, Beaverton, OR 97007ActiveMLS ID #759194151, Tanya Beeler, Keller Williams Sunset Corridor. RMLS (OR)
- $825,0005 bd3 ba4k sqft2715 NE 54th St, Vancouver, WA 98663ActiveMLS ID #360806814, William Purta, Real Broker LLC. RMLS (OR)
- $825,0006 bd4 ba4.1k sqft9515 SW Elrose St, Tigard, OR 97224ActiveMLS ID #349112206, Blair Davis, MORE Realty. RMLS (OR)
- $765,0004 bd4 ba2.9k sqft8689 SW 71st Ter, Portland, OR 97223ActiveMLS ID #174539972, Todd Stevens, Premiere Property Group, LLC. RMLS (OR)
- $785,0005 bd3 ba3.2k sqft4204 Riverview Dr, West Linn, OR 97068ActiveMLS ID #435996926, Michael Hedges, Windermere Realty Trust. RMLS (OR)
- $649,9004 bd4 ba2.6k sqft19500 SW Alderwood Ct, Beaverton, OR 97003ActiveMLS ID #461447743, Tim Hardy, Keller Williams Realty Professionals. RMLS (OR)
- $719,0004 bd3 ba2.3k sqft8615 SW Rebecca Ln, Beaverton, OR 97008ActiveMLS ID #774235075, Bryan Durk, Oregon First. RMLS (OR)
- $719,9004 bd3 ba3.1k sqft8712 SW Wakkila Ter, Beaverton, OR 97007ActiveMLS ID #679859634, Sarita Dua, Keller Williams Sunset Corridor. RMLS (OR)
- $749,0005 bd3 ba3.1k sqft12441 SE Knapp St, Portland, OR 97236ActiveMLS ID #417293435, Eduard Anishchenko, Better Homes & Gardens Realty. RMLS (OR)
- $899,0004 bd3 ba3.7k sqft5616 SW 42nd Ave, Portland, OR 97221ActiveMLS ID #344467832, Jon Cohen, Windermere Realty Trust. RMLS (OR)
- $725,0003 bd3 ba2.6k sqft2210 SW Broadway Dr, Portland, OR 97201ActiveMLS ID #276560642, Beth Nelsen, Keller Williams Realty Professionals. RMLS (OR)
