Move right in with confidence and enjoy this beautifully updated single-level ranch on a quiet street in the highly sought-after Historic Oak Hills neighborhood. This 3 bed, 2 bath home combines modern updates with the original character that makes mid-century homes so appealing. The spacious floor plan features two vaulted living areas filled with natural light, providing flexible space for everyday living and entertaining. Thoughtful lighting adjustments, reviewed with a lighting design professional, enhance the warmth and ambiance throughout the home. The recently added primary suite includes French doors, a walk-in closet, and a private ensuite with dual sinks and a tiled walk-in shower.Major improvements have already been completed, including the roof, gutters, HVAC, plumbing, paint, flooring, trim, solid wood doors, and more, making this home truly move-in ready. The home has also been pre-inspected, and the seller has proactively completed repairs, providing added peace of mind.Outside, the beautifully landscaped backyard offers a patio, garden space, storage shed, and mature fruit-bearing plants including raspberries, table grapes, pear trees, and apple trees. Oak Hills is one of the most desirable neighborhoods west of Portland, known for its strong sense of community and outstanding amenities. Residents enjoy access to swimming pools, tennis courts, a recreation center, community room, playgrounds, walking trails, an elementary school, and more than 40 acres of green space. Neighborhood events throughout the year make it easy to connect with neighbors and enjoy everything Oak Hills has to offer.Move-in ready homes in this community are a rare opportunity. Schedule your private showing today!
Active
Price cut: $20K (9/3)
$725,000
14705 NW Ridgetop Ct, Beaverton, OR 97006
3beds
1,740sqft
Residential, Single Family Residence
Built in 1972
9,147 Square Feet Lot
$-- Zestimate®
$417/sqft
$95/mo HOA
What's special
Storage shedGarden spaceBeautifully landscaped backyardThoughtful lighting adjustmentsWalk-in closetFrench doorsRecently added primary suite
- 79 days
- 494
- 30
Zillow last checked:
Listing updated:
Listed by:
Andrea Fishback 360-910-2388,
Premiere Property Group, LLC
Source: RMLS (OR),MLS#: 553039926
Facts & features
Interior
Bedrooms & bathrooms
- Bedrooms: 3
- Bathrooms: 2
- Full bathrooms: 2
- Main level bathrooms: 2
Rooms
- Room types: Bedroom 2, Bedroom 3, Dining Room, Family Room, Kitchen, Living Room, Primary Bedroom
Primary bedroom
- Features: Ceiling Fan, French Doors, Ensuite, Walkin Closet
- Level: Main
- Area: 144
- Dimensions: 12 x 12
Bedroom 2
- Features: Closet Organizer
- Level: Main
- Area: 143
- Dimensions: 11 x 13
Bedroom 3
- Features: Closet Organizer
- Level: Main
- Area: 100
- Dimensions: 10 x 10
Dining room
- Features: Ceiling Fan, High Ceilings
- Level: Main
- Area: 99
- Dimensions: 11 x 9
Family room
- Features: Nook, Closet, Vaulted Ceiling
- Level: Main
- Area: 238
- Dimensions: 17 x 14
Kitchen
- Features: Garden Window, Gas Appliances
- Level: Main
- Area: 154
- Width: 14
Living room
- Features: Fireplace, Closet, Vaulted Ceiling
- Level: Main
- Area: 345
- Dimensions: 15 x 23
Heating
- Forced Air, Fireplace(s)
Cooling
- Central Air
Appliances
- Included: Built-In Range, Dishwasher, Disposal, Free-Standing Refrigerator, Gas Appliances, Plumbed For Ice Maker, Range Hood, Stainless Steel Appliance(s), Washer/Dryer, Gas Water Heater
- Laundry: Laundry Room
Features
- Ceiling Fan(s), High Ceilings, High Speed Internet, Quartz, Vaulted Ceiling(s), Closet Organizer, Nook, Closet, Walk-In Closet(s)
- Flooring: Luxury Vinyl Plank, Luxury Vinyl Tile
- Doors: French Doors
- Windows: Vinyl Frames, Garden Window(s)
- Basement: Crawl Space
- Number of fireplaces: 1
- Fireplace features: Wood Burning
Interior area
- Total structure area: 1,740
- Total interior livable area: 1,740 sqft
Video & virtual tour
Property
Parking
- Total spaces: 2
- Parking features: Driveway, On Street, RV Boat Storage, Garage Door Opener, Attached
- Attached garage spaces: 2
- Has uncovered spaces: Yes
Accessibility
- Accessibility features: One Level, Walkin Shower, Accessibility
Features
- Levels: One
- Stories: 1
- Patio & porch: Patio, Porch
- Exterior features: Garden, Gas Hookup, Rain Barrel/Cistern(s), Raised Beds, Yard
Lot
- Size: 9,147 Square Feet
- Features: Level, SqFt 7000 to 9999
Details
- Additional structures: GasHookup, RVBoatStorage, ToolShed
- Parcel number: R607454
Construction
Type & style
- Home type: SingleFamily
- Architectural style: Ranch
- Property subtype: Residential, Single Family Residence
Materials
- Cedar
- Foundation: Concrete Perimeter
- Roof: Composition
Condition
- Resale
- New construction: No
- Year built: 1972
Utilities & green energy
- Gas: Gas Hookup, Gas
- Sewer: Public Sewer
- Water: Public
- Utilities for property: Other Internet Service
Community & HOA
Community
- Security: Entry
HOA
- Has HOA: Yes
- Amenities included: Athletic Court, Basketball Court, Commons, Lap Pool, Maintenance Grounds, Management, Meeting Room, Party Room, Pool, Recreation Facilities, Tennis Court
- HOA fee: $1,135 annually
Location
- Region: Beaverton
Financial & listing details
- Price per square foot: $417/sqft
- Tax assessed value: $636,610
- Annual tax amount: $5,575
- Date on market: 7/28/2026
- Listing terms: Cash,Conventional,FHA,VA Loan
- Road surface type: Paved
Estimated market value
Not available
Estimated sales range
Not available
Not available
Price history
| Date | Event | Price |
|---|---|---|
| 9/3/2026 | Price change | $725,000-2.7%$417/sqft |
Source:  RMLS (OR) #553039926 Report a problem RMLS (OR) #553039926 Report a problem | ||
| 7/28/2026 | Listed for sale | $745,000+39.3%$428/sqft |
Source: RMLS (OR) #553039926 Report a problem | ||
| 5/26/2021 | Sold | $535,000+189.3%$307/sqft |
Source: Public Record Report a problem | ||
| 1/28/1999 | Sold | $184,900$106/sqft |
Source: Public Record Report a problem | ||
Public tax history
| Year | Property taxes | Tax assessment |
|---|---|---|
| 2025 | $5,575 +4.4% | $328,790 +3% |
| 2024 | $5,339 +3.7% | $319,220 +3% |
| 2023 | $5,146 +12.6% | $309,930 +12.2% |
| 2022 | $4,571 +4% | $276,310 |
| 2021 | $4,396 +3.1% | -- |
| 2020 | $4,262 +3.5% | $260,460 +3% |
| 2019 | $4,120 +3.4% | $252,880 |
| 2018 | $3,985 | $252,880 +6.1% |
| 2017 | $3,985 +7.7% | $238,370 +3% |
| 2016 | $3,701 | $231,430 +3% |
| 2015 | $3,701 +4% | $224,690 +3% |
| 2014 | $3,560 +4.5% | $218,150 +3% |
| 2013 | $3,407 +13.4% | $211,800 +3% |
| 2012 | $3,003 +2.7% | $205,640 -21.7% |
| 2011 | $2,925 +2.6% | $262,530 -8.2% |
| 2010 | $2,851 +2% | $286,100 -8% |
| 2009 | $2,795 +6.1% | $310,810 -10.1% |
| 2008 | $2,635 +2.5% | $345,810 -3.5% |
| 2007 | $2,571 +12.1% | $358,530 +14% |
| 2006 | $2,294 -11.1% | $314,480 +27.1% |
| 2005 | $2,579 +12.2% | $247,430 +8.2% |
| 2004 | $2,299 -5.8% | $228,670 +13.4% |
| 2003 | $2,440 +12.7% | $201,640 -0.1% |
| 2002 | $2,165 +3.3% | $201,860 +4.8% |
| 2001 | $2,095 +11.4% | $192,690 +3.3% |
| 2000 | $1,881 | $186,620 |
Find assessor info on the county website
Monthly payment
Est. payment
Payment breakdown
Explore the cost of this home by adjusting the details. Changes won't be saved.Climate risks
Neighborhood: 97006
Nearby schools
Schools provided by the listing agent
- Elementary: Oak Hills
- Middle: Tumwater
- High: Sunset
Source: RMLS (OR). This data may not be complete. We recommend contacting the local school district to confirm school assignments for this home.
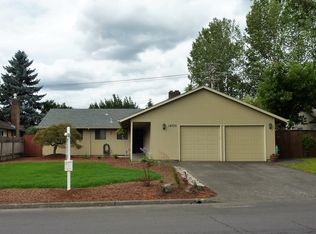
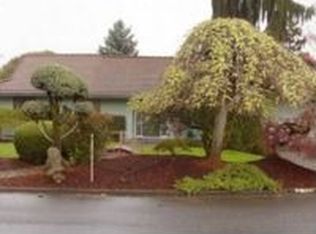
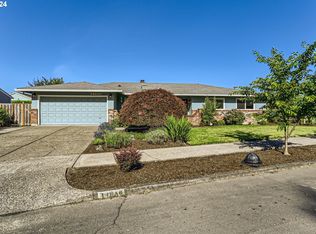
Similar homes
- $729,9004 bd3 ba2.4k sqft18200 SW Pheasant Ln, Beaverton, OR 97003Active
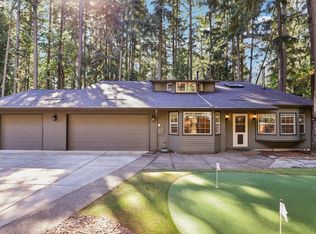
 MLS ID #220782645, Farah Seibel, Redfin. RMLS (OR)
 - $640,0003 bd3 ba1.5k sqft14050 SW Butner Rd, Beaverton, OR 97006Active
 MLS ID #589624731, Tracy Davis-Sharp, Realty One Group Prestige. RMLS (OR)
 - $719,0004 bd3 ba2.3k sqft8615 SW Rebecca Ln, Beaverton, OR 97008Active
 MLS ID #774235075, Bryan Durk, Oregon First. RMLS (OR)
 - $775,0003 bd2 ba2k sqft15700 NW Trakehner Way, Portland, OR 97229Active
 MLS ID #774303626, Sarita Dua, Keller Williams Sunset Corridor. RMLS (OR)
 - $639,0004 bd3 ba2.1k sqft2261 SW 195th Ave, Beaverton, OR 97003ActiveMLS ID #359897672, Caroline Ewing, Keller Williams Realty Portland Premiere. RMLS (OR)
- $549,9003 bd2 ba1.5k sqft14105 SW Spinnaker Dr, Beaverton, OR 97005ActiveMLS ID #541977849, Michael Yazhari, LPT REALTY, LLC. RMLS (OR)
- $599,9504 bd2 ba1.9k sqft11370 SW Blakeney St, Beaverton, OR 97008ActiveMLS ID #698558288, Sharon Loffelmacher, Cascade Hasson Sotheby's International Realty. RMLS (OR)
- $730,0003 bd2 ba1.4k sqft18280 Indian Creek Dr, Lake Oswego, OR 97035ActiveMLS ID #171084417, Tammy Sanderson, John L. Scott. RMLS (OR)
- $620,0004 bd2 ba1.9k sqft14720 SW Topaz Ct, Beaverton, OR 97007ActiveMLS ID #397956692, Justin Bradley, Redfin. RMLS (OR)
- $529,9003 bd2 ba1.5k sqft20190 SW Imperial St, Beaverton, OR 97003ActiveMLS ID #541829308, Teresa Harbert, eXp Realty, LLC. RMLS (OR)
- $664,9994 bd2 ba1.5k sqft9760 SW Inglewood Pl, Portland, OR 97225ActiveMLS ID #507059961, Anita Phipps, Urban Properties Group LLC. RMLS (OR)
- $650,0003 bd3 ba1.7k sqft12540 SW 121st Ave, Tigard, OR 97223ActiveMLS ID #188237386, Leanne Bach, The Agency Portland. RMLS (OR)
- $534,9003 bd3 ba1.7k sqft17824 SW Granada Dr, Beaverton, OR 97007ActiveMLS ID #725824201, Dave McGarry, John L. Scott. RMLS (OR)
- $750,0004 bd3 ba1.9k sqft45643 SW Etters Rd, Gaston, OR 97119ActiveMLS ID #774787945, Katelyn Convery, MORE Realty. RMLS (OR)
- $649,9503 bd2 ba1.6k sqft8326 SW 57th Ave, Portland, OR 97219ActiveMLS ID #347341841, Sandra Bittler, MORE Realty. RMLS (OR)
- $649,9003 bd2 ba1.8k sqft14650 SW 92nd Ave, Portland, OR 97224ActiveMLS ID #701757584, Victoria Shah, MORE Realty. RMLS (OR)
- $515,0003 bd2 ba1k sqft9809 SW 130th Ave, Beaverton, OR 97008ActiveMLS ID #210429262, Marie Boatsman, Berkshire Hathaway HomeServices NW Real Estate. RMLS (OR)
- $535,0004 bd3 ba1.7k sqft7502 SW Applegate Dr, Beaverton, OR 97007ActiveMLS ID #266719132, Caitlin Williams, Opt. RMLS (OR)
- $650,0003 bd3 ba2.1k sqft2959 SW Emerald Ave, Gresham, OR 97080ActiveMLS ID #305739168, LuzMaria Simmons, Real Broker. RMLS (OR)
- $749,9004 bd4 ba2k sqft19330 Howell St, Gladstone, OR 97027ActiveMLS ID #135373226, Lance Nelson, Real Broker. RMLS (OR)
