In Alpharetta's true Garden District, 202 Kenneth Drive offers the rare combination of timeless architecture, exceptional scale, and genuine warmth, all within moments of Downtown Alpharetta. Wrapped in four sides of soft white brick, this newly constructed Traditional residence makes an unforgettable first impression. A wide paver driveway introduces the home's remarkable five-car garage, with three bays supporting a fully appointed carriage house above. With its own kitchen, laundry, living space, and private accommodations, the carriage house creates an ideal retreat for extended stays, guests, or a separate work environment. Inside the main residence, a light-filled two-story foyer opens to wide-plank white oak hardwood floors, natural wood beams, and thoughtfully connected living spaces. The home feels grand without sacrificing comfort, with every room designed to support both everyday living and effortless entertaining. At the center of the home, the kitchen pairs refined design with exceptional function. A Wolf all-gas range and Sub-Zero appliances anchor the space, while a walk-in pantry and hidden scullery provide additional storage, preparation space, and secondary appliances discreetly out of view. The kitchen flows seamlessly into the keeping room and main living room, each featuring a stone masonry fireplace that brings texture, warmth, and enduring craftsmanship to the home. The primary suite is privately positioned on the main level and designed as a true retreat. A separate sitting room offers space for a private office or quiet escape, while the spa-inspired bath features a soaking tub, double rain shower, and jetted shower feature. A dedicated laundry hook up within the suite's closet adds another level of privacy and convenience. Upstairs, spacious bedroom suites are joined by a media room, an additional laundry room, and a private office with its own undercounter refrigerator. With seven bedrooms, six full baths, one half bath, and three laundry rooms throughout the property, the home offers exceptional flexibility for every season of life. Outdoor living begins on the covered porch and continues into the thoughtfully planned pool and is currently finalizing through the permitting process and included in the price. The proposed private swimming pool is designed to create a seamless resort-style extension of the home. An outdoor shower and and 499-square-foot cabana has also received city approval and may be added as an additional feature. Stone, wood, and brick are layered throughout with intention. Natural light enters from every direction, while the home's thoughtful layout balances impressive entertaining spaces with quiet, private retreats. All of this is set along the tree-lined streets of the Garden District, on 0.9 acres of a lot, just minutes from Alpharetta's Saturday farmers market, acclaimed dining, concerts, boutique shopping, Avalon, and GA 400. 202 Kenneth Drive is grand in scale and warm where it matters...a home where exceptional craftsmanship, modern livability, and an extraordinary Alpharetta lifestyle come together beautifully.
Active
Price cut: $510K (8/13)
$4,485,000
202 Kenneth Dr, Alpharetta, GA 30009
6beds
--sqft
Single Family Residence
Built in 2025
0.9 Acres Lot
$4,365,200 Zestimate®
$--/sqft
$-- HOA
What's special
Remarkable five-car garageWalk-in pantryHidden sculleryLight-filled two-story foyerSub-zero appliancesOutdoor showerCovered porch
- 2 days |
- 397 |
- 19 |
Zillow last checked:
Listing updated:
Listed by:
Ashley Venegas 219-789-4793,
HOME Luxury Real Estate
Source: GAMLS,MLS#: 10826414
Facts & features
Interior
Bedrooms & bathrooms
- Bedrooms: 6
- Bathrooms: 7
- Full bathrooms: 6
- 1/2 bathrooms: 1
- Main level bathrooms: 1
- Main level bedrooms: 1
Rooms
- Room types: Bonus Room, Game Room, Keeping Room, Media Room
Kitchen
- Features: Kitchen Island, Second Kitchen, Walk-in Pantry
Heating
- Central, Forced Air
Cooling
- Ceiling Fan(s), Central Air, Zoned
Appliances
- Included: Dishwasher, Microwave, Refrigerator, Tankless Water Heater
- Laundry: In Hall, Other
Features
- Beamed Ceilings, Double Vanity, Master On Main Level, Tray Ceiling(s), Vaulted Ceiling(s), Walk-In Closet(s)
- Flooring: Hardwood, Stone
- Basement: None
- Number of fireplaces: 2
- Fireplace features: Family Room, Gas Log
- Common walls with other units/homes: No Common Walls
Interior area
- Total structure area: 0
- Finished area above ground: 0
- Finished area below ground: 0
Video & virtual tour
Property
Parking
- Total spaces: 5
- Parking features: Attached, Garage, Garage Door Opener, Kitchen Level, Side/Rear Entrance
- Has attached garage: Yes
Features
- Levels: Two
- Stories: 2
- Exterior features: Gas Grill
- Has private pool: Yes
- Pool features: In Ground
- Waterfront features: No Dock Or Boathouse
- Body of water: None
Lot
- Size: 0.9 Acres
- Features: Level, Private
Details
- Additional structures: Outdoor Kitchen, Shed(s)
- Parcel number: 22466112501116
Construction
Type & style
- Home type: SingleFamily
- Architectural style: Brick 4 Side,Traditional
- Property subtype: Single Family Residence
Materials
- Concrete
- Foundation: Slab
- Roof: Composition
Condition
- New Construction
- New construction: Yes
- Year built: 2025
Details
- Warranty included: Yes
Utilities & green energy
- Electric: Generator
- Sewer: Public Sewer
- Water: Public
- Utilities for property: Cable Available, Electricity Available, Natural Gas Available, Sewer Available, Water Available
Community & HOA
Community
- Features: Walk To Schools, Near Shopping
- Security: Carbon Monoxide Detector(s), Smoke Detector(s)
- Subdivision: Milton Estates
HOA
- Has HOA: No
- Services included: None
Location
- Region: Alpharetta
Financial & listing details
- Tax assessed value: $1,974,700
- Annual tax amount: $9,941
- Date on market: 8/13/2026
- Cumulative days on market: 2 days
- Listing agreement: Exclusive Right To Sell
- Electric utility on property: Yes
Estimated market value
$4,365,200
$4.15M - $4.58M
$2,848/mo
Price history
| Date | Event | Price |
|---|---|---|
| 8/13/2026 | Price change | $4,485,000-10.2% |
Source:  FMLS GA #7819832 Report a problem FMLS GA #7819832 Report a problem | ||
| 4/16/2026 | Price change | $4,995,000-4.9% |
Source: FMLS GA #7698000 Report a problem | ||
| 1/19/2026 | Price change | $5,250,000+12.1% |
Source:  GAMLS #10665326 Report a problem GAMLS #10665326 Report a problem | ||
| 3/21/2025 | Listed for sale | $4,685,000+368.5% |
Source: FMLS GA #7545673 Report a problem | ||
| 3/8/2024 | Sold | $1,000,000+34.2% |
Source: Public Record Report a problem | ||
| 7/1/2023 | Listing removed | -- |
Source: FMLS GA #7193240 Report a problem | ||
| 6/23/2023 | Price change | $745,000-24.3% |
Source: FMLS GA #7234063 Report a problem | ||
| 4/21/2023 | Listed for rent | $6,450 |
Source: FMLS GA #7193240 Report a problem | ||
| 4/16/2021 | Listed for sale | $984,000+37.6% |
Source: FMLS GA #6869471 Report a problem | ||
| 6/5/2020 | Sold | $715,000-1.4% |
Source:  GAMLS #8744655 Report a problem GAMLS #8744655 Report a problem | ||
| 5/10/2020 | Pending sale | $725,000 |
Source: Coldwell Banker Residential Brokerage - 400 North/Lake Lanier #6687626 Report a problem | ||
| 3/23/2020 | Listed for sale | $725,000 |
Source: Coldwell Banker Residential Brokerage - 400 North/Lake Lanier #6687626 Report a problem | ||
| 3/10/2020 | Pending sale | $725,000 |
Source: Coldwell Banker Residential Brokerage - 400 North/Lake Lanier #6687626 Report a problem | ||
| 2/29/2020 | Listed for sale | $725,000+243.6% |
Source: Coldwell Banker Residential Brokerage #6687626 Report a problem | ||
| 2/19/2007 | Sold | $211,000 |
Source: Public Record Report a problem | ||
Public tax history
| Year | Property taxes | Tax assessment |
|---|---|---|
| 2025 | $20,631 +107.5% | $789,880 +107.5% |
| 2024 | $9,941 -0.3% | $380,600 |
| 2023 | $9,968 -0.5% | $380,600 |
| 2022 | $10,014 +52.4% | $380,600 +57.1% |
| 2021 | $6,571 +8.3% | $242,200 +12.6% |
| 2020 | $6,070 +103.1% | $215,040 +77.5% |
| 2019 | $2,988 | $121,120 +2.4% |
| 2018 | $2,988 | $118,320 +82.1% |
| 2017 | $2,988 +72.6% | $64,960 |
| 2016 | $1,732 +0.4% | $64,960 |
| 2015 | $1,725 +7.8% | $64,960 |
| 2014 | $1,601 +3.3% | $64,960 |
| 2013 | $1,549 -0.4% | $64,960 |
| 2012 | $1,554 | $64,960 -8.4% |
| 2011 | -- | $70,920 |
| 2010 | $1,764 | $70,920 -5.3% |
| 2009 | -- | $74,880 |
| 2008 | -- | $74,880 +6.2% |
| 2007 | $2,018 | $70,520 +0.2% |
| 2005 | -- | $70,360 +2.9% |
| 2004 | -- | $68,360 +2.9% |
| 2003 | -- | $66,440 +1.2% |
| 2002 | -- | $65,640 +26.9% |
| 2001 | $41 | $51,720 |
Find assessor info on the county website
Monthly payment
Est. payment
Payment breakdown
Explore the cost of this home by adjusting the details. Changes won't be saved.Climate risks
Neighborhood: Downtown
Nearby schools
GreatSchools rating
- 9/10Alpharetta Elementary SchoolGrades: PK-5Distance: 0.1 mi
- 9/10Hopewell Middle SchoolGrades: 6-8Distance: 1.9 mi
- 10/10Cambridge High SchoolGrades: 9-12Distance: 3 mi
Schools provided by the listing agent
- Elementary: Alpharetta
- Middle: Hopewell
- High: Cambridge
Source: GAMLS. This data may not be complete. We recommend contacting the local school district to confirm school assignments for this home.
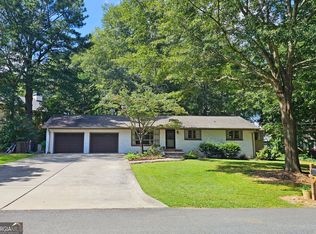
- $795,1003 bd2 ba1.1k sqft194 Kenneth Dr, Alpharetta, GA 30009Off Market
- $857,6003 bd2 ba1.7k sqft315 Meadow Dr, Alpharetta, GA 30009Off Market
- $1,724,0003 bd2 ba1.6k sqft325 Meadow Dr, Alpharetta, GA 30009Off Market

- $3,370,0004 bd6 ba-- sqft214 Kenneth Dr, Alpharetta, GA 30009Sold

- $882,1003 bd2 ba2k sqft335 Meadow Dr, Alpharetta, GA 30009Off Market
- $976,3003 bd2 ba1.3k sqft305 Meadow Dr, Alpharetta, GA 30009Off Market
- $2,824,3003 bd2 ba4.3k sqft176 Kenneth Dr, Alpharetta, GA 30009Off Market
- $3,907,7006 bd6 ba5.3k sqft219 Kenneth Dr, Alpharetta, GA 30009Off Market
A local agent can set up tours, give advice and negotiate with sellers.
Similar homes
- $4,495,0007 bd7 ba6.8k sqft170 Andover Dr, Alpharetta, GA 30009Active
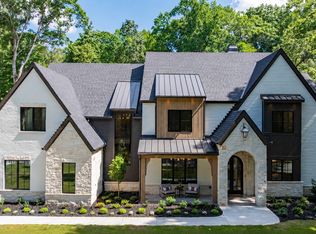
 MLS ID #10755694, Carmen Stuit, Keller Williams Realty Consultants. GAMLS
 - $3,270,0006 bd7 ba5.7k sqft205 Shady Grove Ln, Alpharetta, GA 30009Active
 MLS ID #10815441, Tanya Pickens, Opendoor Brokerage. GAMLS
 - $3,499,9995 bd7 ba5k sqft212 Brooke Dr, Alpharetta, GA 30009Active
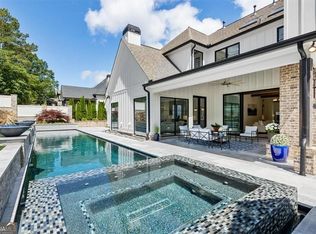 MLS ID #10786592, Kelly Finley, BHHS Georgia Properties. GAMLS
 - $3,950,0005 bd8 ba11k sqft3024 Watsons Bnd, Milton, GA 30004Active
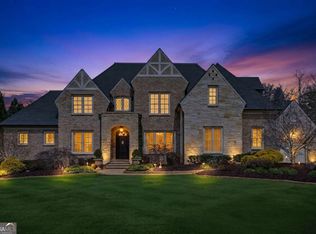 MLS ID #10823653, Chris Davis, The Davis Real Estate Group. GAMLS
 - $3,749,0006 bd8 ba-- sqft141 N Trce, Alpharetta, GA 30009New Construction
 MLS ID #7760246, BONNIE MAJHER, Atlanta Fine Homes Sotheby's International. FMLS GA
 - $4,100,0007 bd9 ba10k sqft16146 Belford Dr, Milton, GA 30004ActiveMLS ID #10819657, Hannah Tucker, Harry Norman, REALTORS. GAMLS
- $3,999,0006 bd8 ba8k sqft1022 Lyndon Ln, Milton, GA 30004ActiveMLS ID #10812166, Team Stowe Group, Ansley RE | Christie's Int'l RE. GAMLS
- $2,350,0005 bd5 ba5.7k sqft437 Jon Scott Dr, Alpharetta, GA 30009ActiveMLS ID #10821652, Rodi Victor, Keller Williams Realty North Atlanta. GAMLS
- $4,628,0006 bd8 ba9k sqft13235 SE Arnold Mill Rd, Roswell, GA 30075ActiveMLS ID #10807624, Laura A Herrera, Ansley RE|Christie's Int'l RE. GAMLS
- $3,500,0006 bd8 ba9k sqft13365 Hopewell Rd, Milton, GA 30004ActiveMLS ID #10788671, Team Stowe Group, Ansley RE | Christie's Int'l RE. GAMLS
- $4,200,0006 bd9 ba9.4k sqft761 Woodvale Point, Suwanee, GA 30024ActiveMLS ID #10819335, Sandra Daniels, Harry Norman Realtors. GAMLS
- $3,289,0006 bd6 ba-- sqft105 Baxley Ln, Alpharetta, GA 30004ActiveMLS ID #10766239, Myles Chatham, Keller Williams Realty North Atlanta. GAMLS
- $4,000,0006 bd8 ba9.9k sqft10170 Cedar Ridge Dr, Milton, GA 30004For SaleMLS ID #7777430, Bonnie Smith, Atlanta Fine Homes Sotheby's International. FMLS GA
- $3,899,9956 bd8 ba10k sqft10190 Cedar Ridge Dr, Milton, GA 30004ActiveMLS ID #10678937, Alexandria Reed, Compass. GAMLS
- $3,195,0006 bd7 ba8.1k sqft4605 Angelo Dr NE, Atlanta, GA 30319ActiveMLS ID #10825345, Jacob Naviaux, Skystone Acquisitions. GAMLS
- $3,200,0005 bd6 ba5.9k sqft115 Oak Leaf Trl, Milton, GA 30004ActiveMLS ID #10815115, Deborah Cook, LLane & Co.. GAMLS
- $2,430,0005 bd6 ba6.5k sqft130 Von Lake Dr, Milton, GA 30004ActiveMLS ID #10818401, Jennifer Barnas, eXp Realty. GAMLS
- $2,579,0005 bd6 ba-- sqft12505 Rumson Ct, Alpharetta, GA 30004ActiveMLS ID #10810182, Shahriar Zekavati, Chapman Hall Realtors. GAMLS
- $3,276,4006 bd8 ba9.1k sqft14225 Birmingham Hwy, Milton, GA 30004Off Market
- $4,850,0005 bd7 ba10k sqft3120 W Addison Dr, Alpharetta, GA 30022ActiveMLS ID #10779320, Margie Smith, Harry Norman Realtors. GAMLS
