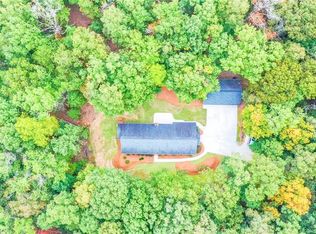
Located on approximately 4.03 acres in Buford, GA 30519, in the Seckinger High School District. This property offers a 4-bedroom, 3-bathroom Ranch home with a finished partial basement and a large private setting with room to enjoy the land and explore its possibilities or potential to subdivide into additional lots and build your dream home. Additional property improvements include a 24' x 30' utility carport and a 24' x 24' garage workshop. The home and property are perfect for a home business, as it's currently being used for a large landscaping company and primary home. A Level 3 Soil study is available, and septic documentation identifies multiple areas of usable soils, along with a topography overlay showing slopes, buffers, setbacks, and the existing septic system. A rare opportunity to own acreage in the Buford area with an existing home and established infrastructure, offering privacy and business flexibility while remaining convenient to the surrounding North Gwinnett area.
Active
$600,000
3076 Thompson Mill Rd, Buford, GA 30519
4beds
3,784sqft
Single Family Residence
Built in 1959
4.03 Acres Lot
$580,400 Zestimate®
$159/sqft
$-- HOA
What's special
Finished partial basementLarge private setting
- 14 days
- 641
- 34
Zillow last checked:
Listing updated:
Listed by:
Matt Rhule 678-522-5060,
RE/MAX Center,
Paul Zehe 678-999-7653,
RE/MAX Center
Source: GAMLS,MLS#: 10858028
Facts & features
Interior
Bedrooms & bathrooms
- Bedrooms: 4
- Bathrooms: 3
- Full bathrooms: 3
- Main level bathrooms: 3
- Main level bedrooms: 3
Rooms
- Room types: Family Room, Laundry
Dining room
- Features: Dining Rm/Living Rm Combo
Kitchen
- Features: Pantry, Walk-in Pantry, Breakfast Area
Heating
- Forced Air, Central, Natural Gas
Cooling
- Central Air, Ceiling Fan(s), Electric
Appliances
- Included: Dishwasher, Gas Water Heater, Microwave, Oven/Range (Combo), Stainless Steel Appliance(s)
- Laundry: Mud Room, Other
Features
- Master On Main Level, Other
- Flooring: Vinyl
- Basement: Concrete,Daylight,Exterior Entry,Partial,Finished
- Number of fireplaces: 1
- Fireplace features: Masonry, Family Room
- Common walls with other units/homes: No Common Walls
Interior area
- Total structure area: 3,784
- Total interior livable area: 3,784 sqft
- Finished area above ground: 2,838
- Finished area below ground: 946
Property
Parking
- Total spaces: 4
- Parking features: Carport, Detached, Garage, Kitchen Level, Parking Shed, RV/Boat Parking
- Has garage: Yes
- Has carport: Yes
Features
- Levels: One
- Stories: 1
- Patio & porch: Deck
Lot
- Size: 4.03 Acres
- Features: Sloped
- Residential vegetation: Cleared, Grassed, Partially Wooded, Wooded
Details
- Additional structures: Other
- Parcel number: R1002 016A
Construction
Type & style
- Home type: SingleFamily
- Architectural style: Ranch,Traditional,Brick Front
- Property subtype: Single Family Residence
Materials
- Wood Siding, Brick
- Foundation: Block
- Roof: Other
Condition
- Resale
- New construction: No
- Year built: 1959
Utilities & green energy
- Sewer: Septic Tank
- Water: Public
- Utilities for property: Cable Available, Electricity Available, Natural Gas Available, Phone Available, Underground Utilities, Water Available
Community & HOA
Community
- Features: None
- Security: Smoke Detector(s)
- Subdivision: None
HOA
- Has HOA: No
- Services included: None
Location
- Region: Buford
Financial & listing details
- Price per square foot: $159/sqft
- Tax assessed value: $428,600
- Annual tax amount: $3,917
- Date on market: 10/2/2026
- Cumulative days on market: 14 days
- Listing agreement: Exclusive Right To Sell
- Listing terms: Cash,Conventional,VA Loan,FHA
- Electric utility on property: Yes
Estimated market value
$580,400
$551,000 - $609,000
$3,489/mo
Price history
| Date | Event | Price |
|---|---|---|
| 10/2/2026 | Listed for sale | $600,000+426.3%$159/sqft |
Source:  GAMLS #10857964 Report a problem GAMLS #10857964 Report a problem | ||
| 6/24/1999 | Sold | $114,000+34.1%$30/sqft |
Source: Public Record Report a problem | ||
| 1/23/1997 | Sold | $85,000$22/sqft |
Source: Public Record Report a problem | ||
Public tax history
| Year | Property taxes | Tax assessment |
|---|---|---|
| 2026 | -- | $171,440 +10% |
| 2025 | $3,775 -3.6% | $155,880 |
| 2024 | $3,917 +15% | $155,880 |
| 2023 | $3,405 +17.1% | $155,880 +42% |
| 2022 | $2,907 -2% | $109,800 |
| 2021 | $2,965 -0.8% | $109,800 |
| 2020 | $2,990 +39.2% | $109,800 +51.4% |
| 2019 | $2,148 | $72,520 |
| 2018 | $2,148 -1.2% | $72,520 |
| 2016 | $2,174 -3.3% | $72,520 -3.6% |
| 2015 | $2,248 | $75,240 +14.7% |
| 2014 | $2,248 +10.2% | $65,600 |
| 2013 | $2,040 | $65,600 -7% |
| 2012 | -- | $70,560 |
| 2011 | -- | $70,560 -8.1% |
| 2010 | -- | $76,760 |
| 2009 | -- | $76,760 |
| 2007 | -- | $76,760 |
| 2006 | -- | $76,760 |
| 2005 | -- | $76,760 |
| 2004 | $792 +120.3% | $76,760 +121.6% |
| 2003 | $360 -49.8% | $34,640 |
| 2002 | $716 -8.2% | $34,640 |
| 2001 | $780 | $34,640 |
Find assessor info on the county website
Monthly payment
Est. payment
Payment breakdown
Explore the cost of this home by adjusting the details. Changes won't be saved.Climate risks
Neighborhood: 30519
Nearby schools
Schools provided by the listing agent
- Elementary: Ivy Creek
- Middle: Glenn C Jones
- High: Seckinger
Source: GAMLS. This data may not be complete. We recommend contacting the local school district to confirm school assignments for this home.
Similar homes
- $509,9003 bd3 ba2.3k sqft7389 Williams Rd, Flowery Branch, GA 30542Active
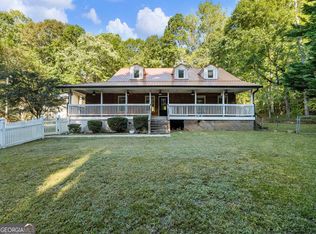
 MLS ID #10870726, Lorena Mellow, Keller Williams Realty First Atlanta. GAMLS
 - $435,0004 bd2 ba2.3k sqft4692 Devencrest Ln, Buford, GA 30519Active
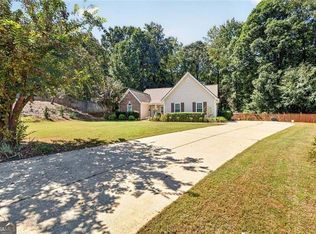 MLS ID #10847004, Laura Franzoni, Keller Williams Realty Atl. Partners. GAMLS
 - $399,9005 bd3 ba3k sqft6338 Clearbrook Dr, Flowery Branch, GA 30542Active
 MLS ID #10868974, Charles B Rawls, RU4 Homes Group. GAMLS
 - $695,0003 bd3 ba3.3k sqft558 Auburn Rd, Auburn, GA 30011Active
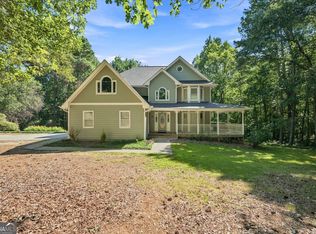 MLS ID #10836807, Sussan Ponton, Virtual Properties Realty.Net. GAMLS
 - $649,9505 bd5 ba4.6k sqft5548 Ridgemoor Dr, Braselton, GA 30517ActiveMLS ID #10833249, Bell Real Estate Group, Keller Williams Realty Atl. Partners. GAMLS
- $600,0004 bd3 ba2.4k sqft3528 Looper Lake Rd, Gainesville, GA 30506ActiveMLS ID #10838276, Chad Buffington, Buffington Real Estate Group. GAMLS
- $580,0004 bd3 ba4.4k sqft28 Montvale Dr, Hoschton, GA 30548ActiveMLS ID #10785176, Melissa Wood, Towne Square Brokers, LLC. GAMLS
- $589,0005 bd3 ba4.9k sqft1677 Heritage Dr, Snellville, GA 30078ActiveMLS ID #10834103, Mark Spain, Mark Spain Real Estate. GAMLS
- $849,9006 bd6 ba5.5k sqft2664 Black Fox Way, Buford, GA 30519ActiveMLS ID #10845561, Hank Bailey, RE/MAX Center. GAMLS
- $649,9005 bd5 ba5.1k sqft2100 Oak Village Ln, Lawrenceville, GA 30043ActiveMLS ID #10841013, Derek Spain, eXp Realty. GAMLS
- $575,0004 bd4 ba2.4k sqft9395 Edgewater Dr, Gainesville, GA 30506Active Under ContractMLS ID #10858260, Pamela O'Connor-Smith, Redfin Corporation. GAMLS
- $340,0006 bd5 ba3.1k sqft6959 Deaton Henry Rd, Flowery Branch, GA 30542ActiveMLS ID #10868610, Andrew Miller, Keller Williams Lanier Partners. GAMLS
- $439,0004 bd3 ba2.1k sqft3955 Hamilton View Way, Dacula, GA 30019ActiveMLS ID #10798064, Jerry Harkness, Keller Williams Lanier Partners. GAMLS
- $329,9004 bd3 ba2.2k sqft2345 Rocky Waters Trl, Buford, GA 30519Active Under ContractMLS ID #10815941, Chasity R Tillman, PEND Realty, LLC. GAMLS
- $575,0004 bd3 ba3k sqft290 Cochran Dr, Gainesville, GA 30506ActiveMLS ID #10835056, Christopher Harman, Norton Commercial Acreage Group. GAMLS
- $635,0004 bd3 ba3.4k sqft3331 Channing Ct, Lawrenceville, GA 30044ActiveMLS ID #10848664, Anand Patel, Keller Williams Realty Atl. Partners. GAMLS
- $479,0005 bd4 ba5.5k sqft3075 Superior Dr, Dacula, GA 30019ActiveMLS ID #10868631, Ojo Killikelly, BHGRE Metro Brokers. GAMLS
- $559,0004 bd3 ba2.5k sqft3832 Whitney Pl, Duluth, GA 30096ActiveMLS ID #10851475, John H Mason, Harry Norman Realtors. GAMLS
- $499,0004 bd3 ba2.8k sqft6 Adella Ln, Jefferson, GA 30549ActiveMLS ID #10739070, Candra Williams, GA Realty LLC. GAMLS
- $619,0004 bd4 ba3.5k sqft5305 Glenhaven Dr, Cumming, GA 30041ActiveMLS ID #10811462, Jessica Sexton, BHHS Georgia Properties. GAMLS
