MOTIVATED SELLER, INVESTOR SPECIAL!!! Bring All Offers!
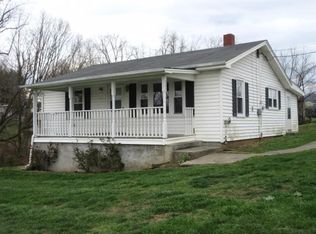
Enjoy the country atmosphere and privacy with this two bedroom, one bath bungalow offering a covered front porch, living room with baseboards, eat-in kitchen with ample white cabinets, stove and refrigerator, large laundry room with overhead cabinets, full bath with tub/shower combo, pine flooring, natural woodwork, new heat pump, insulated windows, new roof and large lot on dead-end street just minutes from all amenities. 'ALL INFORMATION DEEMED RELIABLE BUT NOT GUARANTEED'.
Pending
Price cut: $9K (10/9)
$170,000
147 Fox Rd, Johnson City, TN 37601
2beds
972sqft
Single Family Residence, Residential
Built in 1946
0.8 Acres Lot
$-- Zestimate®
$175/sqft
$-- HOA
What's special
Covered front porchNew roofNew heat pumpNatural woodworkStove and refrigeratorPine flooringInsulated windows
- 121 days
- 1,170
- 91
Zillow last checked:
Listing updated:
Listed by:
Aaron Taylor 423-914-1200,
Property Executives Johnson City 423-952-0226
Source: TVRMLS,MLS#: 9997311
Facts & features
Interior
Bedrooms & bathrooms
- Bedrooms: 2
- Bathrooms: 1
- Full bathrooms: 1
Primary bedroom
- Level: First
- Area: 170.56
- Dimensions: 13.07 x 13.05
Bedroom 2
- Level: First
- Area: 122.66
- Dimensions: 11.1 x 11.05
Bathroom 1
- Level: First
Kitchen
- Level: First
- Area: 144.29
- Dimensions: 13.07 x 11.04
Living room
- Level: First
- Area: 221.94
- Dimensions: 17.02 x 13.04
Heating
- Heat Pump
Cooling
- Central Air
Appliances
- Included: Electric Range, Refrigerator
- Laundry: Electric Dryer Hookup, Washer Hookup
Features
- Eat-in Kitchen, Laminate Counters
- Flooring: Hardwood, Vinyl
- Windows: Insulated Windows
- Basement: Crawl Space
- Has fireplace: No
Interior area
- Total structure area: 972
- Total interior livable area: 972 sqft
Property
Parking
- Parking features: Deeded, Parking Pad
Features
- Levels: One
- Stories: 1
- Patio & porch: Covered, Front Patio, Front Porch, Porch
Lot
- Size: 0.8 Acres
- Dimensions: 201.7 x 150 irr
- Topography: Sloped
Details
- Parcel number: 055c A 01200 000
- Zoning: A1
Construction
Type & style
- Home type: SingleFamily
- Architectural style: Bungalow
- Property subtype: Single Family Residence, Residential
Materials
- Vinyl Siding, Plaster
- Roof: Metal
Condition
- Average
- New construction: No
- Year built: 1946
Utilities & green energy
- Sewer: Septic Tank
- Water: Public
Community & HOA
Community
- Subdivision: Not In Subdivision
HOA
- Has HOA: No
Location
- Region: Johnson City
Financial & listing details
- Price per square foot: $175/sqft
- Tax assessed value: $75,200
- Annual tax amount: $410
- Date on market: 10/9/2026
- Listing terms: Cash,Conventional
Estimated market value
Not available
Estimated sales range
Not available
$1,410/mo
Price history
| Date | Event | Price |
|---|---|---|
| 10/18/2026 | Pending sale | $170,000$175/sqft |
Source: TVRMLS #9997311 Report a problem | ||
| 10/9/2026 | Price change | $170,000-5%$175/sqft |
Source: TVRMLS #9997311 Report a problem | ||
| 10/3/2026 | Pending sale | $179,000$184/sqft |
Source: TVRMLS #9997311 Report a problem | ||
| 9/23/2026 | Listed for sale | $179,000$184/sqft |
Source: TVRMLS #9997311 Report a problem | ||
| 9/10/2026 | Pending sale | $179,000$184/sqft |
Source: TVRMLS #9997311 Report a problem | ||
| 9/4/2026 | Price change | $179,000-3.2%$184/sqft |
Source: TVRMLS #9997311 Report a problem | ||
| 8/26/2026 | Price change | $185,000-3.6%$190/sqft |
Source: TVRMLS #9997311 Report a problem | ||
| 8/7/2026 | Listed for sale | $192,000$198/sqft |
Source: TVRMLS #9997311 Report a problem | ||
| 8/1/2026 | Pending sale | $192,000$198/sqft |
Source: TVRMLS #9997311 Report a problem | ||
| 7/24/2026 | Price change | $192,000-4%$198/sqft |
Source: TVRMLS #9997311 Report a problem | ||
| 6/24/2026 | Listed for sale | $200,000+207.7%$206/sqft |
Source: TVRMLS #9997311 Report a problem | ||
| 8/29/2020 | Listing removed | $800$1/sqft |
Source: Skyline Properties Report a problem | ||
| 8/27/2020 | Listed for rent | $800$1/sqft |
Source: Skyline Properties Report a problem | ||
| 5/1/2018 | Sold | $65,000$67/sqft |
Source: TVRMLS #403906 Report a problem | ||
Public tax history
| Year | Property taxes | Tax assessment |
|---|---|---|
| 2025 | $410 | $18,800 |
| 2024 | $410 | $18,800 |
| 2023 | $410 +7.4% | $18,800 |
| 2022 | $382 | $18,800 |
| 2021 | -- | $18,800 +14.6% |
| 2020 | $405 | $16,400 |
| 2019 | $405 | $16,400 |
| 2018 | $405 +0% | $16,400 |
| 2017 | $405 +0.7% | $16,400 |
| 2016 | $402 +0% | $16,400 |
| 2015 | $402 -0.3% | $16,400 -0.3% |
| 2014 | $403 +5.2% | $16,450 +0% |
| 2013 | $383 +13% | $16,445 +4.3% |
| 2012 | $339 -0.1% | $15,772 |
| 2011 | $340 -5.6% | $15,772 |
| 2010 | $360 +21.2% | $15,772 +21.2% |
| 2009 | $297 +2.7% | $13,017 |
| 2008 | $289 +5.7% | $13,017 |
| 2007 | $273 | $13,017 |
| 2006 | $273 -18% | $13,017 |
| 2005 | $333 +29.3% | $13,017 +29.3% |
| 2004 | $258 +15.3% | $10,065 |
| 2002 | $223 | $10,065 |
| 2001 | -- | $10,065 -75% |
| 2000 | -- | $40,259 |
Find assessor info on the county website
Monthly payment
Est. payment
Payment breakdown
Explore the cost of this home by adjusting the details. Changes won't be saved.Climate risks
Neighborhood: 37601
Nearby schools
Schools provided by the listing agent
- Elementary: Happy Valley
- Middle: Happy Valley
- High: Happy Valley
Source: TVRMLS. This data may not be complete. We recommend contacting the local school district to confirm school assignments for this home.
Similar homes
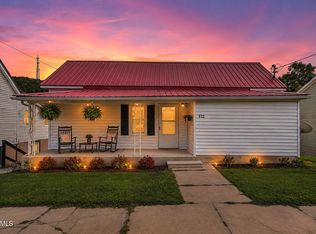
- $185,0002 bd1 ba1.3k sqft412 E Fairview Ave, Johnson City, TN 37601For Sale
 MLS ID #9999888, Hayden Blake. TVRMLS
 - $199,9002 bd1 ba880 sqft2616 Park Ave, Johnson City, TN 37601For Sale
 MLS ID #9999894, Jim Griffin. TVRMLS
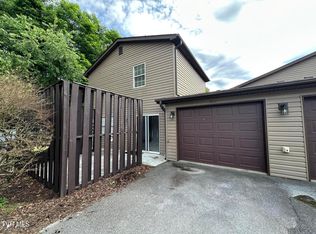
 - $169,0002 bd2 ba1k sqft504 Pilgrim Ct APT D, Johnson City, TN 37601For Sale
 MLS ID #9993448, L.B. Brooks. TVRMLS
 - $200,0003 bd1 ba986 sqft1104 E Main St, Johnson City, TN 37601For Sale
 MLS ID #10000365, Pam Hurd. TVRMLS
