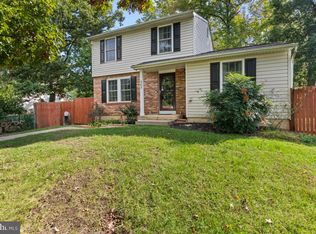
Price Improvement! Welcome to 147 Magothy Beach Road! Sellers have found their home of choice and are motivated to sell!! This well-maintained brick-front rancher is located in the water-privileged community of Chelsea Beach. Offering 2-level living, three generously sized bedrooms and beautiful wood floors throughout, this home combines comfortable living with thoughtful updates. The tastefully updated kitchen features ample cabinet space, granite counters, and a welcoming eat-in area. The updated bathroom adds to the home’s appeal, while the finished basement provides additional living space with a family room, laundry area, workshop, and bonus pool table! Outside, you’ll love the amazing large, level backyard with a beautifully maintained lawn—perfect for entertaining, gardening, play, or simply relaxing. Enjoy summer evenings on the spacious rear deck, with two sheds providing plenty of storage. A partially fenced rear yard adds convenience. The large concrete driveway and carport offers abundant parking for approximately 10 vehicles! Located in the voluntary Chelsea Beach community, residents have access to a boat ramp and pier, making it easy to enjoy the area’s water-oriented lifestyle. The home is conveniently located near the river, golf course, local parks, shopping, major commuter routes!
For sale
Price cut: $5K (10/20)
$419,900
147 Magothy Beach Rd, Pasadena, MD 21122
3beds
1,811sqft
Single Family Residence
Built in 1966
0.37 Acres Lot
$419,500 Zestimate®
$232/sqft
$-- HOA
What's special
Brick-front rancherFinished basementPartially fenced rear yardTastefully updated kitchenBeautifully maintained lawnAmazing large level backyardBeautiful wood floors throughout
- 40 days
- 1,169
- 79
Zillow last checked:
Listing updated:
Listed by:
Jeannette Bingaman 301-266-8813,
Long & Foster Real Estate, Inc. 301-694-8000
Source: Bright MLS,MLS#: MDAA2155844
Facts & features
Interior
Bedrooms & bathrooms
- Bedrooms: 3
- Bathrooms: 1
- Full bathrooms: 1
- Main level bathrooms: 1
- Main level bedrooms: 3
Rooms
- Room types: Basement, Laundry, Workshop
Basement
- Features: Basement - Partially Finished, Flooring - Heated
- Level: Lower
Laundry
- Level: Lower
Workshop
- Level: Lower
Heating
- Forced Air, Natural Gas
Cooling
- Central Air, Electric
Appliances
- Included: Dishwasher, Dryer, Microwave, Oven/Range - Gas, Refrigerator, Water Conditioner - Owned, Gas Water Heater
- Laundry: In Basement, Laundry Room
Features
- Attic, Ceiling Fan(s), Entry Level Bedroom, Family Room Off Kitchen, Floor Plan - Traditional, Eat-in Kitchen, Recessed Lighting, Bathroom - Tub Shower, Wainscotting
- Flooring: Wood
- Basement: Full,Finished,Heated,Improved,Interior Entry,Sump Pump
- Has fireplace: No
Interior area
- Total structure area: 1,872
- Total interior livable area: 1,811 sqft
- Finished area above ground: 936
- Finished area below ground: 875
Property
Parking
- Total spaces: 10
- Parking features: Concrete, Attached Carport, Driveway
- Carport spaces: 2
- Uncovered spaces: 8
Accessibility
- Accessibility features: None
Features
- Levels: Two
- Stories: 2
- Patio & porch: Deck
- Pool features: None
Lot
- Size: 0.37 Acres
- Features: Level, Rear Yard, Backs to Trees
Details
- Additional structures: Above Grade, Below Grade
- Parcel number: 020318515780575
- Zoning: R2
- Special conditions: Standard
Construction
Type & style
- Home type: SingleFamily
- Architectural style: Ranch/Rambler
- Property subtype: Single Family Residence
Materials
- Brick Front, Vinyl Siding
- Foundation: Block
- Roof: Architectural Shingle
Condition
- New construction: No
- Year built: 1966
Utilities & green energy
- Sewer: On Site Septic
- Water: Well
- Utilities for property: Electricity Available, Natural Gas Available
Community & HOA
Community
- Subdivision: Chelsea Beach
HOA
- Has HOA: No
Location
- Region: Pasadena
Financial & listing details
- Price per square foot: $232/sqft
- Tax assessed value: $370,000
- Annual tax amount: $4,465
- Date on market: 9/16/2026
- Listing agreement: Exclusive Right To Sell
- Listing terms: Cash,Conventional,FHA,VA Loan
- Ownership: Fee Simple
- Road surface type: Black Top
Estimated market value
$419,500
$399,000 - $440,000
$2,750/mo
Price history
| Date | Event | Price |
|---|---|---|
| 10/20/2026 | Price change | $419,900-1.2%$232/sqft |
Source:  Bright MLS #MDAA2155844 Report a problem Bright MLS #MDAA2155844 Report a problem | ||
| 10/10/2026 | Price change | $424,9000%$235/sqft |
Source: Bright MLS #MDAA2155844 Report a problem | ||
| 10/3/2026 | Listed for sale | $425,000$235/sqft |
Source: Bright MLS #MDAA2155844 Report a problem | ||
| 9/20/2026 | Contingent | $425,000$235/sqft |
Source: Bright MLS #MDAA2155844 Report a problem | ||
| 9/16/2026 | Listed for sale | $425,000+7.6%$235/sqft |
Source: Bright MLS #MDAA2155844 Report a problem | ||
| 9/23/2022 | Sold | $395,000-0.5%$218/sqft |
Source: Bright MLS #MDAA2041824 Report a problem | ||
| 9/3/2022 | Pending sale | $397,000$219/sqft |
Source: Bright MLS #MDAA2041824 Report a problem | ||
| 8/23/2022 | Contingent | $397,000$219/sqft |
Source: Bright MLS #MDAA2041824 Report a problem | ||
| 8/16/2022 | Listed for sale | $397,000+200.8%$219/sqft |
Source: Bright MLS #MDAA2041824 Report a problem | ||
| 8/5/1999 | Sold | $132,000$73/sqft |
Source: Public Record Report a problem | ||
Public tax history
| Year | Property taxes | Tax assessment |
|---|---|---|
| 2026 | $4,623 +10.4% | $370,000 +11.8% |
| 2025 | $4,189 +31% | $331,000 +13.4% |
| 2024 | $3,197 +1.9% | $292,000 +1.7% |
| 2023 | $3,137 +6.3% | $287,233 +1.7% |
| 2022 | $2,952 +1.7% | $282,467 +1.7% |
| 2021 | $2,902 +4.6% | $277,700 +4.7% |
| 2020 | $2,775 +4.8% | $265,300 -4.5% |
| 2019 | $2,648 +8.6% | $277,700 +15.5% |
| 2018 | $2,439 +2.3% | $240,500 +2.9% |
| 2017 | $2,383 | $233,833 +2.9% |
| 2016 | -- | $227,167 +3% |
| 2015 | -- | $220,500 |
| 2014 | -- | $220,500 |
| 2013 | -- | $220,500 -1.6% |
| 2012 | -- | $224,100 |
| 2011 | -- | $224,100 |
| 2010 | -- | $224,100 -21.8% |
| 2009 | -- | $286,390 +11.1% |
| 2008 | -- | $257,676 +12.5% |
| 2007 | -- | $228,963 +14.3% |
| 2006 | -- | $200,250 +15.7% |
| 2005 | -- | $173,116 +18.6% |
| 2004 | -- | $145,983 +22.8% |
| 2003 | -- | $118,850 +2.8% |
| 2002 | -- | $115,656 +2.8% |
| 2001 | -- | $112,463 |
Find assessor info on the county website
Monthly payment
Est. payment
Payment breakdown
Explore the cost of this home by adjusting the details. Changes won't be saved.Climate risks
Neighborhood: Lake Shore
Nearby schools
Schools provided by the listing agent
- District: Anne Arundel County Public Schools
Source: Bright MLS. This data may not be complete. We recommend contacting the local school district to confirm school assignments for this home.
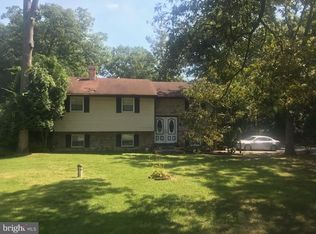
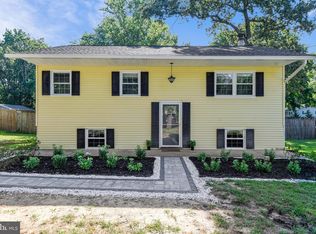
Similar homes
- $430,0003 bd2 ba1.3k sqft207 Oak Hollow Ct, Pasadena, MD 21122For Sale
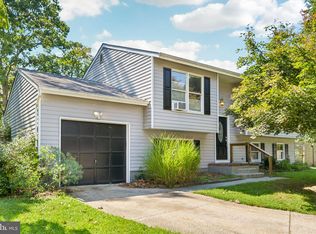
 MLS ID #MDAA2155710, Jaime Trevillian, Douglas Realty, LLC. Bright MLS
 - $525,0004 bd2 ba2.1k sqft179 9th St, Pasadena, MD 21122For Sale
 MLS ID #MDAA2156000, Rob Carter, Douglas Realty, LLC. Bright MLS
 - $470,0005 bd3 ba2.3k sqft261 Magothy Bridge Rd, Pasadena, MD 21122For Sale
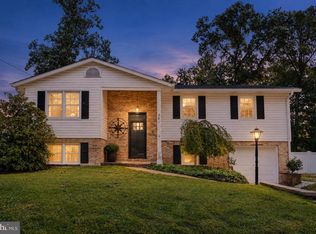 MLS ID #MDAA2158258, Kyle Friedman, EXP Realty, LLC. Bright MLS
 - $420,0003 bd2 ba2k sqft363 Beaghan Dr, Glen Burnie, MD 21060For Sale
 MLS ID #MDAA2159422, Suzanne Haversack, Cummings & Co. Realtors. Bright MLS
 - $450,0003 bd3 ba1.6k sqft321 Maryland Ave, Pasadena, MD 21122For SaleMLS ID #MDAA2152940, George McDowell, Keller Williams Select Realtors of Annapolis. Bright MLS
- $400,0002 bd2 ba2.2k sqft335 Beach Ave, Pasadena, MD 21122For SaleMLS ID #MDAA2149884, Bob Chew, Samson Properties. Bright MLS
- $460,0003 bd3 ba1.2k sqft7741 Outing Ave, Pasadena, MD 21122For SaleMLS ID #MDAA2155764, Deb Wade, RE/MAX Executive. Bright MLS
- $575,0003 bd2 ba2.4k sqft550 Sunset Knoll Rd, Pasadena, MD 21122For SaleMLS ID #MDAA2152778, Cathie Watson - Bye, RE/MAX Executive. Bright MLS
- $449,0003 bd3 ba1.6k sqft605 Gearing Ct E, Millersville, MD 21108For SaleMLS ID #MDAA2159470, Brittany Litel, Corner House Realty. Bright MLS
- $417,9003 bd2 ba1.5k sqft577 Nolview Ct, Glen Burnie, MD 21061PendingMLS ID #MDAA2155534, Mackenzie Davis, Douglas Realty, LLC. Bright MLS
- $449,9004 bd3 ba2.1k sqft708 Seagrove Rd, Glen Burnie, MD 21060For SaleMLS ID #MDAA2158756, Shayna Fastovsky, Coldwell Banker Realty. Bright MLS
- $515,0004 bd3 ba1.8k sqft355 Majesty Gln, Glen Burnie, MD 21061For SaleMLS ID #MDAA2159358, Ryan Briggs, Anne Arundel Properties, Inc.. Bright MLS
- $425,0004 bd2 ba1.7k sqft18 D St SW, Glen Burnie, MD 21061For SaleMLS ID #MDAA2149890, Mary Schaner, Cummings & Co. Realtors. Bright MLS
- $490,0003 bd3 ba2.1k sqft949 Oakdale Cir, Millersville, MD 21108For SaleMLS ID #MDAA2156342, Jen Siliezar Cabrera, Northrop Realty. Bright MLS
- $580,0003 bd3 ba1.8k sqft287 North Dr, Severna Park, MD 21146For SaleMLS ID #MDAA2155378, Ross Tobin, RE/MAX Aspire. Bright MLS
- $449,0003 bd3 ba1.7k sqft389 Chestnut Trl, Crownsville, MD 21032For SaleMLS ID #MDAA2148162, Edward Wong, Advantage Realty of Maryland. Bright MLS
- $435,9005 bd3 ba1.1k sqft623 Baylor Rd, Glen Burnie, MD 21061For SaleMLS ID #MDAA2147682, Robert Bishop, United Real Estate Premier. Bright MLS
- $427,9004 bd3 ba1.6k sqft8610 Delegge Rd, Baltimore, MD 21237For SaleMLS ID #MDBC2171634, Nick Elko, O'Conor, Mooney & Fitzgerald. Bright MLS
- $445,0003 bd3 ba1.3k sqft1822 Severn Hills Ln, Severn, MD 21144For SaleMLS ID #MDAA2154448, Maryann Pettie, Douglas Realty, LLC. Bright MLS
- $495,0003 bd2 ba2k sqft788 Paul Birch Dr, Crownsville, MD 21032For SaleMLS ID #MDAA2148966, Chris Craddock, EXP Realty, LLC. Bright MLS
