TWO TRACTS MULTIPLE HOMES AND AIRBNB! Rare and compelling offering of two adjacent tracts forming a premier property with over 500 feet of road frontage. This one-of-a-kind estate delivers privacy, scale, and exceptional versatility, all set within a picturesque landscape.Currently operating as “Rockhaven Cabins” on Airbnb, this property presents an established short-term rental opportunity with immediate income potential and room to expand. The estate features four distinct living quarters, including a primary home that has been thoughtfully updated in recent years with refined, modern interiors while preserving character and warmth. Two fully furnished cabins are turnkey and ready for continued rental use, complemented by a charming tiny house that enhances the property’s unique appeal.Beyond the residences, the grounds are equally impressive—featuring a workshop, shed, chicken coop, and a scenic pond with fountain that creates a tranquil focal point.The extensive road frontage and positioning provide multiple access points and increase possible long-term development potential.Whether envisioned as a boutique short-term rental retreat, private family compound, or future development investment, this property delivers a rare combination of income, lifestyle, and opportunity. Properties offering this level of scale, infrastructure, and positioning are seldom available. Listing includes tax ids ONLY 118 021.02, 118 029.00 but another home is available on Stewarts Ferry
Active
Price cut: $825K (8/28)
$1,300,000
147 Mires Rd, Mount Juliet, TN 37122
2beds
1,476sqft
Single Family Residence, Residential
Built in 1995
8.66 Acres Lot
$-- Zestimate®
$881/sqft
$-- HOA
What's special
- 17 days
- 347
- 18
Zillow last checked:
Listing updated:
Listed by:
Amanda L. Bell 615-406-9988,
At Home Realty 615-792-6100
Source: RealTracs MLS as distributed by MLS GRID,MLS#: 3528022
Facts & features
Interior
Bedrooms & bathrooms
- Bedrooms: 2
- Bathrooms: 2
- Full bathrooms: 2
- Main level bedrooms: 2
Bedroom 1
- Features: Full Bath
- Level: Full Bath
- Area: 195 Square Feet
- Dimensions: 15x13
Bedroom 2
- Area: 168 Square Feet
- Dimensions: 14x12
Primary bathroom
- Features: Double Vanity
- Level: Double Vanity
Kitchen
- Features: Eat-in Kitchen
- Level: Eat-in Kitchen
- Area: 210 Square Feet
- Dimensions: 15x14
Living room
- Area: 280 Square Feet
- Dimensions: 20x14
Other
- Features: Utility Room
- Level: Utility Room
- Area: 108 Square Feet
- Dimensions: 12x9
Other
- Features: Office
- Level: Office
- Area: 81 Square Feet
- Dimensions: 9x9
Heating
- Central, Electric
Cooling
- Central Air, Electric
Appliances
- Included: Electric Oven, Electric Range, Dishwasher, Microwave, Refrigerator
- Laundry: Electric Dryer Hookup, Washer Hookup
Features
- Ceiling Fan(s), Extra Closets, Walk-In Closet(s), High Speed Internet
- Flooring: Carpet, Luxury Vinyl, Tile
- Basement: Crawl Space
- Number of fireplaces: 1
Interior area
- Total structure area: 1,476
- Total interior livable area: 1,476 sqft
- Finished area above ground: 1,476
Property
Parking
- Total spaces: 2
- Parking features: Detached
- Garage spaces: 2
Features
- Levels: One
- Stories: 1
- Patio & porch: Porch, Covered
- Waterfront features: Pond
Lot
- Size: 8.66 Acres
- Features: Level
- Topography: Level
Details
- Additional structures: Barn(s), Guest House, Storage
- Parcel number: 118 02102 000
- Special conditions: Standard
Construction
Type & style
- Home type: SingleFamily
- Architectural style: Ranch
- Property subtype: Single Family Residence, Residential
Materials
- Vinyl Siding
- Roof: Metal
Condition
- New construction: No
- Year built: 1995
Utilities & green energy
- Sewer: Septic Tank
- Water: Public
- Utilities for property: Electricity Available, Water Available
Community & HOA
Community
- Subdivision: None
HOA
- Has HOA: No
Location
- Region: Mount Juliet
Financial & listing details
- Price per square foot: $881/sqft
- Tax assessed value: $409,500
- Annual tax amount: $2,301
- Date on market: 8/28/2026
- Electric utility on property: Yes
Estimated market value
Not available
Estimated sales range
Not available
Not available
Price history
| Date | Event | Price |
|---|---|---|
| 8/28/2026 | Price change | $1,300,000-38.8%$881/sqft |
Source:  RealTracs MLS as distributed by MLS GRID #3528022 Report a problem RealTracs MLS as distributed by MLS GRID #3528022 Report a problem | ||
| 7/11/2026 | Listed for sale | $2,125,000$1,440/sqft |
Source: RealTracs MLS as distributed by MLS GRID #3173289 Report a problem | ||
| 6/12/2026 | Contingent | $2,125,000$1,440/sqft |
Source: RealTracs MLS as distributed by MLS GRID #3173289 Report a problem | ||
| 5/21/2026 | Price change | $2,125,000-3.4%$1,440/sqft |
Source: RealTracs MLS as distributed by MLS GRID #3173289 Report a problem | ||
| 4/11/2026 | Listed for sale | $2,200,000+252%$1,491/sqft |
Source: RealTracs MLS as distributed by MLS GRID #3173289 Report a problem | ||
| 7/9/2018 | Sold | $625,000-10.7%$423/sqft |
Source: RealTracs MLS as distributed by MLS GRID #1915642 Report a problem | ||
| 4/2/2018 | Listed for sale | $699,900+1844.2%$474/sqft |
Source: Blackwell Realty and Auction #1915642 Report a problem | ||
| 3/6/2017 | Listing removed | $1,850$1/sqft |
Source: Owner Report a problem | ||
| 2/11/2017 | Price change | $1,850-11.9%$1/sqft |
Source: Owner Report a problem | ||
| 2/7/2017 | Listed for rent | $2,100$1/sqft |
Source: Owner Report a problem | ||
| 9/29/1995 | Sold | $36,000$24/sqft |
Source: Agent Provided Report a problem | ||
Public tax history
| Year | Property taxes | Tax assessment |
|---|---|---|
| 2025 | $1,954 +0.5% | $102,375 +0.5% |
| 2024 | $1,945 | $101,875 |
| 2023 | $1,945 | $101,875 |
| 2022 | $1,945 | $101,875 |
| 2021 | -- | $101,875 +24.8% |
| 2020 | $2,056 | $81,625 |
| 2019 | $2,056 | $81,625 |
| 2018 | $2,056 +0% | $81,625 |
| 2017 | $2,056 0% | $81,625 |
| 2016 | $2,056 -2% | $81,625 |
| 2015 | $2,098 +18.6% | $81,625 +18.6% |
| 2014 | $1,769 | $68,828 |
| 2013 | $1,769 +0% | $68,828 |
| 2012 | $1,769 +2.8% | $68,828 |
| 2011 | $1,721 | $68,828 |
| 2010 | -- | $68,828 +0.2% |
| 2009 | $1,670 +0.5% | $68,666 +0.5% |
| 2008 | $1,662 +12.9% | $68,331 +15.1% |
| 2007 | $1,472 | $59,364 |
| 2006 | $1,472 -16.5% | $59,364 |
| 2003 | $1,763 +62.8% | $59,364 +62.8% |
| 2002 | $1,083 | $36,464 |
| 2001 | -- | $36,464 -75% |
| 2000 | -- | $145,855 |
Find assessor info on the county website
Monthly payment
Est. payment
Payment breakdown
Explore the cost of this home by adjusting the details. Changes won't be saved.Climate risks
Neighborhood: 37122
Nearby schools
Schools provided by the listing agent
- Elementary: Gladeville Elementary
- Middle: Gladeville Middle School
- High: Wilson Central High School
Source: RealTracs MLS as distributed by MLS GRID. This data may not be complete. We recommend contacting the local school district to confirm school assignments for this home.
- $72,600-- bd2 ba1.4k sqft111 Mires Rd, Mount Juliet, TN 37122Off Market
- $363,7003 bd1 ba1.3k sqft5500 Stewarts Ferry Pike, Mount Juliet, TN 37122Off Market
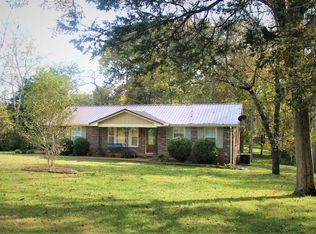
- $376,3003 bd1 ba1.3k sqft5500 Stewarts Ferry Park, Mount Juliet, TN 37122Off Market
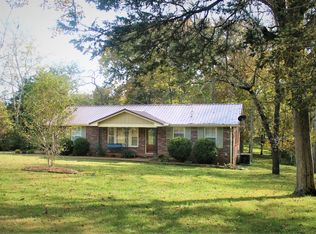
- $377,400-- bd1 ba1.6k sqft195 Mires Rd, Mount Juliet, TN 37122Off Market
Similar homes
- $--3 bd2 ba1.8k sqft6923 Nolensville Rd, Brentwood, TN 37027Auction
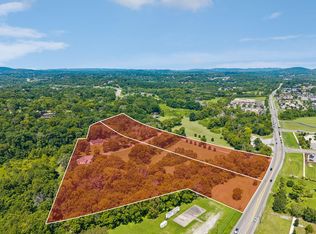
 MLS ID #3513488, Jay Cash. RealTracs MLS as distributed by MLS GRID
 - $659,9004 bd3 ba2.2k sqft112 Stewarts Landing Dr, Mount Juliet, TN 37122For Sale
 MLS ID #3259972, April Harrington. RealTracs MLS as distributed by MLS GRID
 - $850,0003 bd3 ba2.2k sqft3530 Earhart Rd, Mount Juliet, TN 37122For Sale
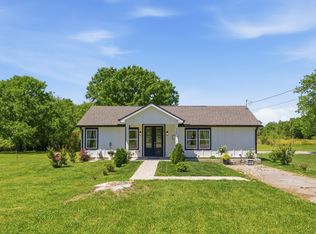 MLS ID #3191701, Nancy Molina Sharber. RealTracs MLS as distributed by MLS GRID
 - $699,9003 bd2 ba1.4k sqft3155 W Division St, Hermitage, TN 37076For Sale
 MLS ID #3234924, Brandi Thigpen. RealTracs MLS as distributed by MLS GRID
 - $1,185,0002 bd2 ba1.5k sqft2635 York Rd, Nolensville, TN 37135For SaleMLS ID #3169874, Erin Krueger. RealTracs MLS as distributed by MLS GRID
- $1,143,0003 bd2 ba1.8k sqft14620 Cainsville Rd, Lebanon, TN 37090For SaleMLS ID #3243732, Timothy (Tim) Warren. RealTracs MLS as distributed by MLS GRID
- $799,9003 bd2 ba1.9k sqft1094B Center Point Rd S, Hendersonville, TN 37075For SaleMLS ID #3264164, Eddie Cox. RealTracs MLS as distributed by MLS GRID
- $699,9993 bd3 ba1.8k sqft181 McCall St, Nashville, TN 37211For SaleMLS ID #3526874, Tim Creedon. RealTracs MLS as distributed by MLS GRID
- $900,0003 bd3 ba2k sqft2667 Sanford Rd, Nolensville, TN 37135For SaleMLS ID #3260255, Danny Babel. RealTracs MLS as distributed by MLS GRID
- $879,0002 bd1 ba1.8k sqft4310 Scenic Dr, Nashville, TN 37204For SaleMLS ID #3545473, Sydney Salati. RealTracs MLS as distributed by MLS GRID
- $774,9003 bd3 ba1.5k sqft4912 Trousdale Dr, Nashville, TN 37220For SaleMLS ID #3544226, Chip Wilkison. RealTracs MLS as distributed by MLS GRID
- $1,073,0004 bd2 ba2.1k sqft403 Jones St, Old Hickory, TN 37138For SaleMLS ID #3244770, Rebecca Driver. RealTracs MLS as distributed by MLS GRID
- $1,025,0003 bd2 ba2k sqft642 Beach Bottom Rd, Watertown, TN 37184For SaleMLS ID #3215137, Sarah Lee Andrews. RealTracs MLS as distributed by MLS GRID
- $775,0003 bd1 ba1.6k sqft2972 Cainsville Rd, Lebanon, TN 37090For SaleMLS ID #3190423, Scott Harris. RealTracs MLS as distributed by MLS GRID
- $775,0003 bd2 ba2k sqft2809 Lincoya Dr, Nashville, TN 37214For SaleMLS ID #3527873, Sharon Lanell Ford. RealTracs MLS as distributed by MLS GRID
- $664,9003 bd2 ba1.8k sqft25 Phillips Rd, Lebanon, TN 37087For SaleMLS ID #3183014, Ken Nelson, Jr.. RealTracs MLS as distributed by MLS GRID
- $1,450,0003 bd2 ba1k sqft2831 Columbine Pl, Nashville, TN 37204For SaleMLS ID #3183606, Katelin M Ford. RealTracs MLS as distributed by MLS GRID
- $799,0004 bd2 ba2k sqft5028 Briarwood Dr, Nashville, TN 37211For SaleMLS ID #3521117, Hannah Stephenson. RealTracs MLS as distributed by MLS GRID
- $980,0004 bd2 ba2k sqft8011 Palmore Hollow Ln, Nolensville, TN 37135For SaleMLS ID #3513652, Ian Ratliff. RealTracs MLS as distributed by MLS GRID
- $725,0003 bd2 ba1.9k sqft930 Crescent Hill Rd, Nashville, TN 37206For SaleMLS ID #3545523, John Fairhead. RealTracs MLS as distributed by MLS GRID
