The golden rule in the equestrian world is to see the barn and farm first, and this property does not disappoint! Enjoy a 1-mile riding loop right on the property. The barn features seven custom 12x14 stalls with room for an 8th stall, 6 of the stalls have a 12x67 run out , the 7th stall has a 12x10 covered run in and there is another run out which is 25x10. Barn has heavy-duty steel Dutch doors on every stall. Additional barn features include an incredible wash bay, new office and tack room with its own heating and air unit, 8-foot rear overhang, and 10-foot front overhang.
This income-producing property is fully equipped with seven paddocks, a permanent dry lot, a new shavings covered dump measuring 10x12 -gated entrance, paved and gravel driveway, and a 60x117 outdoor arena. The property also includes a 24x32 covered RV area complete with water, septic, and electrical hookups. The RV DOES remain with the property!! See details sheet for more info on RV,
shed can also store approximately 500 square bales and a horse trailer without RV
200K+ under appraisal value (recent appraisal done)
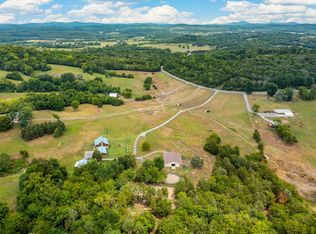
The stunning 2,000+ sq. ft. log home sits on 25 beautiful acres in Wilson County and features new Anderson windows, a renovated primary bathroom, open great room and dining area, and an unfinished basement the size of the entire house with endless potential for a theater room, bonus room, or additional living space. Additional improvements include a black aluminum fenced front yard, detached 4-car garage, and 30x40 shop.
Active
Price cut: $75K (9/11)
$1,025,000
642 Beach Bottom Rd, Watertown, TN 37184
3beds
2,002sqft
Single Family Residence, Residential
Built in 1997
24.61 Acres Lot
$-- Zestimate®
$512/sqft
$-- HOA
What's special
Paved and gravel drivewayPermanent dry lotGated entranceNew anderson windowsSeven paddocksRenovated primary bathroomIncredible wash bay
- 149 days
- 775
- 58
Zillow last checked:
Listing updated:
Listed by:
Sarah Lee Andrews 615-887-3025,
Luxury Homes International 615-970-9632
Source: RealTracs MLS as distributed by MLS GRID,MLS#: 3215137
Facts & features
Interior
Bedrooms & bathrooms
- Bedrooms: 3
- Bathrooms: 2
- Full bathrooms: 2
- Main level bedrooms: 2
Bedroom 1
- Area: 192 Square Feet
- Dimensions: 12x16
Bedroom 2
- Area: 156 Square Feet
- Dimensions: 12x13
Bedroom 3
- Area: 154 Square Feet
- Dimensions: 11x14
Kitchen
- Features: Eat-in Kitchen
- Level: Eat-in Kitchen
- Area: 230 Square Feet
- Dimensions: 10x23
Living room
- Features: Great Room
- Level: Great Room
- Area: 340 Square Feet
- Dimensions: 17x20
Other
- Features: Utility Room
- Level: Utility Room
Recreation room
- Area: 132 Square Feet
- Dimensions: 11x12
Heating
- Central, Electric, Propane
Cooling
- Central Air
Appliances
- Included: Built-In Electric Oven, Gas Range, Dryer, Microwave, Refrigerator, Washer
- Laundry: Electric Dryer Hookup, Washer Hookup
Features
- High Speed Internet
- Flooring: Carpet, Wood, Tile, Vinyl
- Basement: Full,Unfinished
- Number of fireplaces: 1
- Fireplace features: Wood Burning
Interior area
- Total structure area: 2,002
- Total interior livable area: 2,002 sqft
- Finished area above ground: 2,002
Property
Parking
- Total spaces: 4
- Parking features: Detached
- Garage spaces: 4
Features
- Levels: Two
- Stories: 2
- Patio & porch: Deck, Covered, Porch
Lot
- Size: 24.61 Acres
Details
- Parcel number: 163 00108 000
- Special conditions: Standard
Construction
Type & style
- Home type: SingleFamily
- Property subtype: Single Family Residence, Residential
Materials
- Log
- Roof: Metal
Condition
- New construction: No
- Year built: 1997
Utilities & green energy
- Sewer: Septic Tank
- Water: Public
- Utilities for property: Electricity Available, Water Available
Community & HOA
Community
- Security: Security Gate
- Subdivision: Reese Prop
HOA
- Has HOA: No
Location
- Region: Watertown
Financial & listing details
- Price per square foot: $512/sqft
- Tax assessed value: $469,400
- Annual tax amount: $2,240
- Date on market: 5/18/2026
- Electric utility on property: Yes
Estimated market value
Not available
Estimated sales range
Not available
Not available
Price history
| Date | Event | Price |
|---|---|---|
| 9/11/2026 | Price change | $1,025,000-6.8%$512/sqft |
Source: RealTracs MLS as distributed by MLS GRID #3215137 Report a problem | ||
| 7/22/2026 | Price change | $1,100,000-8.3%$549/sqft |
Source:  RealTracs MLS as distributed by MLS GRID #3215137 Report a problem RealTracs MLS as distributed by MLS GRID #3215137 Report a problem | ||
| 5/18/2026 | Listed for sale | $1,200,000+9.1%$599/sqft |
Source: RealTracs MLS as distributed by MLS GRID #3215137 Report a problem | ||
| 10/1/2024 | Sold | $1,100,000+193.3%$549/sqft |
Source: Public Record Report a problem | ||
| 6/30/2016 | Sold | $375,000-6.2%$187/sqft |
Source: Agent Provided Report a problem | ||
| 5/16/2016 | Listed for sale | $399,900+1909.5%$200/sqft |
Source: Cumberland Real Estate LLC #1730199 Report a problem | ||
| 11/16/1995 | Sold | $19,900$10/sqft |
Source: Public Record Report a problem | ||
Public tax history
| Year | Property taxes | Tax assessment |
|---|---|---|
| 2025 | $2,240 +59.9% | $117,350 +59.9% |
| 2024 | $1,401 | $73,400 |
| 2023 | $1,401 | $73,400 |
| 2022 | $1,401 | $73,400 |
| 2021 | -- | $73,400 +7.4% |
| 2020 | $1,721 | $68,325 |
| 2019 | $1,721 | $68,325 |
| 2018 | $1,721 +19.8% | $68,325 +19.8% |
| 2017 | $1,437 0% | $57,050 |
| 2016 | $1,437 -2% | $57,050 |
| 2015 | $1,466 +12% | $57,050 +12% |
| 2014 | $1,309 | $50,941 |
| 2013 | $1,309 +0% | $50,941 |
| 2012 | $1,309 +2.8% | $50,941 |
| 2011 | $1,274 | $50,941 |
| 2010 | -- | $50,941 -3.1% |
| 2009 | $1,280 | $52,597 |
| 2008 | $1,280 +7.3% | $52,597 +9.4% |
| 2007 | $1,192 | $48,069 |
| 2006 | $1,192 | $48,069 |
| 2005 | $1,192 -16.5% | $48,069 |
| 2003 | $1,428 +22.8% | $48,069 +22.8% |
| 2002 | $1,163 | $39,152 |
| 2001 | -- | $39,152 |
Find assessor info on the county website
Monthly payment
Est. payment
Payment breakdown
Explore the cost of this home by adjusting the details. Changes won't be saved.Climate risks
Neighborhood: 37184
Nearby schools
Schools provided by the listing agent
- Elementary: Watertown Elementary
- Middle: Watertown Middle School
- High: Watertown High School
Source: RealTracs MLS as distributed by MLS GRID. This data may not be complete. We recommend contacting the local school district to confirm school assignments for this home.
Similar homes
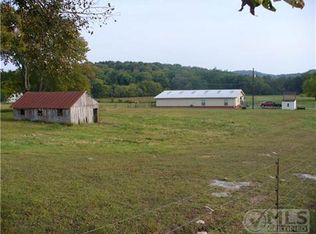
- $1,000,0003 bd2 ba2.6k sqft16694 Cainsville Rd, Lascassas, TN 37085For Sale
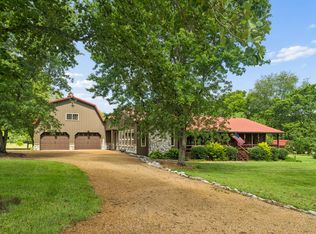
 MLS ID #3287856, Joseph Phinney. RealTracs MLS as distributed by MLS GRID
 - $990,7773 bd3 ba2.9k sqft13821 Cainsville Rd Lot 1, Lebanon, TN 37090New Construction
 MLS ID #3598502, Christy A. Harris. RealTracs MLS as distributed by MLS GRID
 - $1,450,0003 bd2 ba2.4k sqft2909B Beech Log Rd, Watertown, TN 37184For Sale
 MLS ID #3597061, Gary Ashton. RealTracs MLS as distributed by MLS GRID
 - $1,199,9002 bd2 ba1.8k sqft427 Adams Rd, Watertown, TN 37184For Sale
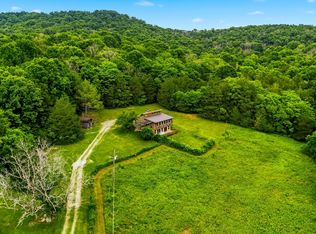 MLS ID #3262675, Katie Morrell. RealTracs MLS as distributed by MLS GRID
 - $575,0004 bd2 ba1.5k sqft1246 Salem Rd, Lebanon, TN 37090For SaleMLS ID #3299425, Bernie Gallerani. RealTracs MLS as distributed by MLS GRID
- $925,0003 bd3 ba2.4k sqft12476 Nashville Hwy, Liberty, TN 37095For SaleMLS ID #3613221, Rosemary Wallace. RealTracs MLS as distributed by MLS GRID
- $924,9994 bd3 ba2.6k sqft3630 W Trimble Rd, Milton, TN 37118For SaleMLS ID #3609915, Ben Wilson. RealTracs MLS as distributed by MLS GRID
- $637,7003 bd3 ba2.1k sqft1137 Linwood Rd, Watertown, TN 37184For SaleMLS ID #3543046, Christy A. Harris. RealTracs MLS as distributed by MLS GRID
- $594,9903 bd2 ba1.7k sqft5353 Sparta Pike, Watertown, TN 37184For SaleMLS ID #3520293, Gary Rabideau. RealTracs MLS as distributed by MLS GRID
- $799,9003 bd2 ba2.9k sqft3822 Cherokee Trl, Lascassas, TN 37085For SaleMLS ID #3611176, Jacob Davidson. RealTracs MLS as distributed by MLS GRID
- $1,070,0004 bd4 ba2.9k sqft3890 Poplar Hill Rd, Watertown, TN 37184For SaleMLS ID #3609977, Chip Walters. RealTracs MLS as distributed by MLS GRID
- $699,9004 bd3 ba2.8k sqft7890 Poplar Hill Rd, Watertown, TN 37184For SaleMLS ID #3614411, Tyler Forte. RealTracs MLS as distributed by MLS GRID
- $999,9993 bd3 ba2.7k sqft2601 Ben Green Rd, Lebanon, TN 37087For SaleMLS ID #3528529, Logan LaFevers. RealTracs MLS as distributed by MLS GRID
- $991,7774 bd3 ba2.7k sqft1990 Chicken Rd, Lebanon, TN 37090New ConstructionMLS ID #3248349, Christy A. Harris. RealTracs MLS as distributed by MLS GRID
- $899,9003 bd2 ba2.3k sqft3075 Underwood Rd, Mount Juliet, TN 37122For SaleMLS ID #3531455, Logan LaFevers. RealTracs MLS as distributed by MLS GRID
- $1,080,0003 bd2 ba1.5k sqft1944 Weeks Rd, Murfreesboro, TN 37127For SaleMLS ID #3243099, Montse Garcia Senes. RealTracs MLS as distributed by MLS GRID
- $679,0003 bd2 ba2k sqft656 Spring Creek Ln, Lebanon, TN 37090For SaleMLS ID #3306537, Jeff Cherry Jr.. RealTracs MLS as distributed by MLS GRID
- $625,0004 bd2 ba2.2k sqft475 Edwards Rd, Lebanon, TN 37090For SaleMLS ID #3316123, Rachel Acuff. RealTracs MLS as distributed by MLS GRID
- $599,9002 bd1 ba1.3k sqft2370 Patton Hollow Rd, Watertown, TN 37184For SaleMLS ID #3185635, Lauren LaFevers-Flatt. RealTracs MLS as distributed by MLS GRID
- $648,9993 bd3 ba2.5k sqft5065 Craddock Rd, Lascassas, TN 37085For SaleMLS ID #3596962, Shawan Weathers. RealTracs MLS as distributed by MLS GRID
