Built in 2024, this beautifully maintained home at 1470 Bella Rita Lane in Pendleton offers 2,044 square feet of living space with thoughtful upgrades throughout. Situated on an end lot, the home features 9-foot ceilings and an open main level connecting the spacious living and dining areas to a kitchen with upgraded cabinetry, stainless steel appliances, a generous pantry, and a large island with an integrated sink. A custom mudroom built-in adds convenient storage and organization. Upstairs, a bright loft offers flexible space for relaxing, working, or playing. The primary suite features luxury vinyl plank flooring, an expansive walk-in closet, and a bathroom with a double vanity and oversized walk-in shower. The upstairs laundry room includes the washer and dryer, and all stainless-steel kitchen appliances also stay. Enjoy outdoor living on the extended patio with a gazebo, surrounded by a fenced backyard. An attached two-car garage with a storage bump-out provides additional room for everyday needs. With eight years remaining on the structural warranty, this home offers the appeal of newer construction with established upgrades already in place.
Pending
Price cut: $5.1K (10/26)
$349,900
1470 Bella Rita Ln, Pendleton, IN 46064
3beds
2,044sqft
Residential, Single Family Residence
Built in 2024
10,454 Square Feet Lot
$-- Zestimate®
$171/sqft
$20/mo HOA
What's special
Fenced backyardOpen main levelExpansive walk-in closetEnd lotStainless steel appliancesKitchen with upgraded cabinetryOversized walk-in shower
- 40 days
- 354
- 36
Zillow last checked:
Listing updated:
Listed by:
Mamadou Gueye mamadou@truebloodre.com,
Trueblood Real Estate
Source: MIBOR as distributed by MLS GRID,MLS#: 22130151
Facts & features
Interior
Bedrooms & bathrooms
- Bedrooms: 3
- Bathrooms: 3
- Full bathrooms: 2
- 1/2 bathrooms: 1
- Main level bathrooms: 1
Primary bedroom
- Level: Upper
- Area: 195 Square Feet
- Dimensions: 15x13
Bedroom 2
- Level: Upper
- Area: 100 Square Feet
- Dimensions: 10x10
Bedroom 3
- Level: Upper
- Area: 110 Square Feet
- Dimensions: 11x10
Dining room
- Level: Main
- Area: 165 Square Feet
- Dimensions: 15x11
Kitchen
- Level: Main
- Area: 91 Square Feet
- Dimensions: 13x7
Living room
- Level: Main
- Area: 330 Square Feet
- Dimensions: 22x15
Loft
- Level: Upper
- Area: 130 Square Feet
- Dimensions: 13x10
Heating
- Electric
Cooling
- Central Air
Appliances
- Included: Dishwasher, Disposal, Microwave, Electric Oven, Refrigerator
- Laundry: Laundry Room, Upper Level
Features
- Attic Access, Double Vanity, Kitchen Island, Entrance Foyer, Eat-in Kitchen, Pantry, Walk-In Closet(s)
- Has basement: No
- Attic: Access Only
Interior area
- Total structure area: 2,044
- Total interior livable area: 2,044 sqft
Video & virtual tour
Property
Parking
- Total spaces: 2
- Parking features: Attached
- Attached garage spaces: 2
Features
- Levels: Two
- Stories: 2
- Patio & porch: Covered
- Fencing: Fenced,Fence Complete,Full
Lot
- Size: 10,454 Square Feet
Details
- Additional structures: Gazebo
- Parcel number: 481428200004052013
- Horse amenities: None
Construction
Type & style
- Home type: SingleFamily
- Architectural style: Traditional
- Property subtype: Residential, Single Family Residence
Materials
- Vinyl With Brick
- Foundation: Slab
Condition
- New construction: No
- Year built: 2024
Details
- Builder name: Arbor Homes
Utilities & green energy
- Water: Public
Community & HOA
Community
- Subdivision: Cold Springs At Huntzinge
HOA
- Has HOA: Yes
- Amenities included: Maintenance
- Services included: Association Home Owners, Entrance Common, Maintenance
- HOA fee: $235 annually
- HOA phone: 317-682-0571
Location
- Region: Pendleton
Financial & listing details
- Price per square foot: $171/sqft
- Tax assessed value: $320,800
- Annual tax amount: $3,052
- Date on market: 10/9/2026
- Cumulative days on market: 42 days
Estimated market value
Not available
Estimated sales range
Not available
Not available
Price history
| Date | Event | Price |
|---|---|---|
| 11/3/2026 | Pending sale | $349,900$171/sqft |
Source:  MIBOR as distributed by MLS GRID #22130151 Report a problem | ||
| 10/26/2026 | Price change | $349,900-1.4%$171/sqft |
Source: MIBOR as distributed by MLS GRID #22130151 Report a problem | ||
| 10/9/2026 | Listed for sale | $355,000+6.8%$174/sqft |
Source: MIBOR as distributed by MLS GRID #22130151 Report a problem | ||
| 7/8/2024 | Sold | $332,338$163/sqft |
Source: MIBOR as distributed by MLS GRID #21989013 Report a problem | ||
Public tax history
| Year | Property taxes | Tax assessment |
|---|---|---|
| 2025 | $14 | $320,800 +45728.6% |
| 2024 | -- | $700 |
Find assessor info on the county website
Monthly payment
Est. payment
Payment breakdown
Explore the cost of this home by adjusting the details. Changes won't be saved.Climate risks
Neighborhood: 46064
Nearby schools
Schools provided by the listing agent
- Middle: Pendleton Heights Middle School
- High: Pendleton Heights High School
Source: MIBOR as distributed by MLS GRID. This data may not be complete. We recommend contacting the local school district to confirm school assignments for this home.
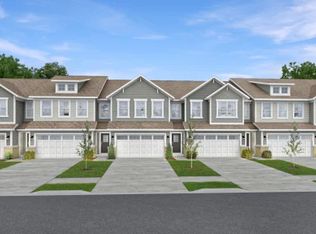
Similar homes
- $334,9003 bd3 ba1.5k sqft8051 Copperleaf Ln, Pendleton, IN 46064Active
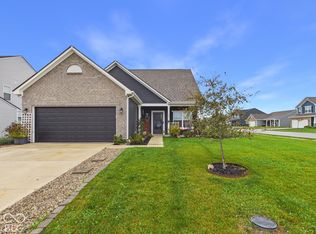 MLS ID #22131971, Bradley Miller, RE/MAX Real Estate Solutions. MIBOR as distributed by MLS GRID
- $350,0003 bd2 ba1.9k sqft354 Limerick Ln, Pendleton, IN 46064Active
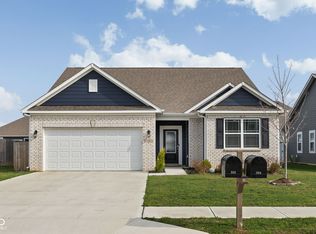 MLS ID #22092106, Cameron Mason, Keller Williams Indpls Metro N. MIBOR as distributed by MLS GRID
- $345,0004 bd3 ba3k sqft6673 Laurelwood Dr, Pendleton, IN 46064Active
 MLS ID #22089469, Elisabeth Lugar, CENTURY 21 Scheetz. MIBOR as distributed by MLS GRID
- $269,9953 bd2 ba1.2k sqft281 Waters Edge Rd, Pendleton, IN 46064Active
 MLS ID #22122513, Ruben Carrillo Bouquet, United Real Estate Indpls. MIBOR as distributed by MLS GRID
