Tree-lined drivewayStately homeTall windowsSoaring ceilingsSpacious principal roomsBright and inviting atmosphereFlexible floor plan
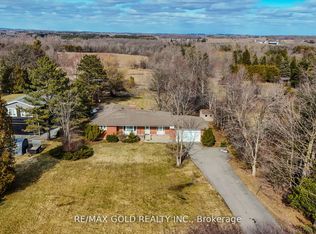
Welcome to a truly exceptional country estate nestled in the heart of Cheltenham, One of Caledon's most picturesque and historic villages. Set on a private 1.4-acre property with approximately 200 feet of frontage within the settlement area of Cheltenham, offering the potential for a lot severance! This beautifully preserved 1862 farmhouse offers over 3,700 Sq Ft of living space. Where historic character and modern comfort blend seamlessly. A tree-lined driveway leads to the stately home, Where tall windows, soaring ceilings, and spacious principal rooms create a bright and inviting atmosphere throughout. The flexible floor plan features four bedrooms, three bathrooms, multiple living and entertaining areas, a dedicated office, library/dining room, family room, and a versatile loft perfect for a studio, home gym, creative space, or additional living area. Modern geothermal heating and cooling, along with heated tile floors, provide efficient year-round comfort while preserving the home's timeless appeal. Outdoors, the property is a private retreat surrounded by mature trees and beautiful landscaping, featuring multiple patios, a sun-filled solarium, and a tranquil pond. Whether enjoyed as a full-time residence, weekend escape, or future investment opportunity with potential severance possibilities, the property offers exceptional versatility. Located within walking distance to the Cheltenham General Store, Credit River, Caledon Trailway, and the famous Cheltenham Badlands, while just minutes to The Pulpit Golf Club, Caledon Ski Club, local cafés, breweries, and conservation areas. Commuters will appreciate convenient access to major highways and being approximately 30 minutes from Toronto Pearson International Airport. A rare opportunity to own a landmark property in one of Caledon's most beloved communities, where small-town charm, natural beauty, and modern Living come together.
3 days
|
9
|
2
|
Zillow last checked:
Listing updated:
Listed by:
REVEL REALTY INC.
Source: TRREB,MLS®#: W13428472Originating MLS®#: Toronto Regional Real Estate Board
Facts & features
Interior
Bedrooms & bathrooms
Bedrooms: 4
Bathrooms: 3
Primary bedroom
Level: Second
Dimensions: 4.72 x 5.48
Bedroom
Level: Second
Dimensions: 3.98 x 4.27
Bedroom
Level: Second
Dimensions: 3.42 x 3.68
Bedroom
Level: Second
Dimensions: 3.54 x 3.55
Dining room
Level: Main
Dimensions: 4.87 x 5.59
Family room
Level: Main
Dimensions: 8.5 x 4.85
Kitchen
Level: Main
Dimensions: 7.37 x 5.48
Laundry
Level: Main
Dimensions: 3.34 x 2.98
Living room
Level: Main
Dimensions: 4.36 x 5.48
Living room
Level: Main
Dimensions: 4.36 x 5.48
Loft
Level: Second
Dimensions: 7.8 x 5.48
Mud room
Level: Main
Dimensions: 3.35 x 2.4
Heating
Forced Air, Electric
Cooling
Central Air
Appliances
Included: Water Heater Owned, Water Purifier, Water Softener
By pressing Contact Agent, you agree that the real estate professional identified above may call/text you about your search, which may involve use of automated means and pre-recorded/artificial voices. You don't need to consent as a condition of buying any property, goods, or services. Message/data rates may apply. You also agree to our Terms of Use. Zillow does not endorse any real estate professionals. We may share information about your recent and future site activity with your agent to help them understand what you're looking for in a home.