Timeless elegance meets impeccable craftsmanship in this stunning Cheltenham estate. A rare find, this beautifully built 5+1 bed, 6 bath home in the sought-after Cheltenham community offers thoughtful design & exquisite details throughout. Chefs kitchen blending beauty & practicality, featuring a 48" Wolf gas range, Sub Zero fridge/freezer, Bosch dishwasher, built-in microwave, & custom quarter-sawn oak cabinetry. 5" solid white oak floors create an inviting atmosphere. The natural beauty of tumbled limestone, natural stone & marble in the kitchens, baths, & basement enhances the spaces timeless elegance, combining sophistication w/ comfort. The primary suite is a true sanctuary w/ heated floors, a spa-like steam shower, a romantic soaker tub, a spacious walk-in closet & focal fireplace. Every detail has been thoughtfully considered, from coffered ceilings in the dining room to vaulted ceilings in the family room & sunroom, adding architectural charm & grandeur. The main floor also includes a dedicated office, perfect for WFH or quiet study. Upstairs, 3 beds each w/ walk-in closets. Two share a Jack-&-Jill bath, while the 3rd has its own private ensuite creating private retreats for family & guests. Every detail, from custom millwork & extensive closet systems to solid wood doors, reflects timeless quality. Step outside to a beautifully landscaped yard, complete w/ irrigation system & a grand outdoor stone fireplace. The property boasts nearly an acre of lush grounds, with a 3-car garage plus an additional backyard workshop garage w/ a loft ideal for toys, landscape equipment & hobbies. For added versatility, theres a bright, welcoming 1-bed, 1-bath loft apartment w/ its own entrance, walk-in closet & separate laundry perfect for in-laws or rental income. The finished basement offers even more comfort w/ guest bed & bath, media & game zones, a bar, crafts room, gym, & a ton of storage, creating a warm, inviting and functional space for gatherings & daily life.
For sale
C$2,899,000
84 Kennedy Rd, Caledon, ON L7C 2A7
6beds
6baths
Single Family Residence
Built in ----
1.01 Acres Lot
$-- Zestimate®
C$--/sqft
C$-- HOA
What's special
- 5 days
- 17
- 0
Zillow last checked:
Listing updated:
Listed by:
ROYAL LEPAGE RCR REALTY
Source: TRREB,MLS®#: W13771530 Originating MLS®#: Toronto Regional Real Estate Board
Originating MLS®#: Toronto Regional Real Estate BoardFacts & features
Interior
Bedrooms & bathrooms
- Bedrooms: 6
- Bathrooms: 6
Heating
- Forced Air, Gas
Cooling
- Central Air
Appliances
- Included: Water Heater Owned, Water Softener, Water Treatment
Features
- Central Vacuum, Guest Accommodations, In-Law Suite, Primary Bedroom - Main Floor, Separate Heating Controls, Steam Room
- Flooring: Accessory Apartment
- Basement: Finished,Full
- Has fireplace: Yes
- Fireplace features: Natural Gas, Wood Burning, Living Room, Family Room, Recreation Room
Interior area
- Living area range: 5000 + null
Video & virtual tour
Property
Parking
- Total spaces: 12
- Parking features: Garage
- Has garage: Yes
Features
- Stories: 2
- Patio & porch: Porch
- Exterior features: Lawn Sprinkler System, Landscape Lighting, Landscaped
- Pool features: None
Lot
- Size: 1.01 Acres
- Features: Electric Car Charger, Park, Skiing, Golf
Details
- Additional structures: Additional Garage(s)
- Parcel number: 142620021
- Other equipment: Generator - Partial
Construction
Type & style
- Home type: SingleFamily
- Property subtype: Single Family Residence
Materials
- Stone, Stucco (Plaster)
- Foundation: Concrete
- Roof: Shingle
Utilities & green energy
- Sewer: Septic
Community & HOA
Community
- Security: Security System
Location
- Region: Caledon
Financial & listing details
- Annual tax amount: C$9,279
- Date on market: 9/11/2026
Price history
Price history is unavailable.
Public tax history
Tax history is unavailable.
Climate risks
Neighborhood: L7C
Nearby schools
GreatSchools rating
No schools nearby
We couldn't find any schools near this home.


Similar homes
- C$2,499,0004 bd4 ba-- sqft13905 Kennedy Rd, Caledon, ON L7C 3W7For Sale
 MLS ID #W13768554, Sotheby's International Realty Canada, Brokerage. TRREB
 - C$2,899,9995 bd5 ba-- sqft16282 Side Road 27, Halton Hills, ON L7G 0N6For Sale
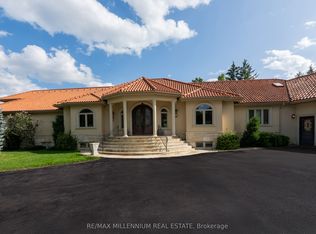 MLS ID #W13692250, RE/MAX MILLENNIUM REAL ESTATE. TRREB
 - C$2,599,0006 bd5 ba-- sqft1749 Station Rd, Caledon, ON L7C 3L2For Sale
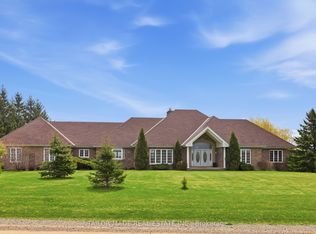 MLS ID #W13114550, TAILOR MADE REAL ESTATE INC.. TRREB
 - C$2,949,0006 bd6 ba-- sqft55 Burlwood Rd, Brampton, ON L6P 4E7For Sale
 MLS ID #W13760118, RE/MAX SPECIALISTS TEAM SUKHVINDER. TRREB
