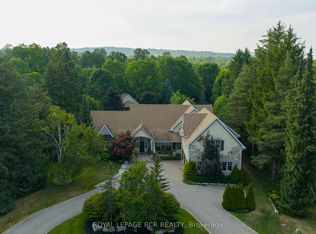
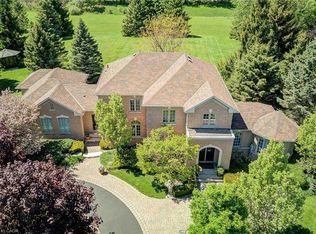
Experience the perfect balance of luxury, nature, and convenience. This property will appeal to the discerning buyer seeking something truly special. Inside 6,500 square feet of thoughtfully blends open-concept living with cozy private retreats. Nestled on a unique, secluded 1.88-acre lot, this is not just another estate - it’s an exclusive haven waiting to be yours. Bask in natural light in the stunning 2-story great room flowing seamlessly into the well appointed kitchen that offers space for multiple cooks and seamless entertaining. The 2nd story primary suite is a private retreat, complete with a luxurious five-piece ensuite and a massive walk-in closet. Two additional bedrooms on this floor each feature their own ensuite baths and walk-in closets, ensuring comfort and privacy for family or guests. A fourth bedroom, conveniently located on the main floor, offers its own adjacent 3-piece bath. Need more flexibility? Two main-floor offices provide ideal work-from-home setups or creative spaces. The fully finished walk-up basement is a world of possibilities. With a second kitchen, exercise room, media room, 2-piece bath, and ample storage, it’s ready to be transformed into the ultimate entertainment space or in-law suite. Outside is your private paradise, where the lush yard and pool are surrounded by mature trees, offering complete tranquility. A sweeping drive and 3-car garage in the front. An outdoor living space tailored for unforgettable gatherings, featuring an inground pool, a cabana with a 2-piece bath, expansive patios, and deck areas for dining, lounging, and family fun in the back. Beyond the property, the Caledon Trailway, Credit River and the quaint village of Cheltenham are nearby, or explore local gems like Terra Cotta and Belfountain. With Pearson Airport only 30 minutes and downtown Toronto an hour’s drive, this property offers countryside living without compromise.
New construction
C$2,500,000
57 Kennedy Rd, Caledon, ON L7C 2M7
4beds
4,415sqft
Single Family Residence, Residential
Built in 1998
1.88 Acres Lot
$-- Zestimate®
C$566/sqft
C$-- HOA
What's special
Cozy private retreatsWell appointed kitchenSpace for multiple cooksLuxurious five-piece ensuiteMassive walk-in closetFully finished walk-up basementExercise room
- 118 days
- 27
- 0
Zillow last checked:
Listing updated:
Listed by:
Karen Hewson, Salesperson,
Keller Williams Edge Realty
Source: ITSO,MLS®#: 40844026Originating MLS®#: Cornerstone Association of REALTORS®
Facts & features
Interior
Bedrooms & bathrooms
- Bedrooms: 4
- Bathrooms: 7
- Full bathrooms: 4
- 1/2 bathrooms: 3
- Main level bathrooms: 2
- Main level bedrooms: 1
Bedroom
- Level: Main
- Area: 183.09
- Dimensions: 14ft. 3in. x 13ft. 5in.
Other
- Features: 5+ Piece, Crown Moulding, Ensuite, Walk-in Closet
- Level: Second
- Area: 338.52
- Dimensions: 24ft. 6in. x 14ft. 7in.
Bedroom
- Features: 4-Piece, Ensuite, Jetted Bathtub, Walk-in Closet
- Level: Second
- Area: 169.65
- Dimensions: 13ft. 5in. x 13ft. 0in. x 0ft. 0in.
Bedroom
- Features: 4-Piece, Ensuite, Walk-in Closet
- Level: Second
- Area: 144.72
- Dimensions: 13ft. 5in. x 11ft. 9in.
Bathroom
- Features: 3-Piece
- Level: Main
- Area: 105.71
- Dimensions: 13ft. 5in. x 8ft. 10in.
Bathroom
- Features: 2-Piece
- Level: Main
- Area: 54
- Dimensions: 9ft. 0in. x 6ft. 0in. x 0ft. 0in.
Bathroom
- Features: 5+ Piece, Ensuite, Jetted Bathtub
- Level: Second
- Area: 272
- Dimensions: 17ft. 0in. x 16ft. 0in. x 0ft. 0in.
Bathroom
- Features: 4-Piece, Ensuite, Jetted Bathtub
- Level: Second
- Area: 48.94
- Dimensions: 8ft. 5in. x 6ft. 8in.
Bathroom
- Features: 4-Piece, Ensuite, Jetted Bathtub
- Level: Second
- Area: 57.24
- Dimensions: 8ft. 5in. x 7ft. 11in.
Bathroom
- Features: 2-Piece
- Level: Basement
- Area: 0
- Dimensions: 0 x 0
Bathroom
- Features: 2-Piece
- Level: Basement
Eat in kitchen
- Features: Crown Moulding, Sliding Doors, Walkout to Balcony/Deck
- Level: Main
- Area: 577.18
- Dimensions: 32ft. 3in. x 18ft. 2in.
Exercise room
- Level: Basement
- Area: 182.47
- Dimensions: 20ft. 3in. x 9ft. 11in.
Family room
- Features: Bay Window, Crown Moulding, Hardwood Floor
- Level: Main
- Area: 261
- Dimensions: 20ft. 0in. x 13ft. 5in. x 0ft. 0in.
Family room
- Description: Recreation room with adjacent kitchen. Fully finished to the standard of the upper level.
- Level: Basement
- Area: 1041.6
- Dimensions: 40ft. 0in. x 26ft. 4in. x 0ft. 0in.
Great room
- Features: Cathedral Ceiling(s), Fireplace, French Doors, Walkout to Balcony/Deck
- Level: Main
- Area: 661.32
- Dimensions: 30ft. 6in. x 22ft. 0in. x 18ft. 0in.
Kitchen
- Level: Basement
- Area: 43.06
- Dimensions: 7ft. 7in. x 6ft. 9in.
Laundry
- Level: Main
- Area: 84.84
- Dimensions: 12ft. 0in. x 7ft. 7in. x 0ft. 0in.
Media room
- Level: Basement
- Area: 242.73
- Dimensions: 20ft. 6in. x 12ft. 10in.
Office
- Features: French Doors
- Level: Main
- Area: 131.41
- Dimensions: 13ft. 5in. x 10ft. 7in.
Office
- Features: Hardwood Floor
- Level: Main
- Area: 80.98
- Dimensions: 10ft. 11in. x 8ft. 1in.
Storage
- Level: Basement
- Area: 80.98
- Dimensions: 10ft. 1in. x 8ft. 9in.
Storage
- Level: Basement
- Area: 61.23
- Dimensions: 12ft. 10in. x 5ft. 6in.
Heating
- Fireplace-Propane, Forced Air-Propane
Cooling
- Central Air
Appliances
- Included: Range, Trash Compactor, Water Heater Owned, Water Softener, Built-in Microwave, Dishwasher, Dryer, Disposal, Gas Oven/Range, Gas Stove, Refrigerator, Stove, Wine Cooler
- Laundry: Laundry Room, Main Level
Features
- Auto Garage Door Remote(s), Built-In Appliances, In-law Capability
- Basement: Separate Entrance,Walk-Up Access,Full,Finished
- Number of fireplaces: 1
- Fireplace features: Propane
Interior area
- Total structure area: 6,415
- Total interior livable area: 4,415 sqft
- Finished area above ground: 4,415
- Finished area below ground: 2,000
Property
Parking
- Total spaces: 12
- Parking features: Attached Garage, Garage Door Opener, Asphalt, Private Drive Triple+ Wide
- Attached garage spaces: 3
- Uncovered spaces: 9
Features
- Stories: 2
- Patio & porch: Deck, Patio
- Exterior features: Landscape Lighting
- Has private pool: Yes
- Pool features: In Ground
- Frontage type: East
- Frontage length: 100.00
Lot
- Size: 1.88 Acres
- Dimensions: 100 x 753
- Features: Rural, Irregular Lot, Airport, Near Golf Course, Greenbelt, Open Spaces, Quiet Area, Rec./Community Centre, School Bus Route, Trails
- Topography: Dry,Flat
Details
- Additional structures: Barn(s), Other
- Parcel number: 142620035
- Zoning: RR
- Other equipment: Pool Equipment
Construction
Type & style
- Home type: SingleFamily
- Property subtype: Single Family Residence, Residential
Materials
- Brick
- Foundation: Concrete Block
- Roof: Asphalt Shing
Condition
- 16-30 Years,New Construction
- New construction: Yes
- Year built: 1998
Utilities & green energy
- Sewer: Septic Tank
- Water: Drilled Well, Well
- Utilities for property: At Lot Line-Gas, At Lot Line-Municipal Water, Cable Available, Electricity Connected, Garbage/Sanitary Collection, Natural Gas Available, Phone Available
Community & HOA
Community
- Security: Security System
Location
- Region: Caledon
Financial & listing details
- Price per square foot: C$566/sqft
- Annual tax amount: C$8,024
- Date on market: 6/30/2026
- Inclusions: Built-in Microwave, Dishwasher, Dryer, Garage Door Opener, Garbage Disposal, Gas Oven/Range, Gas Stove, Pool Equipment, Refrigerator, Stove, Wine Cooler
- Electric utility on property: Yes
Price history
| Date | Event | Price |
|---|---|---|
| 6/30/2026 | Price change | C$2,500,000-10.7%C$566/sqft |
Source: ITSO #40844026 Report a problem | ||
| 5/24/2024 | Listed for sale | C$2,800,000C$634/sqft |
Source:  Cornerstone Association of REALTORS® - Hamilton-Burlington #H4192638 Report a problem Cornerstone Association of REALTORS® - Hamilton-Burlington #H4192638 Report a problem | ||
Public tax history
Tax history is unavailable.
Climate risks
Neighborhood: L7C
Nearby schools
GreatSchools rating
No schools nearby
We couldn't find any schools near this home.
Schools provided by the listing agent
- Elementary: Bell Fountain Ps Caledon Ps
- High: Mayfield Ss
Source: ITSO. This data may not be complete. We recommend contacting the local school district to confirm school assignments for this home.
Similar homes
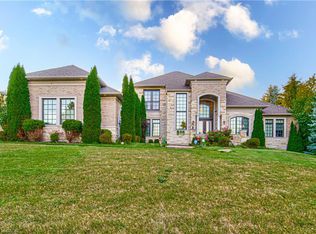
- C$3,199,0004 bd6 ba4.3k sqft330 Macdonald St, Caledon, ON L7C 1G7For Sale
 MLS ID #40864819, Vergil Raduc, Salesperson, Re/Max Real Estate Centre Inc.. ITSO
 - C$2,699,0004 bd4 ba3.7k sqft4 Holdroyd Ct, Halton Hills, ON L7G 0E8For Sale
 MLS ID #40868067, Vickie Cooper, Salesperson, RE/MAX Escarpment Realty Inc.. ITSO
 - C$2,399,9003 bd4 ba3.4k sqft4320 Random Acres Rd, Milton, ON N0B 2K0For Sale
 MLS ID #40869883, Andrea Harley-Maddox, Broker, RE/MAX Escarpment Realty Inc.. ITSO
 - C$1,849,9004 bd3 ba3k sqft11 Bridlewood Blvd, Halton Hills, ON L0P 1H0For Sale
 MLS ID #40869362, Phillip Maciel, Salesperson, Re/Max Realty Specialists Inc.. ITSO
