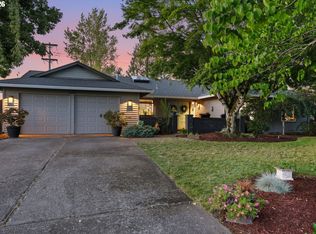
Rare opportunity to own this beautiful home in desired neighborhood. Home is on a large half acre parcel and includes an additional generously sized finished 2 car garage. A large gated side yard can accommodate an RV, boat or both! Newer roof and solar panels keep your electricity bill low. All appliances are included in the sale including stainless side-by-side refrigerator with water/ice dispenser and stacked washer/dryer set. Bathrooms and kitchen have been updated with beautiful tile and quartz counters. Built-in cabinetry in dining and beautiful hardwood floors throughout. Enjoy the generously sized owner's suite with two closets including a walk-in. Sit on the adjacent private wood deck and enjoy your morning coffee. The second bedroom is also large with a walk-in closet. Attached garage has a convenient 1/2 bath for washing up after yard work or projects. Convenient location close to school, Nike, and parks. Easy access to freeway and near Intel, shopping dining and entertainment. Possible buildable lot. Buyer to do due diligence.
Active
Price increase: $10K (9/26)
$640,000
14050 SW Butner Rd, Beaverton, OR 97006
3beds
1,585sqft
Residential, Single Family Residence
Built in 1952
0.53 Acres Lot
$-- Zestimate®
$404/sqft
$-- HOA
What's special
Private wood deckBeautiful hardwood floors throughoutBuilt-in cabinetry in diningNewer roofLarge half acre parcel
- 103 days
- 444
- 37
Zillow last checked:
Listing updated:
Listed by:
Tracy Davis-Sharp 503-875-2805,
Realty One Group Prestige
Source: RMLS (OR),MLS#: 589624731
Facts & features
Interior
Bedrooms & bathrooms
- Bedrooms: 3
- Bathrooms: 3
- Full bathrooms: 2
- Partial bathrooms: 1
- Main level bathrooms: 3
Rooms
- Room types: Bedroom 2, Bedroom 3, Dining Room, Family Room, Kitchen, Living Room, Primary Bedroom
Primary bedroom
- Features: Ceiling Fan, Deck, Closet, Ensuite, Walkin Closet, Wood Floors
- Level: Main
- Area: 336
- Dimensions: 24 x 14
Bedroom 2
- Features: Ceiling Fan, Walkin Closet, Wood Floors
- Level: Main
- Area: 264
- Dimensions: 24 x 11
Bedroom 3
- Features: Closet, Wood Floors
- Level: Main
- Area: 110
- Dimensions: 10 x 11
Dining room
- Features: Builtin Features, Sliding Doors
- Level: Main
- Area: 88
- Dimensions: 11 x 8
Kitchen
- Features: Dishwasher, Microwave, Pantry, Convection Oven, Free Standing Range, Quartz, Washer Dryer
- Level: Main
- Area: 182
- Width: 13
Living room
- Features: Fireplace, Wood Floors
- Level: Main
- Area: 330
- Dimensions: 15 x 22
Heating
- Forced Air, Fireplace(s)
Cooling
- Central Air
Appliances
- Included: Convection Oven, Disposal, Free-Standing Gas Range, Free-Standing Refrigerator, Microwave, Plumbed For Ice Maker, Range Hood, Stainless Steel Appliance(s), Washer/Dryer, Dishwasher, Free-Standing Range, Gas Water Heater
- Laundry: Laundry Room
Features
- Ceiling Fan(s), Quartz, Walk-In Closet(s), Closet, Built-in Features, Pantry, Storage, Tile
- Flooring: Hardwood, Tile, Wood, Concrete
- Doors: Sliding Doors
- Windows: Double Pane Windows, Vinyl Frames, Vinyl Window Double Paned
- Number of fireplaces: 1
- Fireplace features: Wood Burning
Interior area
- Total structure area: 1,585
- Total interior livable area: 1,585 sqft
Property
Parking
- Total spaces: 4
- Parking features: Driveway, Off Street, RV Access/Parking, Attached, Detached
- Attached garage spaces: 4
- Has uncovered spaces: Yes
Accessibility
- Accessibility features: Garage On Main, Main Floor Bedroom Bath, One Level, Accessibility
Features
- Levels: One
- Stories: 1
- Patio & porch: Deck
- Exterior features: Yard
- Fencing: Fenced
Lot
- Size: 0.53 Acres
- Features: Level, SqFt 20000 to Acres1
Details
- Additional structures: RVParking, SecondGarage, Garagenull, Storage
- Parcel number: R27492
Construction
Type & style
- Home type: SingleFamily
- Property subtype: Residential, Single Family Residence
Materials
- Concrete, Wood Frame, Aluminum Siding, Lap Siding
- Foundation: Concrete Perimeter
- Roof: Composition,Shingle
Condition
- Resale
- New construction: No
- Year built: 1952
Utilities & green energy
- Gas: Gas
- Sewer: Septic Tank
- Water: Public
Green energy
- Energy generation: Solar
Community & HOA
Community
- Security: Entry
- Subdivision: Marlene Village
HOA
- Has HOA: No
Location
- Region: Beaverton
Financial & listing details
- Price per square foot: $404/sqft
- Tax assessed value: $702,950
- Annual tax amount: $5,676
- Date on market: 6/24/2026
- Listing terms: Cash,Conventional,FHA,VA Loan
- Road surface type: Paved
Estimated market value
Not available
Estimated sales range
Not available
Not available
Price history
| Date | Event | Price |
|---|---|---|
| 9/26/2026 | Price change | $640,000+1.6%$404/sqft |
Source:  RMLS (OR) #589624731 Report a problem RMLS (OR) #589624731 Report a problem | ||
| 9/6/2026 | Pending sale | $630,000$397/sqft |
Source: RMLS (OR) #589624731 Report a problem | ||
| 9/5/2026 | Price change | $630,000-3.1%$397/sqft |
Source: RMLS (OR) #589624731 Report a problem | ||
| 8/11/2026 | Listed for sale | $650,000$410/sqft |
Source: RMLS (OR) #589624731 Report a problem | ||
| 8/4/2026 | Pending sale | $650,000$410/sqft |
Source: RMLS (OR) #589624731 Report a problem | ||
| 8/1/2026 | Price change | $650,000-4.4%$410/sqft |
Source: RMLS (OR) #589624731 Report a problem | ||
| 7/25/2026 | Price change | $680,000-1.4%$429/sqft |
Source: RMLS (OR) #589624731 Report a problem | ||
| 6/25/2026 | Listed for sale | $690,000+53.3%$435/sqft |
Source: RMLS (OR) #589624731 Report a problem | ||
| 2/12/2019 | Sold | $450,000-2.2%$284/sqft |
Source: RMLS (OR) #19300726 Report a problem | ||
| 1/11/2019 | Pending sale | $460,000$290/sqft |
Source: Oregon Realty Co. #19300726 Report a problem | ||
| 12/16/2018 | Price change | $460,000-1.1%$290/sqft |
Source: Oregon Realty Co. #18035126 Report a problem | ||
| 11/2/2018 | Price change | $465,000-2.1%$293/sqft |
Source: Oregon Realty Co. #18035126 Report a problem | ||
| 10/14/2018 | Price change | $475,000-2.1%$300/sqft |
Source: Oregon Realty Co. #18035126 Report a problem | ||
| 9/27/2018 | Pending sale | $485,000$306/sqft |
Source: Oregon Realty Co. #18035126 Report a problem | ||
| 8/23/2018 | Listed for sale | $485,000+52%$306/sqft |
Source: Oregon Realty Co. #18035126 Report a problem | ||
| 2/21/2018 | Sold | $319,000-8.6%$201/sqft |
Source: RMLS (OR) #17606644 Report a problem | ||
| 11/9/2017 | Pending sale | $349,000$220/sqft |
Source: Owners.com #17606644 Report a problem | ||
| 10/26/2017 | Price change | $349,000-5.4%$220/sqft |
Source: REALHome Services and Solutions #17606644 Report a problem | ||
| 10/8/2017 | Listed for sale | $369,000$233/sqft |
Source: REALHome Services and Solutions #17606644 Report a problem | ||
| 8/16/2017 | Pending sale | $369,000$233/sqft |
Source: Owners.com #17606644 Report a problem | ||
| 8/8/2017 | Price change | $369,000-5%$233/sqft |
Source: REALHome Services and Solutions #17606644 Report a problem | ||
| 7/21/2017 | Price change | $388,500-0.9%$245/sqft |
Source: REALHome Services and Solutions #17606644 Report a problem | ||
| 7/14/2017 | Price change | $392,200+1%$247/sqft |
Source: Owners.com #17606644 Report a problem | ||
| 6/29/2017 | Price change | $388,500-0.9%$245/sqft |
Source: REALHome Services and Solutions #17606644 Report a problem | ||
| 6/20/2017 | Listed for sale | $392,200+7.5%$247/sqft |
Source: Owners.com #17606644 Report a problem | ||
| 5/1/2017 | Sold | $365,000$230/sqft |
Source: Public Record Report a problem | ||
| 1/31/2017 | Sold | $365,000+24.8%$230/sqft |
Source: Public Record Report a problem | ||
| 10/18/2005 | Sold | $292,400+108.6%$184/sqft |
Source: Public Record Report a problem | ||
| 6/27/1997 | Sold | $140,200$88/sqft |
Source: Public Record Report a problem | ||
Public tax history
| Year | Property taxes | Tax assessment |
|---|---|---|
| 2025 | $5,677 +4.4% | $300,390 +3% |
| 2024 | $5,440 +6.5% | $291,650 +3% |
| 2023 | $5,108 +3.3% | $283,160 +3% |
| 2022 | $4,943 +3.7% | $274,920 |
| 2021 | $4,765 +3.1% | -- |
| 2020 | $4,621 +3.4% | $259,150 +3% |
| 2019 | $4,471 +22.9% | $251,610 +18.9% |
| 2018 | $3,637 | $211,620 +6.1% |
| 2017 | $3,637 +7.6% | $199,480 +3% |
| 2016 | $3,381 | $193,670 +3% |
| 2015 | $3,381 +4% | $188,030 +3% |
| 2014 | $3,251 +3.9% | $182,560 +3% |
| 2013 | $3,127 +12.5% | $177,250 +3% |
| 2012 | $2,780 +2.8% | $172,090 -34.7% |
| 2011 | $2,705 +2.6% | $263,560 -8.6% |
| 2010 | $2,637 +2.1% | $288,230 -14.7% |
| 2009 | $2,583 +8.4% | $337,980 -11.9% |
| 2008 | $2,383 +2.5% | $383,830 -2.4% |
| 2007 | $2,324 +11.6% | $393,330 +34.4% |
| 2006 | $2,083 -10.3% | $292,640 +28.8% |
| 2005 | $2,321 +11.5% | $227,160 +14.5% |
| 2004 | $2,082 -6.5% | $198,410 +1.4% |
| 2003 | $2,228 +13.6% | $195,750 +8.7% |
| 2002 | $1,961 +2.9% | $180,110 +0.2% |
| 2001 | $1,905 +10.4% | $179,670 +4.5% |
| 2000 | $1,725 | $171,920 |
Find assessor info on the county website
Monthly payment
Est. payment
Payment breakdown
Explore the cost of this home by adjusting the details. Changes won't be saved.Climate risks
Neighborhood: Marlene Village
Nearby schools
Schools provided by the listing agent
- Elementary: Barnes
- Middle: Meadow Park
- High: Sunset
Source: RMLS (OR). This data may not be complete. We recommend contacting the local school district to confirm school assignments for this home.
Similar homes
- $725,0003 bd2 ba1.7k sqft14705 NW Ridgetop Ct, Beaverton, OR 97006Active
 MLS ID #553039926, Andrea Fishback, Premiere Property Group, LLC. RMLS (OR)
 - $675,0003 bd2 ba1.9k sqft11255 SW Timberline Dr, Beaverton, OR 97008Active
 MLS ID #309479777, Tanya Smith, Redfin. RMLS (OR)
 - $550,0003 bd2 ba1.4k sqft12935 SW Hanson Rd, Beaverton, OR 97008Active
 MLS ID #404175358, Sarah Biernstein, Windermere Realty Trust. RMLS (OR)
 - $639,0004 bd3 ba2.1k sqft2261 SW 195th Ave, Beaverton, OR 97003Active
 MLS ID #359897672, Caroline Ewing, Keller Williams Realty Portland Premiere. RMLS (OR)
 - $610,0004 bd2 ba1.9k sqft11370 SW Blakeney St, Beaverton, OR 97008ActiveMLS ID #698558288, Sharon Loffelmacher, Cascade Hasson Sotheby's International Realty. RMLS (OR)
- $699,9995 bd3 ba2.2k sqft16066 NW Ramona Dr, Beaverton, OR 97006ActiveMLS ID #491683956, Jennifer Venable, John L. Scott. RMLS (OR)
- $649,9004 bd3 ba2.2k sqft12805 SW Trigger Dr, Beaverton, OR 97008ActiveMLS ID #185303340, Tyler Horst, Summa Real Estate Group. RMLS (OR)
- $549,9003 bd2 ba1.5k sqft14105 SW Spinnaker Dr, Beaverton, OR 97005ActiveMLS ID #541977849, Michael Yazhari, LPT REALTY, LLC. RMLS (OR)
- $664,9994 bd2 ba1.5k sqft9760 SW Inglewood Pl, Portland, OR 97225ActiveMLS ID #507059961, Anita Phipps, Urban Properties Group LLC. RMLS (OR)
- $475,0003 bd2 ba1k sqft13110 SW Brightwood St, Beaverton, OR 97005ActiveMLS ID #458265633, Chris Suarez, Keller Williams Sunset Corridor. RMLS (OR)
- $535,0004 bd3 ba1.7k sqft7502 SW Applegate Dr, Beaverton, OR 97007ActiveMLS ID #266719132, Caitlin Williams, Opt. RMLS (OR)
- $530,0003 bd1 ba1.3k sqft17680 SW Alexander St, Beaverton, OR 97003ActiveMLS ID #518516685, Betsy Guadarrama-Ramirez, Works Real Estate. RMLS (OR)
- $590,0003 bd2 ba1.6k sqft5921 SW 45th Ave, Portland, OR 97221ActiveMLS ID #281879035, Nick Shivers, eXp Realty, LLC. RMLS (OR)
- $639,9004 bd3 ba1.6k sqft6111 NE 49th Ave, Portland, OR 97218ActiveMLS ID #700086073, Jaime Arb Haessig, Think Real Estate. RMLS (OR)
- $616,9003 bd2 ba1.6k sqft11080 SW 83rd Ave, Tigard, OR 97223ActiveMLS ID #726730766, Vicki Gile, Premiere Property Group, LLC. RMLS (OR)
- $499,0003 bd3 ba1.2k sqft20350 SW York St, Beaverton, OR 97003ActiveMLS ID #283502702, Mavis Dudley, Premiere Property Group, LLC. RMLS (OR)
- $515,0003 bd2 ba1k sqft9809 SW 130th Ave, Beaverton, OR 97008ActiveMLS ID #210429262, Marie Boatsman, Berkshire Hathaway HomeServices NW Real Estate. RMLS (OR)
- $535,0005 bd1 ba2.1k sqft3545 SW 90th Ave, Portland, OR 97225ActiveMLS ID #356491389, Alexis Halmy, Windermere Realty Trust. RMLS (OR)
- $549,5003 bd2 ba1.7k sqft7427 SW Ruger Ln, Portland, OR 97223ActiveMLS ID #407843992, Megan Talalemotu, John L. Scott. RMLS (OR)
- $549,0003 bd3 ba1.5k sqft871 SE 66th Ct, Hillsboro, OR 97123ActiveMLS ID #675453229, Christina Morrison, NextHome Realty Connection. RMLS (OR)
