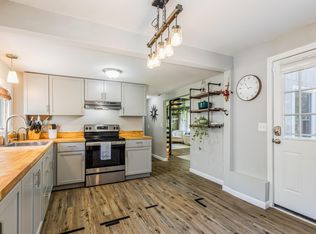
First time ever offered for sale! This one-owner lovingly cared-for home brings sun-filled rooms, and surprising versatility to a peaceful .92 acre setting. With two bedrooms, an office, one bathroom, a spacious living room, eat-in kitchen, and beautiful sun room with woodstove, all on one level, it is comfortably scaled for simple living while offering meaningful possibilities for the future. An enclosed front porch provides a practical mudroom and a welcoming transition indoors. Wood flooring adds natural warmth to the living room, while the bright eat-in kitchen is highlighted by loads of natural light. The sunroom may become the favorite spot in the house, pairing a wood floor with a wood stove for cozy mornings, quiet afternoons, and the occasional determination to finish an entire book. Step out of the sunroom onto a lovely deck that leads to a private yard. A full walkout basement provides abundant storage and potential room for expansion. The paved two tier driveway offers ample parking, and the oversized metal barn-style garage includes an upper loft that is well suited to a workshop, creative studio, hobby area, or additional storage. The spacious, bucolic yard is filled with mature perennials and features a well cared for inground pool, creating a lovely backdrop for gardening, gatherings, and warm-weather relaxation. Morrow Ecological Reserve is nearby, while Hannaford and the Acton Fairgrounds add convenient shopping and recreation within driving distance. Homes with this kind of ownership story do not appear every day. Come experience the sunlight, space, and possibilities firsthand—schedule your private showing and imagine making this special property your own. Showings begin on Oct 24th. Interior pictures will be added on Oct 23rd.
Coming soon / no show
$435,000
1472 Walnut Hill Road, Shapleigh, ME 04076
2beds
832sqft
Single Family Residence
Built in 1975
0.92 Acres Lot
$331,600 Zestimate®
$523/sqft
$-- HOA
What's special
- 2 days
- 68
- 6
Zillow last checked:
Listing updated:
Listed by:
Goldfinch Realty
Source: Maine Listings,MLS#: 1684469
Facts & features
Interior
Bedrooms & bathrooms
- Bedrooms: 2
- Bathrooms: 1
- Full bathrooms: 1
Bedroom 1
- Level: First
Bedroom 2
- Level: First
Kitchen
- Features: Eat-in Kitchen, Skylight
- Level: First
Living room
- Level: First
Office
- Level: First
Sunroom
- Features: Heat Stove
- Level: First
Heating
- Baseboard, Wood Stove
Cooling
- None
Appliances
- Included: Dishwasher, Dryer, Electric Range, Refrigerator, Washer
Features
- 1st Floor Bedroom, Attic, Shower
- Flooring: Carpet, Wood, Linoleum
- Basement: Interior Entry,Walk-Out Access,Full,Sump Pump,Unfinished
- Has fireplace: No
Interior area
- Total structure area: 832
- Total interior livable area: 832 sqft
- Finished area above ground: 832
- Finished area below ground: 0
Property
Parking
- Total spaces: 2
- Parking features: Paved, 5 - 10 Spaces, Off Street, Detached
- Garage spaces: 2
Features
- Patio & porch: Deck, Patio, Porch
- Has private pool: Yes
- Has view: Yes
- View description: Scenic, Trees/Woods
Lot
- Size: 0.92 Acres
- Features: Neighborhood, Wooded
Details
- Parcel number: SHAPM002L041SAT000
- Zoning: GP
Construction
Type & style
- Home type: SingleFamily
- Architectural style: Ranch
- Property subtype: Single Family Residence
Materials
- Wood Frame, Vinyl Siding
- Foundation: Poured Concrete
- Roof: Metal
Condition
- Year built: 1975
Utilities & green energy
- Electric: Circuit Breakers
- Sewer: Private Sewer
- Water: Private, Well
Community & HOA
Location
- Region: Shapleigh
Financial & listing details
- Price per square foot: $523/sqft
- Tax assessed value: $188,262
- Annual tax amount: $2,485
- Date on market: 10/15/2026
- Road surface type: Paved
Estimated market value
$331,600
$292,000 - $365,000
$2,250/mo
Price history
Price history is unavailable.
Public tax history
| Year | Property taxes | Tax assessment |
|---|---|---|
| 2024 | $2,269 +13.7% | $188,262 |
| 2023 | $1,996 +2.9% | $188,262 |
| 2022 | $1,939 +0.5% | $188,262 |
| 2021 | $1,930 | $188,262 |
| 2020 | $1,930 +1% | $188,262 |
| 2019 | $1,911 +2.3% | $188,262 +11.3% |
| 2018 | $1,868 +3.4% | $169,076 |
| 2017 | $1,806 +3.7% | $169,076 |
| 2016 | $1,741 +3% | $169,076 |
| 2015 | $1,691 +3.6% | $169,076 |
| 2014 | $1,632 +1.6% | $169,076 |
| 2013 | $1,606 +2.2% | $169,076 |
| 2012 | $1,572 +3.3% | $169,076 |
| 2011 | $1,522 | $169,076 |
Find assessor info on the county website
Monthly payment
Est. payment
Payment breakdown
Explore the cost of this home by adjusting the details. Changes won't be saved.Climate risks
Neighborhood: 04076
- $311,400-- bd-- ba936 sqft1480 Walnut Hill Rd, Shapleigh, ME 04076Off Market
- $417,1003 bd3 ba1.8k sqft1471 Walnut Hill Rd, Shapleigh, ME 04076Off Market
- $348,200-- bd-- ba1.3k sqft1483 Walnut Hill Rd, Shapleigh, ME 04076Off Market
- $395,600-- bd-- ba672 sqft1497 Walnut Hill Rd, Shapleigh, ME 04076Off Market
Similar homes
- $399,0002 bd2 ba1.1k sqft107 31st Street, Shapleigh, ME 04076Active
 MLS ID #1682003, The Aland Realty Group, LLC. Maine Listings
 - $430,0002 bd1 ba1.1k sqft1012 Limerick Road, Arundel, ME 04046Active
 MLS ID #1684285, 207 Prime Properties, LLC. Maine Listings
 - $374,9002 bd2 ba1.1k sqft779 Shapleigh Corner Road, Shapleigh, ME 04076Active
 MLS ID #1677240, Lakes Region Realty. Maine Listings
 - $439,9003 bd2 ba1.2k sqft265 Loop Road, Acton, ME 04001Active
 MLS ID #1683463, EXP Realty. Maine Listings
 - $499,0002 bd1 ba832 sqft13 Totte Road, Shapleigh, ME 04076ActiveMLS ID #1683583, Lakes Region Realty. Maine Listings
- $349,9002 bd1 ba960 sqft501 Little River Road, Lebanon, ME 04027ActiveMLS ID #1684407, Better Homes & Gardens Real Estate/The Masiello Group. Maine Listings
- $450,0003 bd2 ba1.2k sqft259 Granny Kent Pond Road, Shapleigh, ME 04076ActiveMLS ID #1679263, RE/MAX Oceanside. Maine Listings
- $325,0002 bd1 ba1.1k sqft140 Grammar Road, Sanford, ME 04073ActiveMLS ID #1683709, Signature Homes Real Estate Group, LLC. Maine Listings
- $425,0003 bd1 ba1.2k sqft430 High Street, North Berwick, ME 03906ActiveMLS ID #1683541, Breakwater Realty Group, LLC. Maine Listings
- $329,0002 bd1 ba960 sqft85 Dogwood Drive, Shapleigh, ME 04076ActiveMLS ID #1670614, The Maine Real Estate Experience. Maine Listings
- $419,9002 bd2 ba1.1k sqft49 Blacksmith Road #9, Wells, ME 04090ActiveMLS ID #1684537, EXIT Oceanside Realty. Maine Listings
- $499,0003 bd2 ba1k sqft57 Grant Road, Shapleigh, ME 04076ActiveMLS ID #1669913, Fieldstone Real Estate Partners. Maine Listings
- $325,0002 bd1 ba936 sqft2 Knight Street, Sanford, ME 04073ActiveMLS ID #1683577, Plowman Realty Group. Maine Listings
- $298,5002 bd1 ba828 sqft98 Waterboro Road, Hollis, ME 04042ActiveMLS ID #1684399, Coldwell Banker Realty. Maine Listings
- $449,4503 bd2 ba1.2k sqft331 Foss Road, Limerick, ME 04048ActiveMLS ID #1682571, Keller Williams Realty. Maine Listings
- $435,0002 bd1 ba1k sqft217B Buxton Road, Saco, ME 04072ActiveMLS ID #1681902, Pack Maynard and Associates. Maine Listings
- $387,0003 bd1 ba960 sqft6 Ledgeview Lane, Waterboro, ME 04087ActiveMLS ID #1679983, Better Homes & Gardens Real Estate/The Masiello Group. Maine Listings
- $325,0002 bd1 ba1.1k sqft24 State Street, Sanford, ME 04073ActiveMLS ID #1682443, Century 21 North East. Maine Listings
