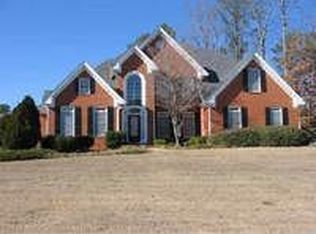
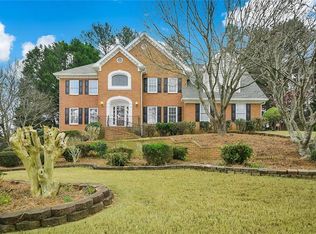
INVESTOR SPECIAL! Incredible opportunity to renovate, flip, or create your dream home in the highly desirable Trotters Ridge community! No rental restrictions make this a rare find for investors and long-term buy-and-hold opportunities. This 3-sided brick home with Hardie Plank siding sits on a quiet corner lot and offers over-the-top potential with 5 spacious bedrooms, 4.5 bathrooms, a half-finished basement, a huge owner's suite with sitting area and triple tray ceiling, custom closet, soaring 2-story family room with catwalk overlook, hardwood floors, granite countertops, oversized dining room, Trex deck, and sprinkler system. The home needs a complete renovation and is being sold AS-IS, making it the perfect canvas to add significant value. Conveniently located with elementary, middle, and high schools all within approximately one mile. Opportunities like this don't come around often, bring your contractor, your vision, and your highest and best offer before someone else claims this exceptional investment!
Active
$410,000
2810 Shoemaker Ln, Snellville, GA 30039
6beds
4,380sqft
Single Family Residence
Built in 1995
0.39 Acres Lot
$404,400 Zestimate®
$94/sqft
$98/mo HOA
What's special
Trex deckHardwood floorsOversized dining roomGranite countertopsQuiet corner lotSprinkler systemCustom closet
- 2 days |
- 263 |
- 17 |
Likely to sell faster than
Zillow last checked:
Listing updated:
Listed by:
Cedric Rice cricerealty@gmail.com,
Dalton Wade, Inc.
Source: GAMLS,MLS#: 10825555
Facts & features
Interior
Bedrooms & bathrooms
- Bedrooms: 6
- Bathrooms: 5
- Full bathrooms: 4
- 1/2 bathrooms: 1
- Main level bathrooms: 1
- Main level bedrooms: 1
Rooms
- Room types: Exercise Room
Dining room
- Features: Seats 12+
Kitchen
- Features: Kitchen Island, Breakfast Room
Heating
- Forced Air
Cooling
- Central Air
Appliances
- Included: Dishwasher, Disposal, Gas Water Heater, Microwave, Indoor Grill
- Laundry: Laundry Closet
Features
- Tray Ceiling(s), Walk-In Closet(s), Double Vanity
- Flooring: Hardwood, Carpet
- Windows: Bay Window(s), Double Pane Windows
- Basement: Partial
- Number of fireplaces: 1
- Fireplace features: Masonry
- Common walls with other units/homes: No Common Walls
Interior area
- Total structure area: 4,380
- Total interior livable area: 4,380 sqft
- Finished area above ground: 3,761
- Finished area below ground: 619
Property
Parking
- Total spaces: 2
- Parking features: Garage
- Has garage: Yes
Features
- Levels: Three Or More
- Stories: 3
- Patio & porch: Patio
- Body of water: None
Lot
- Size: 0.39 Acres
- Features: Corner Lot
Details
- Parcel number: R6037131
Construction
Type & style
- Home type: SingleFamily
- Architectural style: Colonial
- Property subtype: Single Family Residence
Materials
- Wood Siding
- Foundation: Block
- Roof: Composition
Condition
- Fixer
- New construction: No
- Year built: 1995
Utilities & green energy
- Electric: 220 Volts
- Sewer: Public Sewer
- Water: Public
- Utilities for property: None
Community & HOA
Community
- Features: Clubhouse, Pool, Tennis Court(s)
- Security: Smoke Detector(s)
- Subdivision: BE TROTTERS RIDGE
HOA
- Has HOA: Yes
- Services included: Maintenance Grounds, Trash, Swimming, Tennis
- HOA fee: $1,171 annually
Location
- Region: Snellville
Financial & listing details
- Price per square foot: $94/sqft
- Tax assessed value: $552,200
- Annual tax amount: $6,139
- Date on market: 8/13/2026
- Cumulative days on market: 2 days
- Listing agreement: Exclusive Right To Sell
- Listing terms: Cash
Estimated market value
$404,400
$384,000 - $425,000
$2,936/mo
Price history
| Date | Event | Price |
|---|---|---|
| 8/13/2026 | Listed for sale | $410,000+47%$94/sqft |
Source:  GAMLS #10825555 Report a problem GAMLS #10825555 Report a problem | ||
| 7/30/2014 | Sold | $278,900+0.5%$64/sqft |
Source: Public Record Report a problem | ||
| 7/9/2010 | Sold | $277,400-4.3%$63/sqft |
Source: Public Record Report a problem | ||
| 3/1/2010 | Listed for sale | $289,900+10.6%$66/sqft |
Source: Virtual Properties Realty #4029237 Report a problem | ||
| 2/8/1996 | Sold | $262,000$60/sqft |
Source: Public Record Report a problem | ||
Public tax history
| Year | Property taxes | Tax assessment |
|---|---|---|
| 2025 | $6,139 +0.8% | $220,880 +4.8% |
| 2024 | $6,089 +12% | $210,800 +4% |
| 2023 | $5,438 -7.7% | $202,760 |
| 2022 | $5,891 +25.8% | $202,760 +44.5% |
| 2021 | $4,682 -0.7% | $140,320 |
| 2020 | $4,714 +7.2% | $140,320 +6.3% |
| 2019 | $4,399 | $132,000 |
| 2018 | $4,399 +12.1% | $132,000 +21.3% |
| 2016 | $3,923 -4.4% | $108,840 +3.1% |
| 2015 | $4,106 | $105,520 +3.4% |
| 2014 | $4,106 +37.5% | $102,080 +28% |
| 2013 | $2,986 | $79,720 |
| 2012 | -- | $79,720 -21.3% |
| 2011 | -- | $101,320 -15.6% |
| 2010 | -- | $120,000 |
| 2009 | -- | $120,000 +1.8% |
| 2007 | -- | $117,880 |
| 2006 | -- | $117,880 |
| 2005 | -- | $117,880 |
| 2004 | $1,622 +1.2% | $117,880 +1.7% |
| 2003 | $1,603 -49.7% | $115,880 |
| 2002 | $3,190 -2.6% | $115,880 |
| 2001 | $3,275 | $115,880 |
Find assessor info on the county website
Monthly payment
Est. payment
Payment breakdown
Explore the cost of this home by adjusting the details. Changes won't be saved.Climate risks
Neighborhood: 30039
Getting around
1 / 100
Car-DependentNearby schools
GreatSchools rating
- 6/10Shiloh Elementary SchoolGrades: PK-5Distance: 1 mi
- 5/10Shiloh Middle SchoolGrades: 6-8Distance: 0.7 mi
- 3/10Shiloh High SchoolGrades: 9-12Distance: 0.5 mi
Schools provided by the listing agent
- Elementary: Shiloh
- Middle: Shiloh
- High: Shiloh
Source: GAMLS. This data may not be complete. We recommend contacting the local school district to confirm school assignments for this home.
- $466,4004 bd5 ba3.8k sqft4346 Burgomeister Pl, Snellville, GA 30039Off Market
- $580,5007 bd4 ba5.7k sqft4347 Trotters Way Dr, Snellville, GA 30039Off Market
- $517,9006 bd5 ba4.9k sqft4336 Burgomeister Pl, Snellville, GA 30039Off Market
- $428,2004 bd4 ba3k sqft2809 Shiaway Trl, Snellville, GA 30039Off Market
- $472,4004 bd3 ba3.3k sqft4337 Trotters Way Dr, Snellville, GA 30039Off Market
- $570,0005 bd4 ba4.1k sqft2815 Shoemaker Ln, Snellville, GA 30039Sold
- $487,6004 bd3 ba3.5k sqft2825 Shoemaker Ln, Snellville, GA 30039Off Market
- $456,8005 bd4 ba3.7k sqft2819 Shiaway Trl, Snellville, GA 30039Off Market
A local agent can set up tours, give advice and negotiate with sellers.
Similar homes
- $535,0006 bd5 ba5.8k sqft2977 Cadbury Ct, Snellville, GA 30039Active

 MLS ID #10823290, Mark Spain, Mark Spain Real Estate. GAMLS
 - $410,0004 bd3 ba3.4k sqft4576 Ashington Dr, Snellville, GA 30039Active
 MLS ID #10821543, Lynette Jennings, Crye-Leike Realty. GAMLS
 - $424,9906 bd4 ba3.5k sqft6870 Harbor Town Way, Stone Mountain, GA 30087Active
 MLS ID #10823503, Vickie Redston, Virtual Properties Realty.com. GAMLS
 - $--4 bd3 ba2.5k sqft4505 Shumart Dr, Snellville, GA 30039Auction
 Auction.com 2
 - $424,9005 bd4 ba6.2k sqft3177 Aycliff Ct, Snellville, GA 30039ActiveMLS ID #10791087, Tenga Schieber, Wynd Realty Georgia. GAMLS
- $455,0004 bd4 ba2.8k sqft4342 Trotters Way Dr, Snellville, GA 30039ActiveMLS ID #10764992, Tanya Pickens, Opendoor Brokerage. GAMLS
- $450,0004 bd3 ba2.7k sqft4102 Trotters Way Dr, Snellville, GA 30039ActiveMLS ID #10802385, Bonds Realty Group, Keller Williams Realty Atl. Partners. GAMLS
- $449,9005 bd3 ba3.7k sqft3601 Kittery Dr, Snellville, GA 30039ActiveMLS ID #10752884, Kellye Rose, Norluxe Realty Midtown. GAMLS
- $420,0004 bd3 ba3.4k sqft1985 High Ter, Snellville, GA 30039For Sale
 MLS ID #7774536, Nat Tancharoen, Trend Atlanta Realty, Inc.. FMLS GA
 - $215,0003 bd3 ba2.8k sqft3919 Leach Rd, Snellville, GA 30039ActiveMLS ID #10825339, Christopher Wallace, Mainstay Brokerage. GAMLS
- $605,0005 bd5 ba4.2k sqft4299 Donerail Dr, Snellville, GA 30039ActiveMLS ID #10810236, Harvey Simmons, Community-Wide Realty Group. GAMLS
- $395,0003 bd3 ba3.2k sqft4631 Kousa Ln, Snellville, GA 30039ActiveMLS ID #10780232, Kim Yvette Dildy, Perfect Match Properties Inc.. GAMLS
- $449,0004 bd4 ba4k sqft3500 Sims Rd, Snellville, GA 30039ActiveMLS ID #10810864, Amanda Martin, Compass. GAMLS
- $509,9005 bd4 ba4k sqft5027 Castlewood Dr SW, Lilburn, GA 30047ActiveMLS ID #10826310, Karita Yli-Piipari, NorthGroup Real Estate Inc. GAMLS
- $445,0005 bd4 ba3.7k sqft4634 Riveredge Cv, Snellville, GA 30039ActiveMLS ID #10754610, Jenise Rayam, Virtual Properties Realty.com. GAMLS
- $379,0004 bd4 ba2.6k sqft3735 Warwick Way, Snellville, GA 30039ActiveMLS ID #10817229, April Carter, eXp Realty. GAMLS
- $459,9004 bd3 ba2.8k sqft4550 Trumble Ter, Snellville, GA 30039ActiveMLS ID #10820798, Ericka A Parrott, Virtual Properties Realty.Net. GAMLS
- $420,0004 bd3 ba2.6k sqft4122 Pond Edge Rd, Snellville, GA 30039ActiveMLS ID #10819500, Ashley Rushing, Keller Williams Realty PeachtreeRoad. GAMLS
- $589,0006 bd5 ba4.9k sqft4287 Trotters Way Dr, Snellville, GA 30039For SaleMLS ID #7735113, KAPIL DAVE BHANDARI, Must Sell Realty, Inc.. FMLS GA
- $449,5006 bd3 ba3k sqft4040 Camaron Way, Snellville, GA 30039ActiveMLS ID #10792451, Adonis Y Sanders Perry, Pen Real Estate Corp. GAMLS
