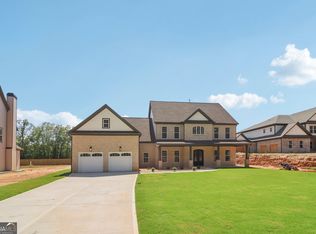
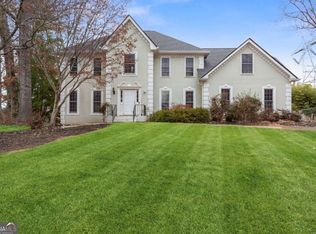
Experience elevated living at 1949 Pucketts Drive SW - a brand-new, meticulously crafted residence offering over 4,400 square feet of luxury on a private 0.79-acre lot in Lilburn. This 5-bedroom, 3 full and 1 half bath home showcases a thoughtfully designed open floor plan enhanced by hardwood flooring, abundant natural light, and upscale finishes throughout. The main-level primary suite delivers a true retreat experience, while spacious secondary bedrooms, a bonus room, and a dedicated office provide both comfort and versatility. Designed for both grand entertaining and intimate everyday living, the expansive living spaces flow effortlessly, creating a warm yet sophisticated atmosphere. Step outside to a level, oversized lot with endless possibilities for outdoor living - from a custom pool to a private backyard oasis. An oversized garage with capacity for up to four vehicles further elevates the home's functionality and appeal. Completed in 2025, this move-in ready residence offers the rare combination of new construction, luxury design, and immediate availability - all in a prime location zoned for Mountain Park Elementary, Trickum Middle, and Parkview High.
Active
$845,000
1949 Pucketts Dr SW, Lilburn, GA 30047
5beds
4,478sqft
Est.: Get pre-qualified
Single Family Residence
Built in 2024
0.68 Acres Lot
$831,000 Zestimate®
$189/sqft
$-- HOA
What's special
- 73 days |
- 698 |
- 42 |
Zillow last checked:
Listing updated:
Listed by:
Andre Liscinsky 678-336-6614,
Coldwell Banker Realty,
Charles Welcome 404-689-2946,
Coldwell Banker Realty
Source: GAMLS,MLS#: 10713268
Tour with a local agent
Facts & features
Interior
Bedrooms & bathrooms
- Bedrooms: 5
- Bathrooms: 4
- Full bathrooms: 3
- 1/2 bathrooms: 1
- Main level bathrooms: 1
- Main level bedrooms: 1
Rooms
- Room types: Bonus Room, Laundry, Office, Other
Kitchen
- Features: Breakfast Bar, Breakfast Room, Kitchen Island
Heating
- Central
Cooling
- Ceiling Fan(s), Central Air
Appliances
- Included: Dishwasher, Disposal, Gas Water Heater, Microwave
- Laundry: Common Area
Features
- Double Vanity, Master On Main Level, Other, Tray Ceiling(s), Walk-In Closet(s)
- Flooring: Carpet, Hardwood, Tile
- Windows: Double Pane Windows
- Basement: None
- Number of fireplaces: 1
- Fireplace features: Factory Built
- Common walls with other units/homes: No Common Walls
Interior area
- Total structure area: 4,478
- Total interior livable area: 4,478 sqft
- Finished area above ground: 4,478
- Finished area below ground: 0
Property
Parking
- Total spaces: 4
- Parking features: Attached, Garage, Garage Door Opener
- Has attached garage: Yes
Features
- Levels: Two
- Stories: 2
- Patio & porch: Patio
- Waterfront features: No Dock Or Boathouse
- Body of water: None
Lot
- Size: 0.68 Acres
- Features: Level
Details
- Parcel number: R6062 007
Construction
Type & style
- Home type: SingleFamily
- Architectural style: Brick Front,Colonial,Traditional
- Property subtype: Single Family Residence
Materials
- Brick
- Foundation: Slab
- Roof: Composition
Condition
- New Construction
- New construction: Yes
- Year built: 2024
Details
- Warranty included: Yes
Utilities & green energy
- Electric: 220 Volts
- Sewer: Public Sewer
- Water: Public
- Utilities for property: Cable Available, Electricity Available, Natural Gas Available, Phone Available, Sewer Available, Underground Utilities, Water Available
Green energy
- Energy efficient items: Appliances
Community & HOA
Community
- Features: None
- Subdivision: None
HOA
- Has HOA: No
- Services included: None
Location
- Region: Lilburn
Financial & listing details
- Price per square foot: $189/sqft
- Tax assessed value: $221,900
- Annual tax amount: $841
- Date on market: 3/19/2026
- Cumulative days on market: 73 days
- Listing agreement: Exclusive Agency
- Listing terms: Cash,Conventional,FHA,VA Loan
- Electric utility on property: Yes
Estimated market value
$831,000
$789,000 - $873,000
$3,868/mo
Price history
| Date | Event | Price |
|---|---|---|
| 3/19/2026 | Listed for sale | $845,000-1.7%$189/sqft |
Source:  FMLS GA #7736723 Report a problem FMLS GA #7736723 Report a problem | ||
| 1/11/2026 | Listing removed | $860,000$192/sqft |
Source:  GAMLS #10429607 Report a problem GAMLS #10429607 Report a problem | ||
| 10/20/2025 | Price change | $860,000-1.7%$192/sqft |
Source: FMLS GA #7498826 Report a problem | ||
| 9/17/2025 | Price change | $874,900-1.1%$195/sqft |
Source: GAMLS #10429607 Report a problem | ||
| 7/10/2025 | Price change | $884,900+1.1%$198/sqft |
Source: FMLS GA #7498826 Report a problem | ||
| 12/19/2024 | Listed for sale | $874,900+98.8%$195/sqft |
Source: FMLS GA #7498826 Report a problem | ||
| 11/13/2020 | Sold | $440,000-10.2%$98/sqft |
Source:  GAMLS #8729975 Report a problem GAMLS #8729975 Report a problem | ||
| 7/20/2020 | Pending sale | $489,900$109/sqft |
Source: Virtual Properties Realty.com #8729975 Report a problem | ||
| 4/25/2020 | Listed for sale | $489,900$109/sqft |
Source: Virtual Properties Realty.com #8729975 Report a problem | ||
| 3/19/2020 | Pending sale | $489,900$109/sqft |
Source: Virtual Properties Realty.com #8729975 Report a problem | ||
| 1/31/2020 | Price change | $489,900+8.9%$109/sqft |
Source: Virtual Properties Realty.com #8728589 Report a problem | ||
| 9/29/2019 | Price change | $449,900-10%$100/sqft |
Source: Virtual Properties Realty.com #8557969 Report a problem | ||
| 2/26/2019 | Pending sale | $499,900$112/sqft |
Source: Virtual Properties Realty.Com #5780696 Report a problem | ||
| 2/8/2019 | Listed for sale | $499,900$112/sqft |
Source: Virtual Properties Realty.com #8106688 Report a problem | ||
| 5/3/2018 | Pending sale | $499,900$112/sqft |
Source: Virtual Properties Realty.com #8106688 Report a problem | ||
| 12/8/2016 | Listed for sale | $499,900-16.7%$112/sqft |
Source: VIRTUAL PROPERTIES REALTY.COM #8106688 Report a problem | ||
| 11/5/2014 | Listing removed | $599,900$134/sqft |
Source: Virtual Properties Realty #5324597 Report a problem | ||
| 7/30/2014 | Listed for sale | $599,900+605.8%$134/sqft |
Source: Virtual Properties Realty #5324597 Report a problem | ||
| 4/4/2012 | Sold | $85,000-14.9%$19/sqft |
Source: Public Record Report a problem | ||
| 3/12/2012 | Price change | $99,900-33.4%$22/sqft |
Source: THE HOUSING GROUP REAL ESTATE #48187103 Report a problem | ||
| 9/22/2011 | Price change | $150,000-14.3%$33/sqft |
Source: Norton Agency #4259584 Report a problem | ||
| 8/11/2011 | Listed for sale | $175,000$39/sqft |
Source: Norton Agency #4259584 Report a problem | ||
Public tax history
| Year | Property taxes | Tax assessment |
|---|---|---|
| 2025 | $3,384 +138.3% | $88,760 -56.1% |
| 2024 | $1,420 +68.8% | $202,000 +1162.5% |
| 2023 | $841 -69.9% | $16,000 -77.8% |
| 2022 | $2,793 -33.4% | $72,120 -33.1% |
| 2021 | $4,193 +15% | $107,760 +17.1% |
| 2020 | $3,646 +4.4% | $92,040 +0.7% |
| 2019 | $3,493 | $91,360 |
| 2018 | $3,493 +36.3% | $91,360 +42.2% |
| 2016 | $2,562 +4.7% | $64,240 +6.8% |
| 2015 | $2,448 | $60,160 |
| 2014 | $2,448 +15.8% | $60,160 +17.6% |
| 2013 | $2,113 | $51,136 -37.1% |
| 2012 | -- | $81,280 |
| 2011 | -- | $81,280 |
| 2010 | -- | $81,280 |
| 2009 | -- | $81,280 |
| 2007 | -- | $81,280 +29.8% |
| 2006 | -- | $62,640 |
| 2005 | -- | $62,640 |
| 2004 | -- | $62,640 |
| 2003 | -- | $62,640 |
| 2002 | $1,112 +12.3% | $62,640 +17.3% |
| 2001 | $990 | $53,400 |
Find assessor info on the county website
Monthly payment
Est. payment$--/mo
Payment breakdown
Explore the cost of this home by adjusting the details. Changes won't be saved.
All calculations are estimates and provided by Zillow, Inc. for informational purposes only. Actual amounts may vary.
HOA fees may include property taxes on listings classified as Co-Ops. Contact the listing agent and/or owner for fee details.
Mortgage interest rates are dependent on a number of factors, including credit score, down payment, and repayment length. Interest rate data provided by Zillow Group Marketplace, Inc. as of 1/1/1970 from various mortgage lenders with which we have lead or other similar arrangements; the Estimated Payment is an average of those rates.
See how much you could borrow to make a competitive offer.
Climate risks
Neighborhood: 30047
Nearby schools
GreatSchools rating
- 8/10Mountain Park Elementary SchoolGrades: PK-5Distance: 0.9 mi
- 7/10Trickum Middle SchoolGrades: 6-8Distance: 4.1 mi
- 6/10Parkview High SchoolGrades: 9-12Distance: 2.3 mi
Schools provided by the listing agent
- Elementary: Mountain Park
- Middle: Trickum
- High: Parkview
Source: GAMLS. This data may not be complete. We recommend contacting the local school district to confirm school assignments for this home.
A local agent can set up tours, give advice and negotiate with sellers.



- Georgia
- Gwinnett County
- Stone Mountain
- 30047
- 1949 Pucketts Dr SW
Nearby cities
Nearby zip codes
Other Stone Mountain Topics
