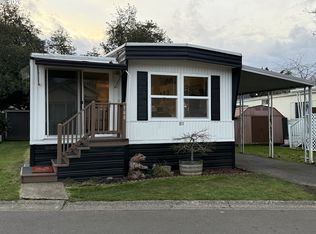
Multiple Home Open House in Falcon Wood - Sunday 8/9 1-3pm. Welcome to easy living in Falcon Wood Village, a quiet and private 55+ community conveniently located in the Gilham neighborhood near great shopping, restaurants, Costco and Sacred Heart Hospital. This bright and updated 2-bedroom, 1-bath home features a large, inviting porch/deck—perfect for relaxing or enjoying your morning coffee. Inside, the spacious kitchen offers modern appliances, generous counter space, and abundant storage, opening to the living and dining areas. Luxury vinyl plank flooring runs throughout the main living spaces. The roomy bathroom includes a walk-in shower, double sinks, and extra space for the laundry area. Outside, enjoy the low-maintenance landscaped front and back yards, a fenced patio/deck area, and a large garden/storage shed. The primary bedroom features a double closet, and the bedrooms are thoughtfully separated for privacy. FalconWood Village Space rent is $1,124, per month which includes access to community amenities that include a pool, hot tub, clubhouse, and on-site management.
Active
Price cut: $4.6K (9/2)
$54,900
1475 Green Acres Rd Space 121, Eugene, OR 97408
2beds
924sqft
Residential, Manufactured Home
Built in 1986
-- sqft lot
$-- Zestimate®
$59/sqft
$-- HOA
What's special
- 186 days
- 636
- 37
Zillow last checked:
Listing updated:
Listed by:
Teri Dibos 541-606-1493,
Keller Williams Realty Eugene and Springfield
Source: RMLS (OR),MLS#: 796874002
Facts & features
Interior
Bedrooms & bathrooms
- Bedrooms: 2
- Bathrooms: 1
- Full bathrooms: 1
- Main level bathrooms: 1
Rooms
- Room types: Laundry, Bedroom 2, Dining Room, Family Room, Kitchen, Living Room, Primary Bedroom
Primary bedroom
- Level: Main
- Area: 143
- Dimensions: 13 x 11
Bedroom 2
- Level: Main
- Area: 90
- Dimensions: 10 x 9
Kitchen
- Level: Main
- Area: 156
- Width: 12
Living room
- Level: Main
- Area: 221
- Dimensions: 13 x 17
Heating
- Heat Pump
Cooling
- Heat Pump
Appliances
- Included: Dishwasher, Free-Standing Range, Free-Standing Refrigerator, Range Hood, Washer/Dryer
- Laundry: Laundry Room
Features
- Pantry
- Flooring: Luxury Vinyl Plank, Wall to Wall Carpet
- Windows: Double Pane Windows, Vinyl Frames
- Basement: Crawl Space
Interior area
- Total structure area: 924
- Total interior livable area: 924 sqft
Property
Parking
- Parking features: Carport, On Street
- Has carport: Yes
- Has uncovered spaces: Yes
Accessibility
- Accessibility features: Accessible Approachwith Ramp, One Level, Walkin Shower, Accessibility
Features
- Stories: 1
- Patio & porch: Covered Deck, Patio
- Exterior features: Yard
- Fencing: Fenced
- Park: Falcon Wood Village
Lot
- Features: Level, SqFt 0K to 2999
Details
- Additional structures: ToolShed
- Parcel number: 4159768
- Lease amount: $0
Construction
Type & style
- Home type: MobileManufactured
- Property subtype: Residential, Manufactured Home
Materials
- Lap Siding
- Foundation: Skirting
- Roof: Shingle
Condition
- Resale
- New construction: No
- Year built: 1986
Utilities & green energy
- Sewer: Public Sewer
- Water: Public
Community & HOA
HOA
- Has HOA: No
- Amenities included: Library, Management, Meeting Room, Pool
Location
- Region: Eugene
Financial & listing details
- Price per square foot: $59/sqft
- Tax assessed value: $52,002
- Annual tax amount: $477
- Date on market: 3/17/2026
- Listing terms: Cash,Other
- Road surface type: Paved
- Body type: Single Wide
Estimated market value
Not available
Estimated sales range
Not available
Not available
Price history
| Date | Event | Price |
|---|---|---|
| 9/2/2026 | Price change | $54,900-7.7%$59/sqft |
Source:  RMLS (OR) #796874002 Report a problem RMLS (OR) #796874002 Report a problem | ||
| 8/6/2026 | Price change | $59,500-8.5%$64/sqft |
Source: RMLS (OR) #796874002 Report a problem | ||
| 7/18/2026 | Price change | $65,000-13.3%$70/sqft |
Source: RMLS (OR) #796874002 Report a problem | ||
| 6/27/2026 | Price change | $75,000-2.6%$81/sqft |
Source: RMLS (OR) #796874002 Report a problem | ||
| 4/15/2026 | Price change | $77,000-3.8%$83/sqft |
Source: RMLS (OR) #796874002 Report a problem | ||
| 3/17/2026 | Listed for sale | $80,000$87/sqft |
Source: RMLS (OR) #796874002 Report a problem | ||
Public tax history
| Year | Property taxes | Tax assessment |
|---|---|---|
| 2025 | $477 +1.2% | $23,986 +3% |
| 2024 | $472 +2.6% | $23,288 +3% |
| 2023 | $460 +3.9% | $22,610 +3% |
| 2022 | $442 +10% | $21,952 +3% |
| 2021 | $402 -1.3% | $21,313 +3% |
| 2020 | $408 +6.1% | $20,693 +3% |
| 2019 | $384 | $20,091 |
Find assessor info on the county website
Monthly payment
Climate risks
Neighborhood: Northeast
Nearby schools
Schools provided by the listing agent
- Elementary: Gilham
- Middle: Cal Young
- High: Sheldon
Source: RMLS (OR). This data may not be complete. We recommend contacting the local school district to confirm school assignments for this home.

Similar homes
- $59,9002 bd1 ba926 sqft3950 Coburg Rd Space 44, Eugene, OR 97408For Sale By Owner

- $49,0002 bd2 ba784 sqft1475 Green Acres Rd Space 148, Eugene, OR 97408Active

 MLS ID #666119299, Nick Nelson, Keller Williams Realty Eugene and Springfield. RMLS (OR)
 - $55,5002 bd2 ba784 sqft1475 Green Acres Rd Spc 76, Eugene, OR 97408Active
 MLS ID #186692215, Curtis Irving, Curtis Irving Realty Group. RMLS (OR)
 - $44,5002 bd1 ba854 sqft1475 Green Acres Rd Space 142, Eugene, OR 97408Active
 MLS ID #607747293, Tamara Angier, Keller Williams Realty Eugene and Springfield. RMLS (OR)
 - $69,9002 bd2 ba1.2k sqft1475 Green Acres Rd Space 69, Eugene, OR 97408ActiveMLS ID #364517529, Kimber Best, ICON Real Estate Group. RMLS (OR)
- $79,9002 bd2 ba1.3k sqft1475 Green Acres Rd Space 158, Eugene, OR 97408ActiveMLS ID #319607893, Andrew Hutson, Premiere Property Group LLC. RMLS (OR)
- $37,5002 bd1 ba924 sqft1475 Green Acres Rd, Eugene, OR 97408For Sale
 MLS ID #845565, THERESA MONTOYA, Vantage Point Brokers, Llc. WVMLS
 - $37,5002 bd1 ba924 sqft1475 Green Acres Rd Space 123, Eugene, OR 97408For Sale
 MLS ID #220228508, Theresa Montoya, Vantage Point Brokers, LLC. Oregon Datashare
 - $72,5002 bd2 ba1.1k sqft1475 Green Acres Rd Space 95, Eugene, OR 97408ActiveMLS ID #554532262, Joe Robb, Knipe Realty ERA Powered. RMLS (OR)
- $55,0002 bd1 ba924 sqft555 N Danebo Ave Space 7, Eugene, OR 97402ActiveMLS ID #755683757, Daniel Gandee, Real Broker. RMLS (OR)
- $54,9002 bd1 ba564 sqft555 N Danebo Ave Space 130, Eugene, OR 97402ActiveMLS ID #109951751, Tarra Love, Hybrid Real Estate. RMLS (OR)
- $29,0002 bd1 ba780 sqft1475 Green Acres Rd Space 91, Eugene, OR 97408ActiveMLS ID #186537098, Kristi Blain, Triple Oaks Realty LLC. RMLS (OR)
- $48,0002 bd2 ba761 sqft3998 Franklin Blvd Space 12, Eugene, OR 97403ActiveMLS ID #268243868, Daniel Gandee, Real Broker. RMLS (OR)
- $49,0002 bd1 ba1.3k sqft658 S 57th St Space 67, Springfield, OR 97478ActiveMLS ID #217937059, Shawn Mogenson, United Real Estate Properties. RMLS (OR)
- $42,9002 bd2 ba980 sqft2150 Laura St Space 39, Springfield, OR 97477ActiveMLS ID #579468019, Eric Zechenelly, Willamette Equity Brokerage LLC. RMLS (OR)
- $65,0002 bd1 ba938 sqft1199 N Terry St Space 260, Eugene, OR 97402ActiveMLS ID #103021126, Katya Ulmer, ICON Real Estate Group. RMLS (OR)
- $65,0002 bd2 ba938 sqft1625 Henderson Ave Space B10, Eugene, OR 97403ActiveMLS ID #510052457, David Smid, RE/MAX Integrity. RMLS (OR)
- $45,0002 bd1 ba924 sqft4531 Franklin Blvd Space A, Eugene, OR 97403ActiveMLS ID #163930249, Jennifer Lloyd, World Wide Realty Inc. RMLS (OR)
- $65,0002 bd2 ba924 sqft1199 N Terry St Space 165, Eugene, OR 97402ActiveMLS ID #642356847, Heather Bell, Coldwell Banker Professional Group. RMLS (OR)
