Skip main navigation
Sold
  • $59,000

    1475 Green Acres Rd Space 58, Eugene, OR 97408

    2beds
    1,152sqft
    Residential, Manufactured Home
    Built in 1976
    -- sqft lot
    $-- Zestimate®
    $51/sqft
    $1,949 Estimated rent

    Home value

    Not available

    Estimated sales range

    Not available

    $1,949/mo

    Zestimate® history
    Loading
    Loading...

    Owner options

    List your home for rent

    $1,949/mo

    Rent Zestimate®

    Find your next renter with Zillow Rental Manager. Plus, with online applications, you can quickly screen prospective tenants – for free.

    Learn more

    $1,949/mo

    Rent Zestimate®

    Refinance and save

    $288/mo

    Est. payment

    Refinancing to a lower rate could help reduce your monthly payments and save thousands over the life of the loan.

    See today's rates

    $288/mo

    Est. payment

    Explore your selling options

    Work with a Zillow partner agent

    Leverage their expertise and Zillow's premium Showcase listings to get your home seen by more buyers.

    Get started

    List with your own agent

    Get your home in front of millions of buyers by listing it on Zillow.

    Learn how to do it

    Sell it yourself

    Take full control of how buyers see your home on Zillow by listing For Sale by Owner (FSBO).

    List your home

    What's special

    New flooringNatural lightKitchen appliancesWasher and dryerIdeal for a gardenerNew hvac system
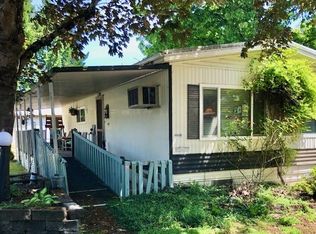
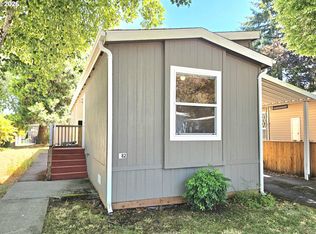
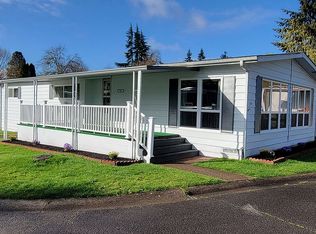
    Welcome to Falcon Wood Village, a friendly 55+ community of North Gillham. This home has so much to offer! The natural light effectively highlights the spaciousness of this home. The yard is private and ideal for a gardener. This home has so much potential and is ready for your personal touch. Recent updates include new Flooring, Kitchen appliances, Washer & Dryer, and a new HVAC system for year-round comfort. On the bus line, this home is conveniently situated near shopping, medical offices, and recreational areas.

    Zillow last checked:

    Listing updated:

    Listed by:

    Amber Lusso 530-227-6109,

    Hybrid Real Estate

    Bought with:

    Amber Lusso, 201223345

    Hybrid Real Estate

    Source: RMLS (OR),MLS#: 773334691MLS Logo

    Facts & features

    Interior

    Bedrooms & bathrooms
    • Bedrooms: 2
    • Bathrooms: 2
    • Full bathrooms: 2
    • Main level bathrooms: 2
    Rooms
    • Room types: Bedroom 2, Dining Room, Family Room, Kitchen, Living Room, Primary Bedroom
    Primary bedroom
    • Features: Vinyl Floor
    • Level: Main
    Bedroom 2
    • Features: Vinyl Floor
    • Level: Main
    Dining room
    • Features: Vinyl Floor
    • Level: Main
    Family room
    • Features: Hardwood Floors, Solar Tube
    • Level: Main
    Kitchen
    • Features: Laminate Flooring, Solar Tube
    • Level: Main
    Living room
    • Features: Vinyl Floor
    • Level: Main
    Heating
    • Forced Air, Heat Pump
    Cooling
    • Central Air, Heat Pump
    Appliances
    • Included: Dishwasher, Free-Standing Range, Free-Standing Refrigerator, Washer/Dryer, Electric Water Heater
    Features
    • Solar Tube(s)
    • Flooring: Hardwood, Vinyl, Laminate
    • Windows: Double Pane Windows, Vinyl Frames
    • Basement: Crawl Space
    Interior area
    • Total structure area: 1,152
    • Total interior livable area: 1,152 sqft

    Property

    Parking
    • Parking features: Carport, Driveway
    • Has carport: Yes
    • Has uncovered spaces: Yes
    Accessibility
    • Accessibility features: Accessible Approachwith Ramp, Accessibility
    Features
    • Stories: 1
    • Patio & porch: Covered Patio
    • Spa features: Association
    • Park: Falcon Wood Village
    Lot
    • Features: Level, Private, SqFt 0K to 2999
    Details
    • Additional structures: ToolShed
    • Parcel number: 4090542
    • On leased land: Yes
    • Lease amount: $1,055

    Construction

    Type & style
    • Home type: MobileManufactured
    • Property subtype: Residential, Manufactured Home
    Materials
    • Vinyl Siding
    • Foundation: Skirting
    • Roof: Metal
    Condition
    • Resale
    • New construction: No
    • Year built: 1976

    Utilities & green energy

    • Sewer: Public Sewer
    • Water: Public
    • Utilities for property: Cable Connected

    Community & HOA

    Community
    • Subdivision: Falcon Wood Village
    HOA
    • Has HOA: No
    • Amenities included: Library, Management, Meeting Room, Pool, Road Maintenance, Spa Hot Tub
    Location
    • Region: Eugene

    Financial & listing details

    • Price per square foot: $51/sqft
    • Tax assessed value: $19,297
    • Annual tax amount: $747
    • Date on market: 7/17/2025
    • Cumulative days on market: 53 days
    • Listing terms: Cash
    • Road surface type: Paved
    • Body type: Double Wide

    Price history

    DateEventPrice
    9/16/2025Sold$59,000-1.7%$51/sqft
    Source: RMLS (OR) #773334691 Report a problem
    9/9/2025Pending sale$60,000$52/sqft
    Source: RMLS (OR) #773334691 Report a problem
    9/5/2025Listed for sale$60,000$52/sqft
    Source: RMLS (OR) #773334691 Report a problem
    8/22/2025Pending sale$60,000$52/sqft
    Source: RMLS (OR) #773334691 Report a problem
    7/17/2025Listed for sale$60,000+87.5%$52/sqft
    Source: RMLS (OR) #773334691 Report a problem
    8/13/2007Sold$32,000$28/sqft
    Source: Agent Provided Report a problem

    Public tax history

    YearProperty taxesTax assessment
    2018$438 $19,297
    2017$438 +31.4%$19,297 +10%
    2016$333 +9.1%$17,548 -7%
    2015$305 -5.6%$18,863 +6%
    2014$323 +7.5%$17,800 +2.9%
    2013$301 -6.3%$17,305 -12%
    2012$321 $19,666 -8.4%
    2011-- $21,465 +2.9%
    2010-- $20,870
    Find assessor info on the county website

    Neighborhood: Northeast

    Nearby schools

    GreatSchools rating
    Schools provided by the listing agent
    • Elementary: Gilham
    • Middle: Cal Young
    • High: Sheldon

    Source: RMLS (OR). This data may not be complete. We recommend contacting the local school district to confirm school assignments for this home.