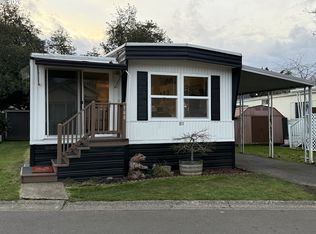
Discover comfortable single-level living in this beautifully maintained 2-bedroom, 2-bathroom home at 1475 Green Acres Rd Space 8. Enjoy a private setting with no backyard neighbors, offering a peaceful backdrop for your morning coffee. The bright open-concept layout features a spacious living area, classic dining room built-ins, and an efficient vintage kitchen that flows into a comfortable family room. Double sliders lead out to a large covered porch, perfect for year-round entertaining.The primary suite serves as a true retreat with its en-suite soaking tub and step-in shower, while the second bedroom features its own attached full bath—ideal for guests or a dedicated hobby room. Modern essentials include central AC, low-maintenance landscaping, a storage shed, and a covered 2-car carport with deck access. Nestled in Falcon Wood Village (a 55+ community) in the desirable Gillham area, you're just steps from the pool and clubhouse, and minutes from local shopping, medical services, and highway access. Park approval required. Manufactured home only on rented lend. Pet friendly. Schedule your tour today!
Active
Price cut: $4.5K (8/6)
$68,000
1475 Green Acres Rd Space 8, Eugene, OR 97408
2beds
1,533sqft
Residential, Manufactured Home
Built in 1978
-- sqft lot
$-- Zestimate®
$44/sqft
$-- HOA
What's special
- 147 days
- 184
- 17
Zillow last checked:
Listing updated:
Listed by:
Amanda Switzer 541-520-8441,
Keller Williams Realty Eugene and Springfield
Source: RMLS (OR),MLS#: 128503621
Facts & features
Interior
Bedrooms & bathrooms
- Bedrooms: 2
- Bathrooms: 2
- Full bathrooms: 2
- Main level bathrooms: 2
Rooms
- Room types: Utility Room, Bedroom 2, Dining Room, Family Room, Kitchen, Living Room, Primary Bedroom
Primary bedroom
- Features: Bathroom, Closet, Ensuite, Wallto Wall Carpet
- Level: Main
- Area: 165
- Dimensions: 15 x 11
Bedroom 2
- Features: Ensuite, Wallto Wall Carpet
- Level: Main
- Area: 121
- Dimensions: 11 x 11
Dining room
- Features: Sliding Doors, Wallto Wall Carpet
- Level: Main
- Area: 210
- Dimensions: 15 x 14
Kitchen
- Features: Dishwasher, Disposal, Eat Bar, Pantry, Builtin Oven, Double Oven, Free Standing Refrigerator
- Level: Main
- Area: 195
- Width: 15
Living room
- Features: Builtin Features, Exterior Entry, Wallto Wall Carpet
- Level: Main
- Area: 460
- Dimensions: 20 x 23
Heating
- Forced Air
Cooling
- Central Air
Appliances
- Included: Built In Oven, Built-In Range, Cooktop, Dishwasher, Disposal, Double Oven, Free-Standing Refrigerator, Range Hood, Electric Water Heater
- Laundry: Laundry Room
Features
- Closet, Eat Bar, Pantry, Built-in Features, Bathroom
- Flooring: Laminate, Vinyl, Wall to Wall Carpet
- Doors: Sliding Doors
- Windows: Double Pane Windows, Vinyl Frames
- Basement: Crawl Space
Interior area
- Total structure area: 1,533
- Total interior livable area: 1,533 sqft
Video & virtual tour
Property
Parking
- Parking features: Carport, Covered
- Has carport: Yes
Accessibility
- Accessibility features: Accessible Hallway, Minimal Steps, One Level, Utility Room On Main, Walkin Shower, Accessibility
Features
- Levels: One
- Stories: 1
- Patio & porch: Covered Deck, Covered Patio, Porch
- Exterior features: Yard, Exterior Entry
- Spa features: Association
- On waterfront: Yes
- Waterfront features: Creek, Seasonal
- Park: Falcon Wood Village
Lot
- Features: Level, SqFt 0K to 2999
Details
- Additional structures: ToolShed
- Parcel number: 4117352
- On leased land: Yes
- Lease amount: $1,124
Construction
Type & style
- Home type: MobileManufactured
- Property subtype: Residential, Manufactured Home
Materials
- Aluminum Siding
- Foundation: Concrete Perimeter
- Roof: Composition
Condition
- Resale
- New construction: No
- Year built: 1978
Utilities & green energy
- Sewer: Public Sewer
- Water: Public
- Utilities for property: Cable Connected
Community & HOA
Community
- Security: Security Lights
- Senior community: Yes
- Subdivision: Falcon Wood Village
HOA
- Has HOA: No
- Amenities included: Commons, Management, Pool, Spa Hot Tub
Location
- Region: Eugene
Financial & listing details
- Price per square foot: $44/sqft
- Tax assessed value: $77,058
- Annual tax amount: $786
- Date on market: 4/8/2026
- Listing terms: Cash,Other
- Road surface type: Paved
- Body type: Double Wide
Estimated market value
Not available
Estimated sales range
Not available
Not available
Price history
| Date | Event | Price |
|---|---|---|
| 8/6/2026 | Price change | $68,000-6.2%$44/sqft |
Source:  RMLS (OR) #128503621 Report a problem RMLS (OR) #128503621 Report a problem | ||
| 7/7/2026 | Price change | $72,500-3.3%$47/sqft |
Source: RMLS (OR) #128503621 Report a problem | ||
| 6/10/2026 | Price change | $75,000-5.1%$49/sqft |
Source: RMLS (OR) #128503621 Report a problem | ||
| 5/13/2026 | Price change | $79,000-7.1%$52/sqft |
Source: RMLS (OR) #128503621 Report a problem | ||
| 4/8/2026 | Listed for sale | $85,000$55/sqft |
Source: RMLS (OR) #128503621 Report a problem | ||
Public tax history
| Year | Property taxes | Tax assessment |
|---|---|---|
| 2025 | $786 +1.2% | $39,842 +3% |
| 2024 | $777 +2.6% | $38,682 +3% |
| 2023 | $757 +4% | $37,556 +3% |
| 2022 | $728 +13.2% | $36,463 +3% |
| 2021 | $643 +0.2% | $35,401 +3% |
| 2020 | $642 +7.7% | $34,370 +3.4% |
| 2019 | $596 | $33,234 |
Find assessor info on the county website
Monthly payment
Climate risks
Neighborhood: Northeast
Nearby schools
Schools provided by the listing agent
- Elementary: Gilham
- Middle: Cal Young
- High: Sheldon
Source: RMLS (OR). This data may not be complete. We recommend contacting the local school district to confirm school assignments for this home.

Similar homes
- $72,5002 bd2 ba1.1k sqft1475 Green Acres Rd Space 95, Eugene, OR 97408Active

 MLS ID #554532262, Joe Robb, Knipe Realty ERA Powered. RMLS (OR)
 - $69,9002 bd2 ba1.4k sqft1800 Lakewood Ct Space 59, Eugene, OR 97402Active
 MLS ID #792561642, Teri Dibos, Keller Williams Realty Eugene and Springfield. RMLS (OR)
 - $54,9002 bd1 ba924 sqft1475 Green Acres Rd Space 121, Eugene, OR 97408Active
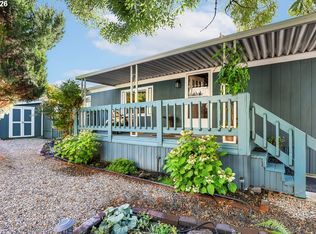 MLS ID #796874002, Teri Dibos, Keller Williams Realty Eugene and Springfield. RMLS (OR)
 - $75,0002 bd2 ba1.5k sqft1800 Lakewood Ct Space 119, Eugene, OR 97402Active
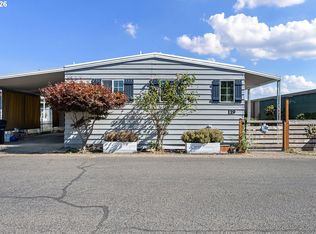 MLS ID #389119750, Marti Templeton-Bays, Triple Oaks Realty LLC. RMLS (OR)
 - $55,5002 bd2 ba784 sqft1475 Green Acres Rd Spc 76, Eugene, OR 97408ActiveMLS ID #186692215, Curtis Irving, Curtis Irving Realty Group. RMLS (OR)
- $75,0002 bd2 ba1.4k sqft1800 Lakewood Ct Space 138, Eugene, OR 97402ActiveMLS ID #447240349, Daniel Gandee, Real Broker. RMLS (OR)
- $44,5002 bd1 ba854 sqft1475 Green Acres Rd Space 142, Eugene, OR 97408ActiveMLS ID #607747293, Tamara Angier, Keller Williams Realty Eugene and Springfield. RMLS (OR)
- $49,0002 bd2 ba784 sqft1475 Green Acres Rd Space 148, Eugene, OR 97408ActiveMLS ID #666119299, Nick Nelson, Keller Williams Realty Eugene and Springfield. RMLS (OR)
- $69,5002 bd2 ba1.4k sqft1800 Lakewood Ct Space 36, Eugene, OR 97402ActiveMLS ID #535695283, Claudia Valenzuela Armenta, Hybrid Real Estate. RMLS (OR)
- $65,0002 bd2 ba938 sqft1625 Henderson Ave Space B10, Eugene, OR 97403ActiveMLS ID #510052457, David Smid, RE/MAX Integrity. RMLS (OR)
- $70,0002 bd2 ba924 sqft1199 N Terry St Space 165, Eugene, OR 97402ActiveMLS ID #642356847, Heather Bell, Coldwell Banker Professional Group. RMLS (OR)
- $74,9003 bd2 ba1.1k sqft1199 N Terry St Space 194, Eugene, OR 97402ActiveMLS ID #649384494, Kristel Greff, Knipe Realty ERA Powered. RMLS (OR)
- $72,9002 bd2 ba1.2k sqft1800 Lakewood Ct Space 127, Eugene, OR 97402ActiveMLS ID #704621740, Josh Scott, Willamette Properties Group. RMLS (OR)
- $65,0002 bd1 ba938 sqft1199 N Terry St Space 260, Eugene, OR 97402ActiveMLS ID #103021126, Katya Ulmer, ICON Real Estate Group. RMLS (OR)
- $34,5002 bd1 ba780 sqft1475 Green Acres Rd Space 91, Eugene, OR 97408ActiveMLS ID #186537098, Kristi Blain, Triple Oaks Realty LLC. RMLS (OR)
- $79,9002 bd2 ba1.1k sqft1800 Lakewood Ct Space 161, Eugene, OR 97402ActiveMLS ID #211678280, Mary Reilly, Windermere RE Lane County. RMLS (OR)
- $69,9003 bd2 ba1.1k sqft2145 31st St Space 39, Springfield, OR 97477ActiveMLS ID #565543763, Joshua Cooley, Keller Williams The Cooley Real Estate Group. RMLS (OR)
- $89,5002 bd2 ba1.4k sqft1800 Lakewood Ct, Eugene, OR 97402ActiveMLS ID #151262199, Linnea Kittrell, TLC Realty. RMLS (OR)
- $50,0002 bd2 ba960 sqft1125 58th St #86, Saint 86 Springfield, OR 97477For Sale
 MLS ID #845328, DEBBIE DAILEY, Realty One Group Willamette Valley. WVMLS
