Looking for a small office in West Mobile? Live, Work, and Invest All in One Property! Rare opportunity to own a versatile commercial property in a busy, growing area of the city with excellent access to shopping, dining, schools, and major roadways. The property features a small office space, ample property of approximately 2 acres for storing materials and equipment, and an additional home located on-site. The office features 3 offices, a full bathroom, an efficiency kitchen for convenience. Whether you're looking to operate your business and live next door, provide housing for employees or management, or generate additional rental income from the home, this property offers endless possibilities. The flexible layout makes it ideal for contractors, service-based businesses, landscapers, tradespeople, or anyone needing office space combined with storage and residential accommodations. Take advantage of the convenience of having your business, storage, and living quarters all in one location while benefiting from the growth and activity of this thriving area. Properties offering this combination of commercial functionality and residential opportunity are hard to find. Schedule your showing today and explore the potential this unique property has to offer. Property is being sold "as-is" **Buyer or buyer's agent to verify all information independently; including any zoning or local regulations, deed restrictions. Listing brokerage and agent make no representation to the accuracy of the listing statements and/or information.
Active
$385,000
1475 McKinnell Rd, Mobile, AL 36695
2beds
1,196sqft
Single Family Residence, Residential
Built in ----
2 Acres Lot
$-- Zestimate®
$322/sqft
$-- HOA
What's special
Small office spaceAdditional home located on-siteFlexible layoutEfficiency kitchen
- 50 days
- 76
- 1
Zillow last checked:
Listing updated:
Listed by:
Wendy Dickerson 251-367-2334,
Roberts Brothers DI Branch
Source: GCMLS,MLS#: 7809658
Facts & features
Interior
Bedrooms & bathrooms
- Bedrooms: 2
- Bathrooms: 1
- Full bathrooms: 1
Heating
- Central, Electric
Cooling
- Central Air
Appliances
- Included: Electric Range, Refrigerator
- Laundry: Other
Features
- Other
- Flooring: Vinyl
- Windows: Insulated Windows
- Basement: None
- Has fireplace: No
- Fireplace features: None
Interior area
- Total structure area: 1,196
- Total interior livable area: 1,196 sqft
Video & virtual tour
Property
Parking
- Total spaces: 5
- Parking features: Parking Lot
Accessibility
- Accessibility features: None
Features
- Levels: One
- Patio & porch: Patio
- Exterior features: None
- Pool features: None
- Spa features: None
- Fencing: None
- Has view: Yes
- View description: Other
- Waterfront features: None
Lot
- Size: 2 Acres
- Dimensions: 5641 x 130 x 375 x 86 x 208 x 215
Details
- Additional structures: Outbuilding
- Parcel number: 2707362000010
Construction
Type & style
- Home type: SingleFamily
- Architectural style: Ranch
- Property subtype: Single Family Residence, Residential
Materials
- Vinyl Siding
- Foundation: Brick/Mortar, Pillar/Post/Pier
- Roof: Shingle
Utilities & green energy
- Electric: 110 Volts
- Sewer: Septic Tank
- Water: Public
- Utilities for property: Electricity Available, Water Available
Green energy
- Energy efficient items: None
Community & HOA
Community
- Features: None
- Subdivision: Metes & Bounds
Location
- Region: Mobile
Financial & listing details
- Price per square foot: $322/sqft
- Tax assessed value: $350,900
- Annual tax amount: $3,404
- Date on market: 7/21/2026
- Electric utility on property: Yes
- Road surface type: Asphalt
Estimated market value
Not available
Estimated sales range
Not available
$1,244/mo
Price history
| Date | Event | Price |
|---|---|---|
| 7/24/2026 | Listed for sale | $385,000+328.3%$322/sqft |
Source:  GCMLS #7809658 Report a problem GCMLS #7809658 Report a problem | ||
| 3/2/2005 | Sold | $89,900$75/sqft |
Source: Public Record Report a problem | ||
Public tax history
| Year | Property taxes | Tax assessment |
|---|---|---|
| 2025 | $3,404 +22.1% | $70,180 +22.1% |
| 2024 | $2,788 +209% | $57,480 +209% |
| 2023 | $902 +15.5% | $18,600 +15.5% |
| 2022 | $781 | $16,100 |
| 2021 | $781 +3.6% | $16,100 +3.6% |
| 2020 | $754 +0.5% | $15,540 +0.5% |
| 2019 | $750 | $15,460 +18.9% |
| 2018 | $750 +18.9% | $13,000 |
| 2017 | $631 | $13,000 -2.3% |
| 2016 | $631 -0.5% | $13,300 +4.1% |
| 2013 | $633 | $12,780 |
Find assessor info on the county website
Monthly payment
Est. payment
Payment breakdown
Explore the cost of this home by adjusting the details. Changes won't be saved.Climate risks
Neighborhood: Yorkwood
Nearby schools
Schools provided by the listing agent
- Elementary: O'Rourke
- Middle: Bernice J Causey
- High: Baker
Source: GCMLS. This data may not be complete. We recommend contacting the local school district to confirm school assignments for this home.
Similar homes
- $321,3003 bd2 ba1.7k sqft8700 Irongate Way, Mobile, AL 36695For Sale
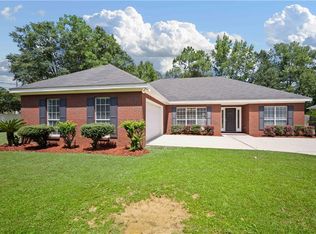 MLS ID #7831399, Hon Nguyen Beck, Beck Properties Real Estate. GCMLS
 - $299,7303 bd2 ba1.5k sqft1350A Schillinger Rd S, Mobile, AL 36695For Sale
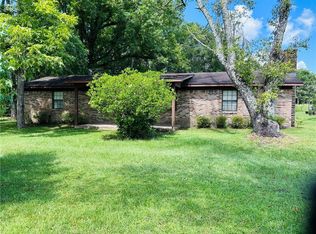 MLS ID #7612530, Elaine Sessions, Roberts Brothers West. GCMLS
 - $289,9002 bd2 ba1.2k sqft7805 Terry Dr, Mobile, AL 36695For Sale
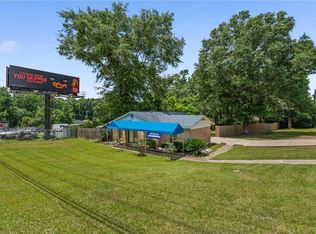 MLS ID #7798722, Tiffany Moore, RE/MAX Realty Professionals. GCMLS
 - $265,0003 bd2 ba1.7k sqft2549 Meadowview Dr, Mobile, AL 36695For Sale
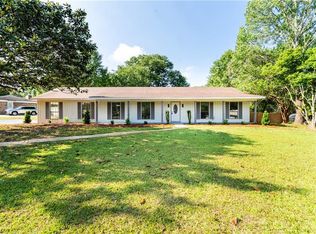 MLS ID #7759414, Shabbir Hossain, Nexthome Star Real Estate. GCMLS
