Welcome to this 3 bedroom, 2 bathroom home in the golf course community of Indigo Creek in Murrells Inlet! A formal dining room offers a welcoming space for meals and entertaining, while the Carolina room provides additional space to enjoy your morning coffee, unwind with a good book, or gather with guests. A dedicated laundry room adds everyday convenience, and an irrigation system helps maintain the landscaping. Three bedrooms offer flexibility for guests, a home office, or your everyday needs. Enjoy the coastal lifestyle that makes Murrells Inlet so special, from waterfront dining and live music along the MarshWalk to boating, fishing, and exploring the area’s natural beauty. Spend your days enjoying the beaches of the Grand Strand, discovering the gardens and sculptures at Brookgreen Gardens, or exploring Huntington Beach State Park. With shopping, dining, golf, and outdoor recreation throughout the surrounding area, this home offers an inviting setting for a primary residence or coastal retreat.
Pending
$350,000
1476 Riceland Ct., Murrells Inlet, SC 29576
3beds
1,989sqft
Single Family Residence
Built in 1995
10,018 Square Feet Lot
$346,000 Zestimate®
$176/sqft
$76/mo HOA
What's special
Formal dining room
- 13 days
- 1,408
- 95
Likely to sell faster than
Zillow last checked:
Listing updated:
Listed by:
Pivot Properties Team Office:843-443-9400,
Keller Williams Innovate South,
Bill D Dotson 843-742-9886,
Keller Williams Innovate South
Source: CCAR,MLS#: 2625107 Originating MLS: Coastal Carolinas Association of Realtors
Facts & features
Interior
Bedrooms & bathrooms
- Bedrooms: 3
- Bathrooms: 2
- Full bathrooms: 2
Rooms
- Room types: Bathroom, Carolina Room, Foyer, Utility Room
Heating
- Central, Electric
Cooling
- Central Air
Appliances
- Included: Dishwasher, Microwave, Range, Refrigerator, Dryer, Washer
- Laundry: Washer Hookup
Features
- Ceiling Fan(s), Main Level Primary, Separate Shower, Vanity, Vaulted Ceiling(s), Window Treatments, Breakfast Bar, Bedroom on Main Level, Entrance Foyer, Stainless Steel Appliances, Solid Surface Counters
- Flooring: Wood
- Windows: Window Treatments
Interior area
- Total structure area: 2,376
- Total interior livable area: 1,989 sqft
Video & virtual tour
Property
Parking
- Total spaces: 4
- Parking features: Attached, Garage, Two Car Garage
- Attached garage spaces: 2
Features
- Levels: One
- Stories: 1
- Patio & porch: Patio
- Exterior features: Irrigation Sprinklers, Patio
- Pool features: Community, Outdoor Pool
Lot
- Size: 10,018 Square Feet
- Features: Near Golf Course, Rectangular, Rectangular Lot
Details
- Additional parcels included: ,
- Parcel number: 46305030020
- Zoning: Res
- Special conditions: None
Construction
Type & style
- Home type: SingleFamily
- Architectural style: Ranch
- Property subtype: Single Family Residence
Materials
- Brick Veneer, Vinyl Siding
Condition
- Resale
- Year built: 1995
Utilities & green energy
- Water: Public
- Utilities for property: Cable Available, Electricity Available, Natural Gas Available, Sewer Available, Water Available
Community & HOA
Community
- Features: Golf Carts OK, Golf, Long Term Rental Allowed, Pool
- Subdivision: Indigo Creek
HOA
- Has HOA: Yes
- Amenities included: Owner Allowed Golf Cart, Owner Allowed Motorcycle, Pet Restrictions, Tenant Allowed Golf Cart, Tenant Allowed Motorcycle
- Services included: Association Management, Common Areas, Legal/Accounting, Pool(s)
- HOA fee: $76 monthly
Location
- Region: Murrells Inlet
Financial & listing details
- Price per square foot: $176/sqft
- Tax assessed value: $282,057
- Annual tax amount: $720
- Date on market: 10/13/2026
- Listing terms: Cash,Conventional,FHA
- Electric utility on property: Yes
Estimated market value
$346,000
$329,000 - $363,000
$2,329/mo
Price history
| Date | Event | Price |
|---|---|---|
| 10/17/2026 | Pending sale | $350,000$176/sqft |
Source:  CCAR #2625107 Report a problem | ||
| 10/13/2026 | Listed for sale | $350,000+82.3%$176/sqft |
Source: CCAR #2625107 Report a problem | ||
| 8/27/2012 | Sold | $192,000-1.5%$97/sqft |
Source: CCAR #1207434 Report a problem | ||
| 6/28/2012 | Price change | $195,000-2%$98/sqft |
Source: RE/MAX Southern Shores #1207434 Report a problem | ||
| 5/2/2012 | Listed for sale | $199,000-4.8%$100/sqft |
Source: RE/MAX Southern Shores #1207434 Report a problem | ||
| 1/18/2012 | Listing removed | $209,000$105/sqft |
Source: The Lachicotte Company of SC, LLC #1107305 Report a problem | ||
| 4/22/2011 | Listed for sale | $209,000$105/sqft |
Source: The Lachicotte Company of SC, LLC #1107305 Report a problem | ||
Public tax history
| Year | Property taxes | Tax assessment |
|---|---|---|
| 2025 | $720 +3% | $205,344 |
| 2024 | $699 +20.1% | $205,344 +15% |
| 2023 | $582 | $178,560 |
| 2022 | -- | $178,560 |
| 2021 | $531 +16% | -- |
| 2020 | $458 | -- |
| 2019 | -- | -- |
| 2018 | $391 | $6,210 0% |
| 2017 | -- | $6,211 |
| 2016 | -- | $6,211 |
| 2015 | -- | $6,211 |
| 2014 | -- | $6,211 |
| 2013 | -- | -- |
| 2012 | -- | -- |
| 2010 | -- | $7,104 +5% |
| 2009 | -- | $6,768 |
| 2008 | -- | $6,768 |
| 2007 | -- | $6,768 |
| 2005 | -- | $6,768 |
| 2004 | $1,190 +15.8% | $6,768 +15.8% |
| 2003 | $1,027 | $5,844 |
| 2002 | -- | -- |
| 2001 | -- | -- |
| 2000 | -- | -- |
Find assessor info on the county website
Monthly payment
Est. payment
Payment breakdown
Explore the cost of this home by adjusting the details. Changes won't be saved.Climate risks
Neighborhood: 29576
Nearby schools
Schools provided by the listing agent
- Elementary: Saint James Elementary School
- Middle: Saint James Middle School
- High: Saint James High School
Source: CCAR. This data may not be complete. We recommend contacting the local school district to confirm school assignments for this home.


Similar homes
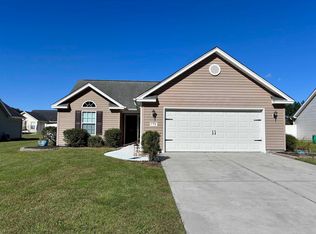
- $335,0003 bd2 ba1.3k sqft9212 Serenity Pl., Murrells Inlet, SC 29576For Sale

 MLS ID #2624622, Blue Mahi Real Estate Team, INNOVATE Real Estate. CCAR
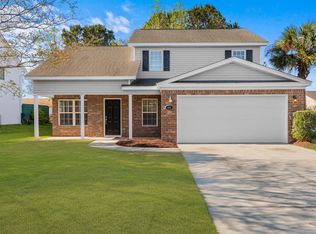
- $335,0003 bd2 ba1.3k sqft170 Woodland Park Loop, Murrells Inlet, SC 29576For Sale
 MLS ID #2625631, Nancy A Johnson, Realty ONE Group DocksideSouth. CCAR
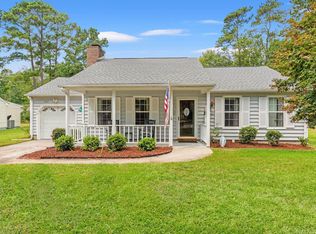
- $329,0003 bd3 ba1.7k sqft104 Molinia Dr., Murrells Inlet, SC 29576For Sale
 MLS ID #2607849, Charles Everham, CRG Homes. CCAR
- $330,0002 bd2 ba1.2k sqft121 Purple Martin Dr., Murrells Inlet, SC 29576For Sale
 MLS ID #2624391, Tracy Connolly, Norwood Realty of Surfside Beach. CCAR
- $380,0004 bd3 ba2.2k sqft136 Molinia Dr., Murrells Inlet, SC 29576For SaleMLS ID #2614074, Chris Farrell, Keller Williams Innovate South. CCAR
- $299,0003 bd2 ba1.6k sqft236 Stone Throw Dr., Murrells Inlet, SC 29576For SaleMLS ID #2623847, Dominic Siciliano, Keller Williams The Forturro Group. CCAR
- $289,9003 bd2 ba1.2k sqft9668 Middleton Ct., Murrells Inlet, SC 29576For SaleMLS ID #2624882, Jamie Beard Team, The Litchfield Company Real Estate. CCAR
- $315,0003 bd2 ba1.4k sqft8010 Tag Ct., Murrells Inlet, SC 29576For SaleMLS ID #2623681, Thomas J Caterina, Keller Williams The Forturro Group. CCAR
- $269,0003 bd2 ba1.5k sqft9634 Kings Grant Dr., Murrells Inlet, SC 29576For SaleMLS ID #2623256, Jerry D String, Realty ONE Group DocksideSouth. CCAR
- $369,6002 bd2 ba1.2k sqft301 Stratford Pl., Murrells Inlet, SC 29576For SaleMLS ID #2622019, Jim A Allison, Dunes Realty Sales. CCAR
- $389,9003 bd2 ba1.5k sqft9915 Largo Ct., Murrells Inlet, SC 29576For SaleMLS ID #2621476, Brena L Small, South Strand Realty. CCAR
- $334,9003 bd2 ba1.5k sqft113 Southborough Ln., Myrtle Beach, SC 29588For SaleMLS ID #2624704, Jamie D'Anna, Palmetto Coastal Homes. CCAR
- $298,0002 bd2 ba1.1k sqft9423 Old Palmetto Rd., Murrells Inlet, SC 29576For SaleMLS ID #2619938, John Padgett, CB Sea Coast Advantage CF. CCAR
- $499,9003 bd3 ba2.4k sqft171 Shenandoah Dr., Murrells Inlet, SC 29576For SaleMLS ID #2625666, Mary Ann A Graham, Beach & Forest Realty. CCAR
- $349,9003 bd2 ba1.6k sqft1106 Louise Costin Ln. #1509, Murrells Inlet, SC 29576For SaleMLS ID #2621565, The Britt Page Group, Real Estate By The Sea. CCAR
- $349,9003 bd3 ba2k sqft790 Pickering Dr. #E, Murrells Inlet, SC 29576For SaleMLS ID #2624687, Mike Green, Coastal Vision Properties LLC. CCAR
- $299,9004 bd2 ba1.3k sqft9603 Drayton Ct., Murrells Inlet, SC 29576For SaleMLS ID #2621258, Tim Crusan, Keller Williams Innovate South. CCAR
- $525,0003 bd2 ba2k sqft248 Sherwood Dr., Murrells Inlet, SC 29576For SaleMLS ID #2625191, Holly E Markt, Realty ONE Group DocksideSouth. CCAR
- $290,0003 bd3 ba1.7k sqft9673 Kings Grant Dr., Murrells Inlet, SC 29576For SaleMLS ID #2609351, Julia A McBride, Realty ONE Group Dockside. CCAR
- $259,9003 bd2 ba1.3k sqft9712 Ashley Ln. #Kings Grant, Murrells Inlet, SC 29576For SaleMLS ID #2624857, Alton Wade W Causey, Realty ONE Group DocksideSouth. CCAR
