Feast your eyes on the only 2 car garage for sale in Pines of St. James! Welcome to 8010 Tag Ct, a well-maintained 3-bedroom, 2-bath home in Murrells Inlet offering 1,432 heated square feet and a rare 2-car garage in the community. This home combines comfortable living space with several important recent updates. The roof was replaced in 2024 and the HVAC system was replaced in 2022, providing valuable peace of mind for the next owner. Tile flooring runs throughout the home, creating a clean, cohesive look and making maintenance a breeze. Step outside to enjoy the brand-new Trex deck, perfect for relaxing, entertaining, or enjoying the South Carolina weather. Additional decking boards are included, giving the new owner the opportunity to expand the outdoor living area and customize the space to their liking. Located in the St. James school district, this home offers a convenient Murrells Inlet location close to the area's beaches, dining, shopping, golf, and entertainment. With its 3 bedrooms, 2 bathrooms, 2-car garage, updated roof and HVAC, and new Trex deck, 8010 Tag Ct is an opportunity to own a comfortable home in a desirable coastal community.
For sale
$315,000
8010 Tag Ct., Murrells Inlet, SC 29576
3beds
1,432sqft
Single Family Residence
Built in 1999
7,405 Square Feet Lot
$302,100 Zestimate®
$220/sqft
$57/mo HOA
What's special
Updated roofBrand-new trex deck
- 15 days
- 848
- 21
Likely to sell faster than
Zillow last checked:
Listing updated:
Listed by:
Thomas J Caterina Cell:843-428-6283,
Keller Williams The Forturro Group
Source: CCAR,MLS#: 2623681 Originating MLS: Coastal Carolinas Association of Realtors
Originating MLS: Coastal Carolinas Association of RealtorsFacts & features
Interior
Bedrooms & bathrooms
- Bedrooms: 3
- Bathrooms: 2
- Full bathrooms: 2
Rooms
- Room types: Carolina Room
Primary bedroom
- Features: Ceiling Fan(s), Walk-In Closet(s)
Kitchen
- Features: Dishwasher
Living room
- Features: Ceiling Fan(s)
Heating
- Electric
Appliances
- Included: Dishwasher, Microwave, Range, Refrigerator
Features
- Ceiling Fan(s), Walk-In Closet(s)
- Flooring: Tile
Interior area
- Total structure area: 1,956
- Total interior livable area: 1,432 sqft
Video & virtual tour
Property
Parking
- Total spaces: 4
- Parking features: Attached, Garage, Two Car Garage
- Attached garage spaces: 2
Features
- Levels: One
- Stories: 1
- Patio & porch: Deck
- Exterior features: Deck
Lot
- Size: 7,405 Square Feet
- Dimensions: 31' x 93' x 117' x 150'
- Features: Irregular Lot, Outside City Limits
Details
- Additional parcels included: ,
- Parcel number: 46302040001
- Zoning: PUD
- Special conditions: None
Construction
Type & style
- Home type: SingleFamily
- Architectural style: Ranch
- Property subtype: Single Family Residence
Materials
- Vinyl Siding
- Foundation: Slab
Condition
- Resale
- Year built: 1999
Utilities & green energy
- Water: Public
- Utilities for property: Cable Available, Electricity Available, Phone Available, Sewer Available, Water Available
Community & HOA
Community
- Features: Golf Carts OK, Long Term Rental Allowed
- Subdivision: Pines Of St James
HOA
- Has HOA: Yes
- Amenities included: Owner Allowed Golf Cart, Owner Allowed Motorcycle, Pet Restrictions
- Services included: Common Areas
- HOA fee: $57 monthly
Location
- Region: Murrells Inlet
Financial & listing details
- Price per square foot: $220/sqft
- Tax assessed value: $302,302
- Annual tax amount: $1,104
- Date on market: 9/25/2026
- Listing terms: Cash,Conventional,FHA,Portfolio Loan,VA Loan
- Electric utility on property: Yes
Estimated market value
$302,100
$287,000 - $317,000
$2,110/mo
Price history
| Date | Event | Price |
|---|---|---|
| 9/25/2026 | Listed for sale | $315,000+2072.4%$220/sqft |
Source:  CCAR #2623681 Report a problem CCAR #2623681 Report a problem | ||
| 12/11/2018 | Sold | $14,500-88.7%$10/sqft |
Source: Public Record Report a problem | ||
| 12/9/2011 | Listing removed | $127,900$89/sqft |
Source: James W Smith Real Estate Co #170451 Report a problem | ||
| 12/8/2011 | Listed for sale | $127,900$89/sqft |
Source: James W Smith Real Estate Co #170451 Report a problem | ||
| 10/12/2004 | Sold | $127,900+25.4%$89/sqft |
Source: Public Record Report a problem | ||
| 6/18/2001 | Sold | $102,000+5%$71/sqft |
Source: Public Record Report a problem | ||
| 4/29/1999 | Sold | $97,150$68/sqft |
Source: Public Record Report a problem | ||
Public tax history
| Year | Property taxes | Tax assessment |
|---|---|---|
| 2025 | $1,104 | $275,943 |
| 2024 | $1,104 +7.1% | $275,943 +15% |
| 2023 | $1,031 +3.4% | $239,950 |
| 2022 | $998 +52.5% | $239,950 |
| 2021 | $654 +16% | -- |
| 2020 | $564 | -- |
| 2019 | -- | -- |
| 2018 | $477 | $4,830 |
| 2017 | -- | $4,830 |
| 2016 | -- | $4,830 0% |
| 2015 | -- | $4,831 |
| 2014 | $462 | $4,831 |
| 2013 | -- | -- |
| 2012 | -- | -- |
| 2010 | -- | $5,812 +30.8% |
| 2009 | -- | $4,444 |
| 2008 | -- | $4,444 |
| 2007 | -- | $4,444 |
| 2005 | -- | $4,444 |
| 2004 | $781 +12% | $4,444 +12% |
| 2003 | $698 | $3,968 |
| 2002 | -- | -- |
| 2001 | -- | -- |
| 2000 | -- | -- |
Find assessor info on the county website
Monthly payment
Est. payment
Payment breakdown
Explore the cost of this home by adjusting the details. Changes won't be saved.Climate risks
Neighborhood: 29576
Nearby schools
Schools provided by the listing agent
- Elementary: Saint James Elementary School
- Middle: Saint James Middle School
- High: Saint James High School
Source: CCAR. This data may not be complete. We recommend contacting the local school district to confirm school assignments for this home.

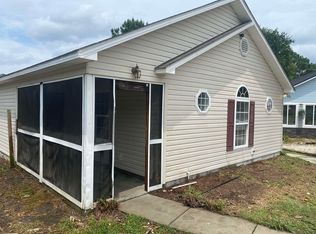
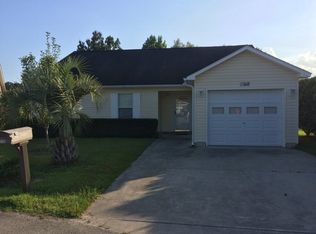
Similar homes
- $335,0003 bd2 ba1.3k sqft9212 Serenity Pl., Murrells Inlet, SC 29576For Sale

 MLS ID #2624622, Blue Mahi Real Estate Team, INNOVATE Real Estate. CCAR
 - $315,0003 bd2 ba1.6k sqft236 Stone Throw Dr., Murrells Inlet, SC 29576For Sale
 MLS ID #2623847, Dominic Siciliano, Keller Williams The Forturro Group. CCAR
 - $309,7003 bd2 ba1.2k sqft9788 Conifer Ln., Murrells Inlet, SC 29576For Sale
 MLS ID #2618516, David ''Shavey'' M Drury, Realty ONE Group DocksideSouth. CCAR
 - $334,9003 bd2 ba1.5k sqft113 Southborough Ln., Myrtle Beach, SC 29588For Sale
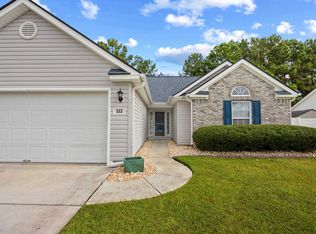 MLS ID #2624704, Jamie D'Anna, Palmetto Coastal Homes. CCAR
 - $259,9003 bd2 ba1.3k sqft9712 Ashley Ln. #Kings Grant, Murrells Inlet, SC 29576For SaleMLS ID #2624857, Alton Wade W Causey, Realty ONE Group DocksideSouth. CCAR
- $289,9003 bd2 ba1.2k sqft9668 Middleton Ct, Murrells Inlet, SC 29576For Sale
 MLS ID #26023915, Brooks Floyd. CTMLS
 - $344,9003 bd3 ba1.5k sqft9813 Simonton Ct., Murrells Inlet, SC 29576For SaleMLS ID #2623111, Linda Phillips, Phillips Realty. CCAR
- $279,0003 bd2 ba1.5k sqft9634 Kings Grant Dr., Murrells Inlet, SC 29576For SaleMLS ID #2623256, Jerry D String, Realty ONE Group DocksideSouth. CCAR
- $329,0003 bd3 ba1.7k sqft104 Molinia Dr., Murrells Inlet, SC 29576For SaleMLS ID #2607849, Charles Everham, CRG Homes. CCAR
- $299,9004 bd2 ba1.3k sqft9603 Drayton Ct., Murrells Inlet, SC 29576For SaleMLS ID #2621258, Tim Crusan, Keller Williams Innovate South. CCAR
- $298,0002 bd2 ba1.1k sqft9423 Old Palmetto Rd., Murrells Inlet, SC 29576For SaleMLS ID #2619938, John Padgett, CB Sea Coast Advantage CF. CCAR
- $290,0003 bd3 ba1.7k sqft9673 Kings Grant Dr., Murrells Inlet, SC 29576For SaleMLS ID #2609351, Julia A McBride, Realty ONE Group Dockside. CCAR
- $374,9003 bd2 ba1.2k sqft8002 Leeward Ln., Murrells Inlet, SC 29576For SaleMLS ID #2623716, Jack W Poznanski, Coastal Tides Realty. CCAR
- $390,0003 bd2 ba1.9k sqft9511 Indigo Club Dr., Murrells Inlet, SC 29576For SaleMLS ID #2617844, Kerri C Pumphrey, Peace Sotheby's Int Realty NMB. CCAR
- $317,9003 bd2 ba1.4k sqft207 Leadoff Dr., Myrtle Beach, SC 29588For SaleMLS ID #2623729, Joseph Levy, Beach & Forest Realty. CCAR
- $349,9003 bd3 ba2k sqft790 Pickering Dr. #E, Murrells Inlet, SC 29576For SaleMLS ID #2624687, Mike Green, Coastal Vision Properties LLC. CCAR
- $429,0004 bd3 ba2.1k sqft216 Collins Glen Dr., Murrells Inlet, SC 29576For SaleMLS ID #2621390, Joellen Plyler, South Strand Realty. CCAR
- $339,9003 bd2 ba1.3k sqft525 Battey Dr., Myrtle Beach, SC 29588For SaleMLS ID #2618389, Grant Morgan, Beach & Forest Realty. CCAR
- $339,0003 bd2 ba1.5k sqft188 Dowenbury Dr., Myrtle Beach, SC 29588For SaleMLS ID #2615193, Prime Group Team, The Litchfield Company Real Estate-PrinceCrk. CCAR
- $314,9003 bd2 ba1.4k sqft127 Brittmore Park Pl., Myrtle Beach, SC 29588For SaleMLS ID #2620982, Joshua Knight, Coastal Tides Realty. CCAR
