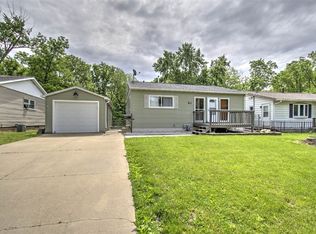
Fantastic opportunity to get into a well loved Home in South Shores. Boosts 3 bedrooms with Hardwood floors, 2 bathes and A lot of flex space. Main level common rooms are freshly painted with open living, dining and kitchen area. Down to the walkout basement there is new LVP throughout and fresh paint to make it feel light and bright with two finished rooms that could be another family area, workout space or office. Enjoy evenings on the covered patio in the hot tub or mornings with coffee on the front porch. There is a 2 car detached garage with extra workshop area to spare and an attached shed. Close to parks, schools and shopping, this property is ready for its next adventure.
For sale
$125,000
148 Phillips Dr, Decatur, IL 62521
3beds
1,774sqft
Single Family Residence
Built in 1962
8,276 Square Feet Lot
$-- Zestimate®
$70/sqft
$-- HOA
What's special
Attached shedCovered patioFront porchHardwood floors
- 12 days
- 806
- 58
Likely to sell faster than
Zillow last checked:
Listing updated:
Listed by:
Jessica Proctor 217-875-0555,
Brinkoetter REALTORS®
Source: CIBR,MLS#: 6261212 Originating MLS: Central Illinois Board Of REALTORS
Facts & features
Interior
Bedrooms & bathrooms
- Bedrooms: 3
- Bathrooms: 2
- Full bathrooms: 2
Bedroom
- Description: Flooring: Hardwood
- Level: Main
Bedroom
- Description: Flooring: Hardwood
- Level: Main
Bedroom
- Description: Flooring: Hardwood
- Level: Main
Dining room
- Level: Main
Family room
- Level: Basement
Other
- Features: Tub Shower
- Level: Main
Other
- Level: Basement
Kitchen
- Level: Main
Laundry
- Level: Basement
Living room
- Level: Main
Recreation
- Level: Basement
Heating
- Gas
Cooling
- Central Air
Appliances
- Included: Dryer, Gas Water Heater, Oven, Refrigerator, Washer
Features
- Main Level Primary, Pull Down Attic Stairs
- Basement: Finished,Walk-Out Access,Full
- Attic: Pull Down Stairs
- Has fireplace: No
Interior area
- Total structure area: 1,774
- Total interior livable area: 1,774 sqft
- Finished area above ground: 945
- Finished area below ground: 829
Video & virtual tour
Property
Parking
- Total spaces: 2
- Parking features: Detached, Garage
- Garage spaces: 2
Features
- Levels: One
- Stories: 1
- Patio & porch: Front Porch, Patio
- Exterior features: Fence, Hot Tub/Spa, Shed
- Has spa: Yes
- Fencing: Yard Fenced
Lot
- Size: 8,276 Square Feet
Details
- Additional structures: Shed(s)
- Parcel number: 041226355008
- Zoning: RES
- Special conditions: None
Construction
Type & style
- Home type: SingleFamily
- Architectural style: Ranch
- Property subtype: Single Family Residence
Materials
- Aluminum Siding
- Foundation: Basement
- Roof: Other,Shingle
Condition
- Year built: 1962
Utilities & green energy
- Sewer: Public Sewer
- Water: Public
Community & HOA
Community
- Subdivision: South Shores 16th Add
Location
- Region: Decatur
Financial & listing details
- Price per square foot: $70/sqft
- Tax assessed value: $29,027
- Annual tax amount: $2,149
- Date on market: 10/29/2026
- Cumulative days on market: 12 days
- Road surface type: Concrete, Gravel
Estimated market value
Not available
Estimated sales range
Not available
Not available
Price history
| Date | Event | Price |
|---|---|---|
| 10/29/2026 | Listed for sale | $125,000+62.3%$70/sqft |
Source:  CIBR #6261212 Report a problem | ||
| 9/20/2017 | Sold | $77,000+3.4%$43/sqft |
Source: Public Record Report a problem | ||
| 7/12/2006 | Sold | $74,500$42/sqft |
Source: Public Record Report a problem | ||
Public tax history
| Year | Property taxes | Tax assessment |
|---|---|---|
| 2025 | $2,149 +5.4% | $29,027 +7.3% |
| 2024 | $2,039 +1.9% | $27,060 +3.7% |
| 2023 | $2,001 +9.6% | $26,102 +9.4% |
| 2022 | $1,826 +9% | $23,852 +7.1% |
| 2021 | $1,675 -0.7% | $22,275 +3.8% |
| 2020 | $1,686 +4% | $21,453 +1% |
| 2019 | $1,621 -2.3% | $21,241 -2.4% |
| 2018 | $1,659 +39.7% | $21,758 -2.6% |
| 2017 | $1,188 -2.8% | $22,338 -1% |
| 2016 | $1,222 +7.1% | $22,566 +1.8% |
| 2015 | $1,141 +8.8% | $22,167 +1% |
| 2014 | $1,049 -6.6% | $21,947 -3.6% |
| 2013 | $1,124 -10.5% | $22,771 -3% |
| 2012 | $1,256 | $23,476 |
| 2011 | -- | $23,476 -5.4% |
| 2010 | -- | $24,823 |
| 2009 | -- | $24,823 +10.4% |
| 2006 | -- | $22,491 |
| 2005 | -- | $22,491 |
Find assessor info on the county website
Monthly payment
Est. payment
Payment breakdown
Explore the cost of this home by adjusting the details. Changes won't be saved.Climate risks
Neighborhood: 62521
Nearby schools
Schools provided by the listing agent
- District: Decatur Dist 61
Source: CIBR. This data may not be complete. We recommend contacting the local school district to confirm school assignments for this home.
Similar homes
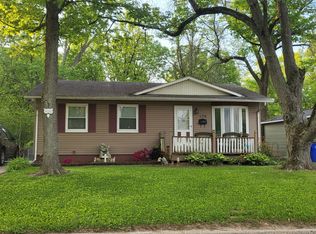
- $--3 bd1 ba1.1k sqft16 Hill Park Dr, Decatur, IL 62521Auction
 Auction.com 1
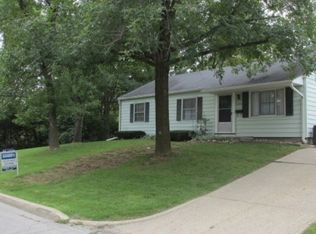
- $125,0003 bd2 ba1.1k sqft8 E Imboden Dr, Decatur, IL 62521For Sale
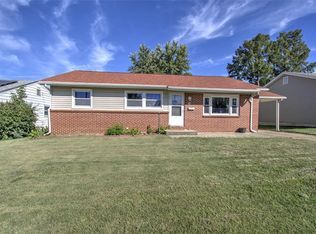 MLS ID #6261126, Tony Piraino. CIBR
- $129,9003 bd2 ba1.3k sqft1854 S Country Club Rd, Decatur, IL 62521For Sale
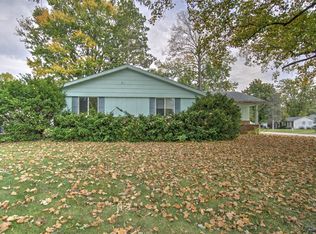 MLS ID #6261294, Robert Sparks. CIBR
- $109,8972 bd2 ba1.4k sqft299 S Lake Shore Dr, Decatur, IL 62521For Sale
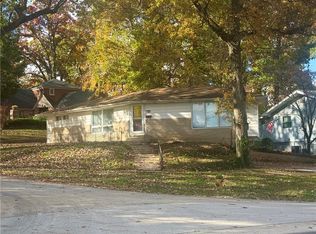 MLS ID #6261805, Jim Cleveland. CIBR
