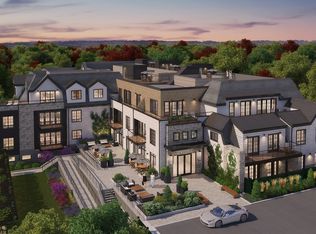
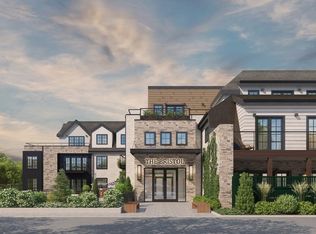
Modern design and refined finishes define this inviting residence at The Bristol, a boutique condominium offering full-service living in the heart of Wellesley. Nine-foot ceilings, wide-plank white oak floors, and an open-concept layout create a bright, contemporary feel. The well-appointed kitchen features walnut and glass cabinetry, a handmade subway tile backsplash, a waterfall island with seating, and premium Wolf and Sub-Zero appliances. The living area is anchored by a beautiful gas fireplace and built-in cabinetry, while French doors open to a private balcony overlooking the front gardens. The primary suite features a beautifully appointed bath with a frameless glass shower, bench seating, and double vanity, along with a spacious walk-in closet. A generous guest bedroom at the opposite end of the unit offers a large closet and full bath. Two deeded garage parking spaces and a large private storage room add to the convenience. Unit 206 combines contemporary style, thoughtful design, and the ease of full-service condominium living just moments from Wellesley’s shops, restaurants, and amenities.
For sale
$2,650,000
148 Weston Rd Unit 206, Wellesley, MA 02482
2beds
1,785sqft
Condominium
Built in 2021
-- sqft lot
$1,326,100 Zestimate®
$1,485/sqft
$2,200/mo HOA
What's special
Beautiful gas fireplaceRefined finishesFrameless glass showerWaterfall island with seatingInviting residenceOpen-concept layoutWell-appointed kitchen
- 23 hours
- 129
- 1
Zillow last checked:
Listing updated:
Listed by:
Dean Poritzky 781-248-6350,
Engel & Volkers Wellesley 781-591-8333
Source: MLS PIN,MLS#: 73594499
Facts & features
Interior
Bedrooms & bathrooms
- Bedrooms: 2
- Bathrooms: 3
- Full bathrooms: 2
- 1/2 bathrooms: 1
Primary bedroom
- Features: Bathroom - Full, Walk-In Closet(s), Flooring - Hardwood, Tray Ceiling(s)
- Level: First
- Area: 208
- Dimensions: 16 x 13
Bedroom 2
- Features: Bathroom - Full, Closet, Flooring - Hardwood
- Level: Second
- Area: 168
- Dimensions: 14 x 12
Primary bathroom
- Features: Yes
Bathroom 1
- Features: Bathroom - Double Vanity/Sink, Bathroom - With Shower Stall, Flooring - Stone/Ceramic Tile
- Level: First
Bathroom 2
- Features: Bathroom - Tiled With Tub, Flooring - Stone/Ceramic Tile
- Level: First
Bathroom 3
- Features: Bathroom - Half, Flooring - Hardwood
- Level: First
Dining room
- Features: Closet/Cabinets - Custom Built, Flooring - Hardwood, Wine Chiller, Tray Ceiling(s)
- Level: First
- Area: 190
- Dimensions: 19 x 10
Kitchen
- Features: Flooring - Hardwood, Countertops - Stone/Granite/Solid, Kitchen Island, Wine Chiller
- Level: First
- Area: 238
- Dimensions: 14 x 17
Living room
- Features: Closet/Cabinets - Custom Built, Flooring - Hardwood, Balcony - Exterior, Tray Ceiling(s)
- Level: First
- Area: 304
- Dimensions: 19 x 16
Heating
- Forced Air, Natural Gas
Cooling
- Central Air
Appliances
- Laundry: First Floor
Features
- Closet, Entrance Foyer
- Flooring: Flooring - Hardwood
- Has basement: No
- Number of fireplaces: 1
- Fireplace features: Living Room
- Common walls with other units/homes: End Unit
Interior area
- Total structure area: 1,785
- Total interior livable area: 1,785 sqft
- Finished area above ground: 1,785
Property
Parking
- Total spaces: 2
- Parking features: Under, Heated Garage, Storage, Deeded, Assigned
- Attached garage spaces: 2
Features
- Exterior features: Balcony
Details
- Parcel number: 5267015
- Zoning: Res
Construction
Type & style
- Home type: Condo
- Property subtype: Condominium
- Attached to another structure: Yes
Materials
- Frame
- Roof: Rubber
Condition
- Year built: 2021
Utilities & green energy
- Electric: 200+ Amp Service
- Sewer: Public Sewer
- Water: Public
Community & HOA
Community
- Features: Public Transportation, Shopping, Tennis Court(s), Park, Walk/Jog Trails
- Security: Intercom, Concierge
HOA
- Amenities included: Elevator(s), Fitness Center, Clubroom, Garden Area
- Services included: Insurance, Security, Maintenance Structure, Maintenance Grounds, Snow Removal
- HOA fee: $2,200 monthly
Location
- Region: Wellesley
Financial & listing details
- Price per square foot: $1,485/sqft
- Tax assessed value: $2,319,000
- Annual tax amount: $23,584
- Date on market: 10/23/2026
- Listing terms: Contract
Estimated market value
$1,326,100
$1.15M - $1.53M
$5,530/mo
Price history
| Date | Event | Price |
|---|---|---|
| 10/23/2026 | Listed for sale | $2,650,000+19.1%$1,485/sqft |
Source: MLS PIN #73594499 Report a problem | ||
| 3/22/2024 | Sold | $2,225,000$1,246/sqft |
Source: Public Record Report a problem | ||
Public tax history
| Year | Property taxes | Tax assessment |
|---|---|---|
| 2025 | $23,192 | $2,256,000 |
Find assessor info on the county website
Monthly payment
Est. payment
Payment breakdown
Explore the cost of this home by adjusting the details. Changes won't be saved.Climate risks
Neighborhood: 02482
Nearby schools
Schools provided by the listing agent
- Elementary: Wps
- Middle: Wms
- High: Whs
Source: MLS PIN. This data may not be complete. We recommend contacting the local school district to confirm school assignments for this home.
Similar homes
- $1,495,0003 bd2 ba2.1k sqft28 Carver Rd, Wellesley, MA 02481For Sale
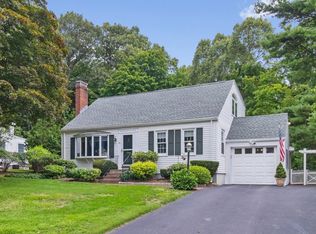 MLS ID #73593212, Hans Brings RESULTS, Coldwell Banker Realty - Waltham. MLS PIN
- $1,650,0004 bd4 ba2k sqft29 Cottage St, Wellesley, MA 02482For Sale
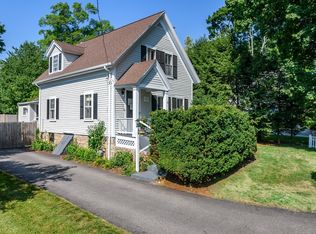 MLS ID #73562667, Paula Carens, Paula Carens. MLS PIN
- $1,675,0002 bd3 ba1.7k sqftThe Albion, Wellesley, MA 02482For Sale
 MLS ID #73574540, Bartlett Albion Group, Hammond Residential Real Estate. MLS PIN
- $1,525,0003 bd2 ba2.1k sqft43 Atwood St, Wellesley, MA 02482For Sale
 MLS ID #73556625, Brian McMahon, Rutledge Properties. MLS PIN
