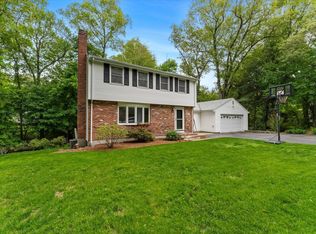
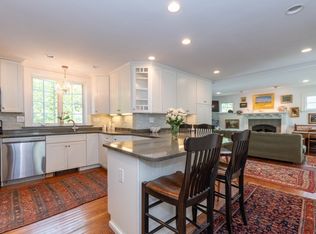
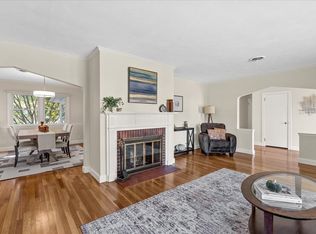
Highly desirable Wellesley Hills community! Beautifully renovated and expanded dormered Cape offering an exceptional combination of style, space, and convenience. The private, gorgeous sprinklered yard features mature landscaping, a deck, and patio overlooking a scenic wooded setting. A younger sunroom addition with French doors to the deck opens seamlessly to the newer kitchen with island bar, granite countertops, stainless steel appliances, and dining area. The inviting fireplaced living room features a bow window, crown molding, and automatic blinds. Formal dining room, first-floor bedroom, newer tile bath, and newer rear mudroom with double closet complete the main level. Upstairs features a spacious primary bedroom with custom built-in cabinets and drawers, generous secondary bedroom with built-in speakers and dual closets, and newer skylit tile bath. Finished lower-level family room adds valuable living space. Younger windows, 2021 central air, 2018 heating system, 2020 hot water heater, 2020 roof, garage, and double-width driveway. Convenient to shopping, restaurants, walking trails, Longfellow Pond, Route 128, and all that Wellesley Hills has to offer.
For sale
$1,495,000
28 Carver Rd, Wellesley, MA 02481
3beds
2,196sqft
Single Family Residence
Built in 1950
0.62 Acres Lot
$1,445,400 Zestimate®
$681/sqft
$-- HOA
What's special
- 20 days
- 1,912
- 97
Zillow last checked:
Listing updated:
Listed by:
Hans Brings RESULTS 781-283-0500,
Coldwell Banker Realty - Waltham 781-893-0808
Source: MLS PIN,MLS#: 73593212
Facts & features
Interior
Bedrooms & bathrooms
- Bedrooms: 3
- Bathrooms: 2
- Full bathrooms: 2
Primary bedroom
- Features: Skylight, Closet, Closet/Cabinets - Custom Built, Flooring - Hardwood
- Level: Second
- Area: 225
- Dimensions: 15 x 15
Bedroom 2
- Features: Closet, Flooring - Hardwood
- Level: Second
- Area: 240
- Dimensions: 20 x 12
Bedroom 3
- Features: Closet, Flooring - Hardwood
- Level: First
- Area: 130
- Dimensions: 13 x 10
Primary bathroom
- Features: No
Bathroom 1
- Features: Bathroom - Full, Flooring - Stone/Ceramic Tile
- Level: First
Bathroom 2
- Features: Bathroom - Full, Skylight, Flooring - Stone/Ceramic Tile, Countertops - Stone/Granite/Solid
- Level: Second
Dining room
- Features: Flooring - Hardwood
- Level: First
- Area: 132
- Dimensions: 12 x 11
Family room
- Features: Flooring - Wall to Wall Carpet
- Level: Basement
- Area: 322
- Dimensions: 23 x 14
Kitchen
- Features: Flooring - Hardwood, Dining Area, Countertops - Stone/Granite/Solid, Kitchen Island, Open Floorplan, Stainless Steel Appliances
- Level: First
- Area: 208
- Dimensions: 16 x 13
Living room
- Features: Flooring - Hardwood, Window(s) - Bay/Bow/Box, Crown Molding
- Level: First
- Area: 180
- Dimensions: 15 x 12
Heating
- Forced Air, Oil
Cooling
- Central Air
Appliances
- Included: Water Heater, Range, Dishwasher, Microwave, Refrigerator
Features
- Cathedral Ceiling(s), Open Floorplan, Sun Room, Mud Room
- Flooring: Tile, Carpet, Hardwood, Flooring - Stone/Ceramic Tile, Flooring - Hardwood
- Doors: French Doors
- Windows: Insulated Windows
- Basement: Full,Finished
- Number of fireplaces: 1
- Fireplace features: Living Room
Interior area
- Total structure area: 2,196
- Total interior livable area: 2,196 sqft
- Finished area above ground: 1,665
- Finished area below ground: 531
Property
Parking
- Total spaces: 6
- Parking features: Garage Door Opener, Off Street, Paved
- Garage spaces: 1
- Uncovered spaces: 5
Features
- Patio & porch: Deck - Exterior, Deck, Patio
- Exterior features: Deck, Patio, Storage, Sprinkler System
Lot
- Size: 0.62 Acres
- Features: Gentle Sloping
Details
- Parcel number: 257943
- Zoning: SR15
Construction
Type & style
- Home type: SingleFamily
- Architectural style: Cape
- Property subtype: Single Family Residence
Materials
- Frame
- Foundation: Concrete Perimeter
- Roof: Shingle
Condition
- Year built: 1950
Utilities & green energy
- Electric: Circuit Breakers, 100 Amp Service
- Sewer: Public Sewer
- Water: Public
- Utilities for property: for Electric Range
Community & HOA
Community
- Features: Shopping, Walk/Jog Trails, Highway Access
HOA
- Has HOA: No
Location
- Region: Wellesley
Financial & listing details
- Price per square foot: $681/sqft
- Tax assessed value: $1,294,000
- Annual tax amount: $13,160
- Date on market: 10/21/2026
- Road surface type: Paved
Estimated market value
$1,445,400
$1.37M - $1.52M
$4,069/mo
Price history
| Date | Event | Price |
|---|---|---|
| 10/21/2026 | Listed for sale | $1,495,000+433.9%$681/sqft |
Source: MLS PIN #73593212 Report a problem | ||
| 8/16/1996 | Sold | $280,000$128/sqft |
Source: Public Record Report a problem | ||
Public tax history
| Year | Property taxes | Tax assessment |
|---|---|---|
| 2025 | $13,086 +3.4% | $1,273,000 +4.7% |
| 2024 | $12,659 +0.4% | $1,216,000 +10.4% |
| 2023 | $12,606 +12.9% | $1,101,000 +15.2% |
| 2022 | $11,166 -0.6% | $956,000 |
| 2021 | $11,233 +1.6% | $956,000 |
| 2020 | $11,051 -9.1% | $956,000 -9% |
| 2019 | $12,160 +18.9% | $1,051,000 +22.8% |
| 2018 | $10,229 +1.4% | $856,000 |
| 2017 | $10,092 +1.7% | $856,000 +2% |
| 2016 | $9,925 +2.2% | $839,000 -0.1% |
| 2015 | $9,710 +11.4% | $840,000 +11.3% |
| 2014 | $8,713 +6.8% | $755,000 +6.2% |
| 2012 | $8,162 +5% | $711,000 +4.6% |
| 2011 | $7,772 +3.6% | $680,000 -5% |
| 2010 | $7,504 +4.3% | $716,000 -5.8% |
| 2009 | $7,197 +14.8% | $760,000 +11.3% |
| 2008 | $6,270 +3.5% | $683,000 |
| 2007 | $6,058 +7.4% | $683,000 +0.7% |
| 2006 | $5,641 +10.5% | $678,000 +11.5% |
| 2005 | $5,107 +5.6% | $608,000 +7.6% |
| 2004 | $4,836 +14.1% | $565,000 +8.2% |
| 2003 | $4,239 +9.5% | $522,000 +9.2% |
| 2002 | $3,872 +17.6% | $478,000 +43.1% |
| 1999 | $3,293 | $334,000 |
Find assessor info on the county website
Monthly payment
Est. payment
Payment breakdown
Explore the cost of this home by adjusting the details. Changes won't be saved.Climate risks
Neighborhood: 02481
Nearby schools
Schools provided by the listing agent
- Elementary: Fiske
- Middle: Wellesley
- High: Wellesley
Source: MLS PIN. This data may not be complete. We recommend contacting the local school district to confirm school assignments for this home.


Similar homes
- $1,299,0003 bd2 ba2.3k sqft41-A Hunnewell St, Wellesley Hills, MA 02481For Sale
 MLS ID #73575899, Christine Norcross & Partners, William Raveis R.E. & Home Services. MLS PIN
- $1,295,0004 bd3 ba1.8k sqft560 Worcester St, Wellesley, MA 02481For Sale
 MLS ID #73566903, Debi Benoit, William Raveis R.E. & Home Services. MLS PIN
- $999,9003 bd3 ba2.1k sqft6 Willow St, Wellesley, MA 02481For Sale
 MLS ID #73497359, Frank Celeste, Gibson Sotheby's International Realty. MLS PIN
- $1,499,0003 bd3 ba2.9k sqft24 Great Meadow Rd, Newton, MA 02459For Sale
 MLS ID #73578231, Judy Korzenowski, Coldwell Banker Realty - Newton. MLS PIN
