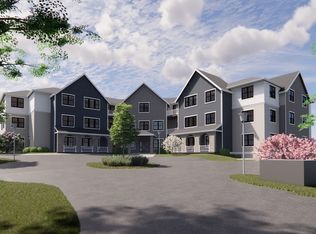
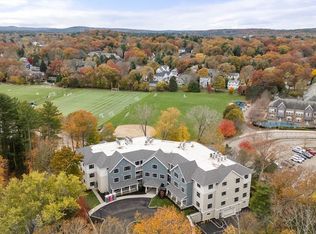
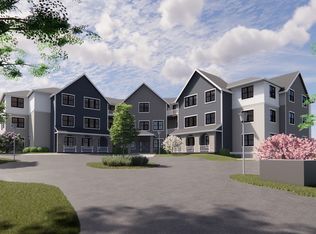
Welcome to the ALBION! New Construction Wellesley’s newest luxury condominium building. This stunning 2-bedroom, den/office and 2.5-bath residence featuring soaring 9' ceilings and beautiful open views overlooking Sprague Field. The open-concept floor plan, showcases a high-end chef’s kitchen with center island, premium finishes, and all the bells and whistles—perfect for everyday living and entertaining. The warm and inviting living room is highlighted by a cozy fireplace. The spacious primary suite offers a walk-in closet and a spa-like bath designed for relaxation. The 2nd bedroom has outdoor access to a private balcony. In-unit laundry. Exercise & game rooms on 2nd & 3rd level. Within close proximity to vibrant Linden Square amenities including shopping and restaurants, & tennis & pickle ball courts at Sprague Field. Easy highway access. Please ask listing agent about the possibility of a second parking space.
For sale
$1,675,000
16 Stearns Rd #108, Wellesley, MA 02482
2beds
1,792sqft
Condominium
Built in 2026
-- sqft lot
$-- Zestimate®
$935/sqft
$939/mo HOA
What's special
Cozy fireplacePremium finishesIn-unit laundrySpacious primary suiteWalk-in closetOpen-concept floor plan
- 31 days
- 114
- 1
Zillow last checked:
Listing updated:
Listed by:
Bartlett Albion Group 617-549-0181,
Hammond Residential Real Estate 617-731-4644
Source: MLS PIN,MLS#: 73574540
Facts & features
Interior
Bedrooms & bathrooms
- Bedrooms: 2
- Bathrooms: 3
- Full bathrooms: 2
- 1/2 bathrooms: 1
Primary bedroom
- Features: Bathroom - Full, Walk-In Closet(s), Closet, Recessed Lighting, Flooring - Engineered Hardwood
- Level: First
Bedroom 2
- Features: Balcony - Exterior, Exterior Access, Recessed Lighting, Flooring - Engineered Hardwood
- Level: First
Primary bathroom
- Features: Yes
Bathroom 1
- Features: Bathroom - Half
- Level: First
Bathroom 2
- Features: Bathroom - Full, Bathroom - Tiled With Shower Stall, Flooring - Stone/Ceramic Tile
- Level: First
Bathroom 3
- Features: Bathroom - Full, Bathroom - Tiled With Tub & Shower, Flooring - Stone/Ceramic Tile
- Level: First
Dining room
- Level: First
Kitchen
- Features: Dining Area, Countertops - Stone/Granite/Solid, Open Floorplan, Recessed Lighting, Lighting - Pendant, Flooring - Engineered Hardwood
- Level: First
Living room
- Features: Open Floorplan, Recessed Lighting, Flooring - Engineered Hardwood
- Level: First
Heating
- Heat Pump, Electric
Cooling
- Central Air
Appliances
- Included: Range, Dishwasher, Disposal, Refrigerator, Washer, Dryer
- Laundry: First Floor, In Unit, Electric Dryer Hookup
Features
- Recessed Lighting, Den, Elevator
- Flooring: Engineered Hardwood, Flooring - Engineered Hardwood
- Windows: Insulated Windows
- Has basement: No
- Number of fireplaces: 1
Interior area
- Total structure area: 1,792
- Total interior livable area: 1,792 sqft
- Finished area above ground: 1,792
Property
Parking
- Total spaces: 2
- Parking features: Attached, Under, Garage Door Opener, Assigned, Off Street
- Attached garage spaces: 2
Features
- Entry location: Unit Placement(Ground)
- Exterior features: Balcony, Professional Landscaping, Sprinkler System
Details
- Parcel number: 261768
- Zoning: 000
Construction
Type & style
- Home type: Condo
- Property subtype: Condominium
- Attached to another structure: Yes
Materials
- Frame
- Roof: Other
Condition
- Year built: 2026
Details
- Warranty included: Yes
Utilities & green energy
- Electric: Circuit Breakers
- Sewer: Public Sewer
- Water: Public
- Utilities for property: for Electric Range, for Electric Dryer
Community & HOA
Community
- Features: Public Transportation, Shopping, Park, Walk/Jog Trails, Highway Access, House of Worship, Private School, Public School
- Security: Intercom
HOA
- Amenities included: Elevator(s)
- Services included: Water, Sewer, Insurance, Maintenance Structure, Maintenance Grounds, Snow Removal, Trash
- HOA fee: $939 monthly
Location
- Region: Wellesley
Financial & listing details
- Price per square foot: $935/sqft
- Date on market: 9/25/2026
Estimated market value
Not available
Estimated sales range
Not available
Not available
Price history
| Date | Event | Price |
|---|---|---|
| 9/9/2026 | Listed for sale | $1,675,000-2.3%$935/sqft |
Source: MLS PIN #73574540 Report a problem | ||
| 1/1/2026 | Listing removed | $1,714,750$957/sqft |
Source: MLS PIN #73433897 Report a problem | ||
| 11/22/2025 | Price change | $1,714,750-0.1%$957/sqft |
Source: MLS PIN #73433897 Report a problem | ||
| 9/22/2025 | Listed for sale | $1,716,650$958/sqft |
Source: MLS PIN #73433897 Report a problem | ||
Public tax history
Tax history is unavailable.
Monthly payment
Est. payment
Payment breakdown
Explore the cost of this home by adjusting the details. Changes won't be saved.Climate risks
Neighborhood: 02482
Nearby schools
Schools provided by the listing agent
- Elementary: Sprague
- High: Wellesley High
Source: MLS PIN. This data may not be complete. We recommend contacting the local school district to confirm school assignments for this home.
Similar homes
- $1,747,2002 bd3 ba1.7k sqftThe Albion, Wellesley, MA 02482For Sale
 MLS ID #73488987, Bartlett Albion Group, Hammond Residential Real Estate. MLS PIN
 - $1,498,0002 bd3 ba1.6k sqftThe Albion, Wellesley, MA 02482For SaleMLS ID #73512685, Bartlett Albion Group, Hammond Residential Real Estate. MLS PIN
- $1,650,0004 bd4 ba2.1k sqft6 Floral St #6, Newton Highlands, MA 02461For Sale
 MLS ID #73592815, Arthur Elzon, Saga Partners, MA, LLC. MLS PIN
 - $1,100,0002 bd3 ba1.4k sqft7-9 Sheridan Street #2, Jamaica Plain, MA 02130For Sale
 MLS ID #73593197, Mission Realty Advisors, Compass. MLS PIN
