Welcome to this immaculate Sandia Heights quality custom home perched high on a premier view lot capturing spectacular panoramic Sandia Mountain views, city lights, and beautiful sunsets from inside and out. This single-level home features 4 bedrooms, 2.5 baths, a light and bright Albuquerque floor plan, quality appointments, and an extended covered entertainer's patio. A deep, curved driveway provides ample parking and easy access. The inviting gated courtyard features lush flowering plants, mature trees, shrubs, and a covered portico leading to the custom front door and private foyer with a nearby guest closet. The foyer opens to an inviting living room with expansive mountain-view windows and an elegant formal dining room. The spacious family room features a beautiful rock fireplace with hearth, built-in cabinetry, and large windows overlooking the panoramic Sandia Mountains. The charming country kitchen offers updated granite countertops, quality cabinetry, stainless steel appliances, abundant counter and cabinet space, a dining area, and a pantry, plus a second pantry near the service area. The convenient layout provides easy access to the living, dining, and family rooms. The laundry and service room includes space for an extra refrigerator and freezer, a large pantry, and a custom built-in ironing board with additional storage. Four spacious bedrooms feature ample closet space, view windows, and convenient bathroom access. The private primary bedroom suite offers a walk-in closet, beautiful views, and a remodeled bathroom with an updated travertine shower. The approximately 746-square-foot finished garage features epoxy-coated flooring and a dedicated third-bay workshop with custom built-in cabinetry and ample storage--a workshop enthusiast's dream! Step outside to a lush, walled backyard with mature trees, flowering plants, shrubs, and sweeping mountain, city, and sunset views. The expansive covered patio is easily accessible from the living areas and is perfect for outdoor dining, relaxation, and entertaining. The owners have proudly maintained and updated this property, with improvements including a roof replacement in 2017 by Five Brothers Roofing; septic tank replacement in June 2011; primary bathroom remodel in 2016 by Poulin Construction; kitchen remodel, including cabinets, countertops, and sinks, in 2009 by Jade Construction; covered patio remodel in 2007 by Jade Construction; backyard landscaping in 2017 by Dan Caudillo; front and west-side landscaping in 2017 by Hilltop; stucco replacement in 2019 by Stucco Aide LLC; water heater and water softener replacements in 2019; garage remodel in 2020; oven/microwave replacement in 2019; refrigerator replacement in 2021; dishwasher replacement in 2021; and solar system installation in 2026. Additional features include refrigerated cooling, an updated furnace and cooling system, and a paid-in-full solar system. Immaculate, thoughtfully updated, and move-in ready, this exceptional Sandia Heights home offers quality, privacy, spectacular views, and wonderful indoor-outdoor living. An entertainer's delight!
Pending
$699,900
148 Whitetail Rd NE, Albuquerque, NM 87122
4beds
2,226sqft
Single Family Residence
Built in 1972
0.64 Acres Lot
$704,100 Zestimate®
$314/sqft
$15/mo HOA
What's special
Elegant formal dining roomConvenient bathroom accessLarge pantryQuality appointmentsInviting gated courtyardStainless steel appliancesRefrigerated cooling
- 16 days
- 1,100
- 114
Zillow last checked:
Listing updated:
Listed by:
Sharon M McCollum 505-269-6217,
RE/MAX SELECT 505-798-1000
Source: SWMLS,MLS#: 1112825
Facts & features
Interior
Bedrooms & bathrooms
- Bedrooms: 4
- Bathrooms: 3
- Full bathrooms: 1
- 3/4 bathrooms: 1
- 1/2 bathrooms: 1
Primary bedroom
- Level: Main
- Area: 172.25
- Dimensions: 15.11 x 11.4
Bedroom 2
- Level: Main
- Area: 10514.4
- Dimensions: 1011 x 10.4
Bedroom 3
- Level: Main
- Area: 156.7
- Dimensions: 15.5 x 10.11
Bedroom 4
- Level: Main
- Area: 125.43
- Dimensions: 11.1 x 11.3
Dining room
- Level: Main
- Area: 92.15
- Dimensions: 9.7 x 9.5
Family room
- Level: Main
- Area: 321.95
- Dimensions: 23.5 x 13.7
Kitchen
- Level: Main
- Area: 176.7
- Dimensions: 19 x 9.3
Living room
- Level: Main
- Area: 172.25
- Dimensions: 15.11 x 11.4
Office
- Level: Main
- Area: 102.01
- Dimensions: 10.1 x 10.1
Heating
- Active Solar, Central, Forced Air
Cooling
- Refrigerated
Appliances
- Included: Built-In Gas Range, Dishwasher, Disposal, Microwave, Refrigerator, Water Softener Owned, Self Cleaning Oven
- Laundry: Washer Hookup, Electric Dryer Hookup, Gas Dryer Hookup
Features
- Beamed Ceilings, Bookcases, Breakfast Area, Bathtub, Separate/Formal Dining Room, Entrance Foyer, Great Room, Home Office, Country Kitchen, Multiple Living Areas, Main Level Primary, Pantry, Shower Only, Skylights, Soaking Tub, Separate Shower, Water Closet(s), Walk-In Closet(s)
- Flooring: Carpet, Tile
- Windows: Double Pane Windows, Insulated Windows, Skylight(s)
- Has basement: No
- Number of fireplaces: 1
- Fireplace features: Custom
Interior area
- Total structure area: 2,226
- Total interior livable area: 2,226 sqft
Video & virtual tour
Property
Parking
- Total spaces: 2
- Parking features: Attached, Finished Garage, Garage, Garage Door Opener, Oversized, Workshop in Garage
- Attached garage spaces: 2
Features
- Levels: One
- Stories: 1
- Patio & porch: Covered, Open, Patio
- Exterior features: Courtyard, Private Entrance, Patio, Private Yard, Irrigation Sprinklers
- Fencing: Wall
- Has view: Yes
Lot
- Size: 0.64 Acres
- Features: Lawn, Landscaped, Sprinklers Automatic, Views
Details
- Parcel number: 102306441519840405
- Zoning description: R-1
Construction
Type & style
- Home type: SingleFamily
- Architectural style: Custom,Territorial
- Property subtype: Single Family Residence
Materials
- Frame, Stucco
- Roof: Pitched
Condition
- Resale
- New construction: No
- Year built: 1972
Utilities & green energy
- Electric: None
- Sewer: Septic Tank
- Water: Community/Coop
- Utilities for property: Electricity Connected, Natural Gas Connected, Water Connected
Green energy
- Energy generation: Solar
- Water conservation: Water-Smart Landscaping
Community & HOA
Community
- Security: Smoke Detector(s)
- Subdivision: Sandia Heights South
HOA
- Has HOA: No
- Services included: None
- HOA fee: $15 monthly
- HOA name: Shha Sandia Heights Homeowners Association
Location
- Region: Albuquerque
Financial & listing details
- Price per square foot: $314/sqft
- Tax assessed value: $433,009
- Annual tax amount: $4,121
- Date on market: 10/21/2026
- Cumulative days on market: 9 days
- Listing terms: Cash,Conventional,FHA,VA Loan
- Road surface type: Paved
Estimated market value
$704,100
$669,000 - $739,000
$2,839/mo
Price history
| Date | Event | Price |
|---|---|---|
| 10/24/2026 | Pending sale | $699,900$314/sqft |
Source:  SWMLS #1112825 Report a problem | ||
| 10/21/2026 | Listed for sale | $699,900$314/sqft |
Source: SWMLS #1112825 Report a problem | ||
Public tax history
| Year | Property taxes | Tax assessment |
|---|---|---|
| 2025 | $4,121 -1% | $144,322 +3% |
| 2024 | $4,164 +1.7% | $140,119 +3% |
| 2023 | $4,093 | $136,038 +3% |
| 2022 | -- | $132,076 +3% |
| 2021 | $3,811 +1.8% | $128,230 +3% |
| 2020 | $3,745 | $124,495 +3% |
| 2019 | -- | $120,869 |
| 2018 | $3,161 -9.5% | $120,869 +3% |
| 2017 | $3,493 +6.9% | $117,349 +6.1% |
| 2016 | $3,267 -97% | $110,614 +3% |
| 2015 | $107,392 +3426.3% | $107,392 +3% |
| 2014 | $3,046 | $104,264 +3% |
| 2013 | $3,046 | $101,228 +3% |
| 2012 | -- | $98,279 +3% |
| 2011 | -- | $95,418 +3% |
| 2010 | -- | $92,639 +3% |
| 2009 | -- | $89,941 +3% |
| 2008 | -- | $87,321 +3% |
| 2007 | -- | $84,778 +3% |
| 2006 | -- | $82,309 +3% |
| 2005 | -- | $79,913 +3% |
| 2004 | -- | $77,585 +3% |
| 2003 | -- | $75,326 +1% |
| 2002 | -- | $74,599 +3% |
| 2001 | -- | $72,426 -3.4% |
| 2000 | -- | $74,993 |
Find assessor info on the county website
Monthly payment
Est. payment
Payment breakdown
Explore the cost of this home by adjusting the details. Changes won't be saved.Climate risks
Neighborhood: Sandia Heights
Nearby schools
Schools provided by the listing agent
- Elementary: Double Eagle
- Middle: Desert Ridge
- High: La Cueva
Source: SWMLS. This data may not be complete. We recommend contacting the local school district to confirm school assignments for this home.
- $734,8004 bd2 ba3k sqft149 Whitetail Rd NE, Albuquerque, NM 87122Off Market
- $721,7003 bd2 ba4k sqft147 Whitetail Rd NE, Albuquerque, NM 87122Off Market
- $647,8003 bd2 ba2.4k sqft155 Juniper Hill Rd NE, Albuquerque, NM 87122Off Market
- $670,5005 bd1 ba2.8k sqft124 Whitetail Rd NE, Albuquerque, NM 87122Off Market
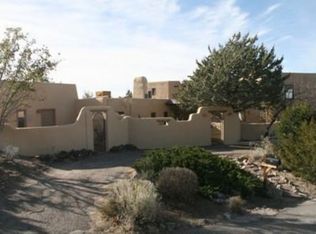
Similar homes
- $865,0004 bd3 ba2.8k sqft997 Lynx Loop NE, Albuquerque, NM 87122For Sale
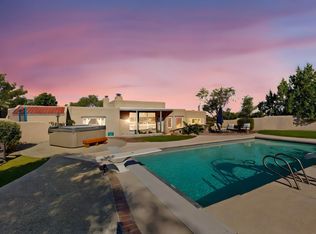 MLS ID #1113243, The Reid Group, Simply Real Estate. SWMLS
- $639,0003 bd3 ba2.3k sqft9636 Allande Rd NE, Albuquerque, NM 87109For Sale
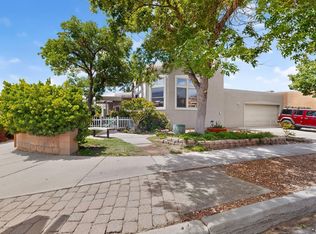 MLS ID #1113609, C Dianne Griego, Enchanted Homes Realty. SWMLS
- $839,0004 bd3 ba2.7k sqft11100 Florence Ave NE, Albuquerque, NM 87122For Sale
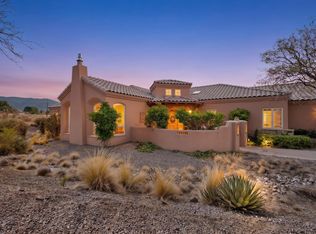 MLS ID #1110869, Proper Real Estate, Realty One of New Mexico. SWMLS
- $690,0003 bd3 ba2.6k sqft14000 Villa Sandia Pl NE, Albuquerque, NM 87112For Sale
 MLS ID #1113404, Marie T Alarid, Realty One of New Mexico. SWMLS
