Brand new 5-ton Rheem Heat and Air system. Welcome to a serene, semi-rural area in Pasco County, Florida, with sprawling acres, quiet roads, and nature all around. The house is nestled on a lush 1.25-acre lot, with the newly constructed 10x10 rear deck overlooking a fully cross fenced backyard, ideal for family gatherings and pets. Nearby, friendly neighbors and a peaceful lifestyle await. This lovely 4-bedroom, 3-bathroom open floor plan manufactured home with a large living/dining room and family room is ready for occupancy with newly painted interiors, fresh carpeting, newly installed vinyl in kitchen and laundry room. All 3 bathrooms have been updated to include new chair height toilets. New blinds and window coverings. The kitchen includes stainless steel appliances, a modern air fryer/convection oven, refrigerator, dishwasher and microwave with plenty of counter space. The spacious primary suite offers a private retreat with an en-suite bath featuring a shower, soaking tub, and a walk-in closet. Large storage shed with loft and a separate storage structure with overhangs both of which include electricity to both buildings offer sufficient storage or workspace. Significant systems have been updated: roof (2018), and the residence has an entire house water softener (2023) and the well pressure tank (2022) for extra reassurance along with seamless gutters. Conveniently located just minutes from US-41, the Suncoast Parkway (589) and SR 52 this home offers easy access to Tampa, Brooksville, and surrounding areas. Nearby you'll find Publix, Target, Walmart, Aldi, restaurants, medical facilities, schools, and everyday shopping, along with outdoor attractions including Weeki Wachee Springs State Park and Crews Lake Wilderness Park. With space to grow and numerous updates completed, this property is set for its next phase. Don't let it slip away.
For sale
Price increase: $5K (9/9)
$344,000
14800 HAYS ROAD, SPRING HILL, FL 34610
4beds
2,356sqft
Manufactured Home, Single Family Residence
Built in 2002
1.25 Acres Lot
$340,500 Zestimate®
$146/sqft
$-- HOA
What's special
Sprawling acresNewly painted interiorsFresh carpetingQuiet roadsSeamless guttersNature all around
- 95 days
- 418
- 30
Zillow last checked:
Listing updated:
Listed by:
Tonya Lathrop 814-873-6057,
LPT REALTY, LLC 877-366-2213
Source: Stellar MLS,MLS#: OM728257 Originating MLS: Orlando Regional
Originating MLS: Orlando Regional
Facts & features
Interior
Bedrooms & bathrooms
- Bedrooms: 4
- Bathrooms: 3
- Full bathrooms: 3
Primary bedroom
- Features: Walk-In Closet(s)
- Level: First
- Area: 240 Square Feet
- Dimensions: 15x16
Bedroom 2
- Features: Walk-In Closet(s)
- Level: First
- Area: 195 Square Feet
- Dimensions: 15x13
Bedroom 3
- Features: Walk-In Closet(s)
- Level: First
- Area: 180 Square Feet
- Dimensions: 15x12
Bedroom 4
- Features: Built-in Closet
- Level: First
- Area: 132 Square Feet
- Dimensions: 12x11
Primary bathroom
- Features: Dual Sinks, En Suite Bathroom, Garden Bath, Window/Skylight in Bath
- Level: First
- Area: 120 Square Feet
- Dimensions: 15x8
Family room
- Level: First
- Area: 255 Square Feet
- Dimensions: 15x17
Kitchen
- Level: First
- Area: 210 Square Feet
- Dimensions: 15x14
Living room
- Level: First
- Area: 390 Square Feet
- Dimensions: 15x26
Heating
- Central
Cooling
- Central Air
Appliances
- Included: Dishwasher, Electric Water Heater, Microwave, Range, Refrigerator, Water Softener
- Laundry: Inside, Laundry Room
Features
- Ceiling Fan(s), Split Bedroom, Thermostat, Walk-In Closet(s)
- Flooring: Carpet, Luxury Vinyl
- Windows: Window Treatments
- Has fireplace: Yes
- Fireplace features: Family Room, Wood Burning
Interior area
- Total structure area: 2,356
- Total interior livable area: 2,356 sqft
Video & virtual tour
Property
Features
- Levels: One
- Stories: 1
- Patio & porch: Deck, Front Porch
- Exterior features: Private Entrance, Private Mailbox, Rain Gutters
- Fencing: Fenced
Lot
- Size: 1.25 Acres
- Features: Cleared, Level
- Residential vegetation: Mature Landscaping
Details
- Additional structures: Shed(s)
- Parcel number: 2624170000003000030
- Zoning: AR
- Special conditions: None
Construction
Type & style
- Home type: MobileManufactured
- Architectural style: Ranch
- Property subtype: Manufactured Home, Single Family Residence
Materials
- Vinyl Siding
- Foundation: Pillar/Post/Pier
- Roof: Shingle
Condition
- New construction: No
- Year built: 2002
Utilities & green energy
- Sewer: Septic Tank
- Water: Well
- Utilities for property: BB/HS Internet Available, Electricity Connected
Community & HOA
Community
- Security: Smoke Detector(s)
- Pet fee: $0 monthly
- Subdivision: ALL COUNTRY ACRES
HOA
- Has HOA: No
Location
- Region: Spring Hill
Financial & listing details
- Price per square foot: $146/sqft
- Tax assessed value: $111,137
- Annual tax amount: $1,304
- Date on market: 7/11/2026
- Cumulative days on market: 95 days
- Listing terms: Cash,Conventional,FHA,VA Loan
- Ownership: Fee Simple
- Total actual rent: 0
- Electric utility on property: Yes
- Road surface type: Asphalt
- Body type: Double Wide
Estimated market value
$340,500
$323,000 - $358,000
Not available
Price history
| Date | Event | Price |
|---|---|---|
| 9/9/2026 | Price change | $344,000+1.5%$146/sqft |
Source:  Stellar MLS #OM728257 Report a problem Stellar MLS #OM728257 Report a problem | ||
| 7/29/2026 | Price change | $339,000+1.2%$144/sqft |
Source: Stellar MLS #OM728257 Report a problem | ||
| 7/18/2026 | Price change | $335,000-2.9%$142/sqft |
Source: Stellar MLS #OM728257 Report a problem | ||
| 7/11/2026 | Listed for sale | $345,000+137.1%$146/sqft |
Source: Stellar MLS #OM728257 Report a problem | ||
| 8/1/2018 | Sold | $145,500+3.9%$62/sqft |
Source: Public Record Report a problem | ||
| 6/11/2018 | Pending sale | $140,000$59/sqft |
Source: Keller Williams Realty New Tampa #T3111659 Report a problem | ||
| 6/7/2018 | Listed for sale | $140,000+3.3%$59/sqft |
Source: KELLER WILLIAMS - NEW TAMPA #T3111659 Report a problem | ||
| 12/2/2009 | Listing removed | $135,500$58/sqft |
Source: ERA Pearson Realty #2110008 Report a problem | ||
| 5/30/2009 | Listed for sale | $135,500+616.9%$58/sqft |
Source: ERA Pearson Realty #2110008 Report a problem | ||
| 5/7/1999 | Sold | $18,900$8/sqft |
Source: Public Record Report a problem | ||
Public tax history
| Year | Property taxes | Tax assessment |
|---|---|---|
| 2025 | $1,304 +3.3% | $106,250 +2.9% |
| 2024 | $1,263 +4.9% | $103,260 |
| 2023 | $1,204 +12.7% | $103,260 +3% |
| 2022 | $1,069 +3.2% | $100,260 +6.1% |
| 2021 | $1,036 +2.4% | $94,510 +1.4% |
| 2020 | $1,011 -4% | $93,211 -2.4% |
| 2019 | $1,053 | $95,489 +16% |
| 2018 | $1,053 +25.3% | $82,347 |
| 2017 | $841 +1.3% | $82,347 +4.2% |
| 2016 | $830 +11.8% | $78,994 +3.8% |
| 2015 | $743 -1.4% | $76,074 -2% |
| 2014 | $753 | $77,661 -1.8% |
| 2013 | -- | $79,121 -1% |
| 2012 | -- | $79,924 -5.8% |
| 2011 | -- | $84,889 -7.1% |
| 2010 | -- | $91,373 -6.4% |
| 2009 | -- | $97,631 -18.9% |
| 2008 | -- | $120,374 -13.2% |
| 2007 | -- | $138,759 -8.9% |
| 2006 | -- | $152,247 +33.2% |
| 2005 | -- | $114,294 +6.1% |
| 2004 | -- | $107,689 -1.8% |
| 2003 | -- | $109,665 +9% |
| 2002 | -- | $100,641 |
Find assessor info on the county website
Monthly payment
Climate risks
Neighborhood: 34610
Similar homes
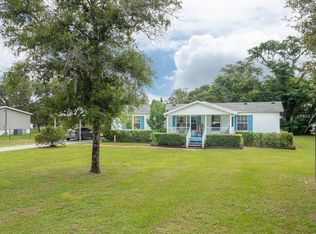
- $335,0002 bd2 ba1.3k sqft10039 MAY GOLD LANE, SPRING HILL, FL 34608For Sale
 MLS ID #W7889478, JAY Caballer, HOMETRUST REALTY GROUP. Stellar MLS
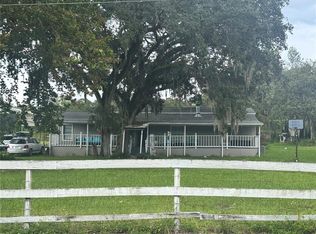
 - $350,0003 bd2 ba2.4k sqft13020 WEBSTER STREET, BROOKSVILLE, FL 34613For Sale
 MLS ID #TB8524677, Thomas Zopf, II, WEICHERT REALTORS EXCLUSIVE PROPERTIES. Stellar MLS
 - $375,0003 bd2 ba1.4k sqft17539 EDWIN TERRACE, HUDSON, FL 34667For Sale
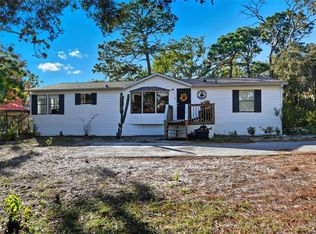 MLS ID #TB8530663, Jo-Ann Frazho, ATRIUM REALTY, LLC. Stellar MLS
 - $349,0004 bd2 ba2.1k sqft1257 FINLAND DRIVE, SPRING HILL, FL 34609For Sale
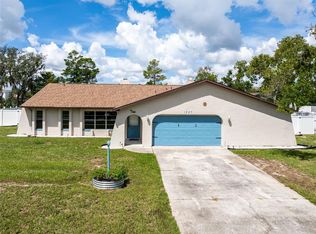 MLS ID #TB8542419, Cynthia Kladakis, KELLER WILLIAMS TAMPA PROPERTIES. Stellar MLS
 - $345,0003 bd2 ba1.9k sqft12803 RED MAPLE COURT, HUDSON, FL 34669For SaleMLS ID #W7887163, Sharon Cotton, HOMAN REALTY GROUP INC. Stellar MLS
- $325,0004 bd2 ba1.7k sqft406 PALA WAY, SPRING HILL, FL 34608For SaleMLS ID #TB8545730, Mark Koert, KOERT & ASSOCIATES. Stellar MLS
- $475,0003 bd2 ba1.7k sqft14404 AMY LANE, HUDSON, FL 34669For SaleMLS ID #W7888699, Michael Eaton, JR, SOUTHERN COAST TO COUNTRY RLTY. Stellar MLS
- $349,0003 bd2 ba1.8k sqft4088 CULBREATH ROAD, BROOKSVILLE, FL 34602For SaleMLS ID #W7889025, Amy Keane, FLORIDA CRACKER PROPERTIES. Stellar MLS
- $334,9003 bd2 ba1.5k sqft4311 CULBREATH ROAD, BROOKSVILLE, FL 34601For SaleMLS ID #W7888918, James Adams, PA, EXP REALTY LLC. Stellar MLS
- $339,0003 bd2 ba1.8k sqft1250 FINLAND DRIVE, SPRING HILL, FL 34609For SaleMLS ID #TB8496643, Melanie Mott, FLORIDA FAMILY R E SER INC. Stellar MLS
- $339,0003 bd2 ba2k sqft363 ROYAL PALM WAY, SPRING HILL, FL 34608For SaleMLS ID #O6392737, Cindy Lemke, INDEPENDENCE R E SERVICES LLC. Stellar MLS
- $284,9003 bd2 ba1.4k sqft10435 TASSEL STREET, SPRING HILL, FL 34608For SaleMLS ID #TB8557473, Brandon Rimes, KELLER WILLIAMS REALTY- PALM HARBOR. Stellar MLS
- $319,9004 bd2 ba1.7k sqft3652 DOTHAN AVENUE, SPRING HILL, FL 34609For SaleMLS ID #TB8537808, Tyler Grisley, LLC, INSPIRED REALTY, LLC. Stellar MLS
- $278,9003 bd2 ba2k sqft16179 WISCON ROAD, BROOKSVILLE, FL 34601For SaleMLS ID #W7888561, Kendyl Cain, SOUTHLAND PROPERTIES GROUP II. Stellar MLS
- $344,0703 bd3 ba2k sqft19604 TIMBERBLUFF DRIVE, LAND O LAKES, FL 34638For SaleMLS ID #TB8541373, Juan Castro Jr PA, COLDWELL BANKER REALTY. Stellar MLS
- $345,0002 bd2 ba1.6k sqft10270 BRENTLAWN STREET, SPRING HILL, FL 34608For SaleMLS ID #TB8551745, Michael Bennett, Sr., PEOPLE'S TRUST REALTY. Stellar MLS
- $270,0003 bd2 ba1.3k sqft9501 ESTELLE STREET, NEW PORT RICHEY, FL 34654For SaleMLS ID #TB8523758, Jason Patino, LPT REALTY, LLC.. Stellar MLS
- $299,8003 bd2 ba2.1k sqft6453 MANGROVE DRIVE, WESLEY CHAPEL, FL 33544For SaleMLS ID #W7889354, Samantha Greene, EPIQUE REALTY INC.. Stellar MLS
