Dreaming of waterfront living where you can watch pelicans dive for fish, cast a line to see if a red snapper will bite, or watch a pod of dolphin’s swim upstream with their calves? Welcome to Fish River! Completely remodeled by Frostholms, this distinctive home is nestled on 0.99 acres w/ an automatic gate opening to an entirely fenced-in yard. Large Southern-style front porch leads to solid wood double French front doors to open floor plan featuring hardwood flrs throughout, crown molding, shiplap, & plantation blinds. Spacious great rm w/ coffered ceilings, custom shelves, & a gas fireplace. The dining area boasts a dome ceiling & serene water view. A chef’s gourmet kitchen, complete w/stainless appliances, 6-burner gas cooktop, soft-close custom cabinetry, granite & quartz c-tops, tile backsplash, farmhouse sink, & extra-large island w/ prep sink. Spacious primary suite features a shiplap accent wall & water view. En-suite bath has extra-lg tile shower, double vanities, & custom cabinetry. Bedrooms 2 & 3 are generously sized & share bath w/ quartz countertops/double vanities. Convenient guest ½ bath is located just off the kitchen. Additional interior highlights: Grand Office w/ antique French doors. Oversized Laundry Rm w/ custom cabinets, a hanging bar, & enough space for both a refrigerator/freezer. Fabulous Sunroom Offers panoramic views of Fish River. Private deck & a fully equipped outdoor kitchen w/ granite c-tops, a built-in grill, Kamado Joe grill, sink, & mini-fridge. Beyond the deck, you’ll find a custom paver patio w/ wood-burning fire pit. Step down to the lower dock to sit & watch the boats go by, or head to the boathouse to drop your boat in the water & cruise out to Weeks Bay, Orange Beach, or upriver for dinner. Extras: New Fortified roof (2025) New tankless water heater 2025) Fresh interior and exterior paint Multiple storage outbuildings, including a 168-square-foot structure wired and ready for sheetrock—ideal for a detached office or studio. Buyer to verify all information during due diligence.
Active
$1,375,000
14807 Ridge Rd, Summerdale, AL 36580
3beds
2,748sqft
Single Family Residence
Built in 1976
0.99 Acres Lot
$-- Zestimate®
$500/sqft
$-- HOA
What's special
Gas fireplacePlantation blindsPrivate deckFarmhouse sinkCustom shelvesDouble vanitiesStainless appliances
- 2 days
- 113
- 25
Likely to sell faster than
Zillow last checked:
Listing updated:
Listed by:
Sherree Pierce 251-990-6622,
Coldwell Banker Reehl Properties Fairhope
Source: Baldwin Realtors,MLS#: 413645
Facts & features
Interior
Bedrooms & bathrooms
- Bedrooms: 3
- Bathrooms: 3
- Full bathrooms: 2
- 1/2 bathrooms: 1
Heating
- Heat Pump, Electric
Appliances
- Included: Disposal, Gas Range, Microwave, Dishwasher
Features
- En Suite, Ceiling Fan(s), Termite Contract
- Flooring: Tile, Wood
- Number of fireplaces: 1
- Fireplace features: Gas Log, Great Room, Other/See Remarks
Interior area
- Total interior livable area: 2,748 sqft
Video & virtual tour
Property
Parking
- Parking features: Attached, Double Garage, Electric Vehicle Charging Station(s)
- Has garage: Yes
Features
- Stories: 1
- Patio & porch: Patio, Rear Porch, Front Porch
- Exterior features: Outdoor Shower, Outdoor Kitchen, Irrigation Sprinkler
- Pool features: None
- Fencing: Fenced
- Has view: Yes
- View description: Direct River Front
- Has water view: Yes
- Waterfront features: River Front
- Body of water: Fish River
Lot
- Size: 0.99 Acres
- Features: Waterfront, Lot, Bulkhead, Boat Lift, Some Trees, Water View
Details
- Additional structures: Storage
- Parcel number: 5504180001008.000
- Special conditions: None
- Other equipment: Home Water Filtration System
Construction
Type & style
- Home type: SingleFamily
- Architectural style: Traditional
- Property subtype: Single Family Residence
Materials
- Roof: Dimensional
Condition
- Year built: 1976
Utilities & green energy
- Utilities for property: Propane, Water Available, Satellite, Water City, Baldwin EMC, Water Heater Gas, Generator Built In, Water Heater Tankless
Community & HOA
Community
- Features: None
- Security: Security System, Security Lights
- Subdivision: RiverBluff
HOA
- Has HOA: No
Location
- Region: Summerdale
Financial & listing details
- Price per square foot: $500/sqft
- Tax assessed value: $1,129,900
- Annual tax amount: $3,174
- Date on market: 11/16/2026
- Ownership type: Whole Full
Estimated market value
Not available
Estimated sales range
Not available
Not available
Price history
| Date | Event | Price |
|---|---|---|
| 11/16/2026 | Listed for sale | $1,375,000+75.2%$500/sqft |
Source:  Baldwin Realtors #413645 Report a problem | ||
| 8/20/2020 | Sold | $785,000-7.6%$286/sqft |
Source: Baldwin Realtors #295222 Report a problem | ||
| 6/3/2020 | Price change | $849,900-3.4%$309/sqft |
Source: Coldwell Banker Reehl Properties Fairhope #295222 Report a problem | ||
| 2/26/2020 | Listed for sale | $879,500+109.4%$320/sqft |
Source: Coldwell Banker Reehl Properties Fairhope #295222 Report a problem | ||
| 12/14/2015 | Sold | $420,000-11.6%$153/sqft |
Source: Baldwin Realtors #226121 Report a problem | ||
| 9/21/2015 | Price change | $475,000-9.5%$173/sqft |
Source: Roberts Brothers Eastern Shore #226121 Report a problem | ||
| 7/9/2015 | Price change | $525,000-4.4%$191/sqft |
Source: Roberts Brothers Eastern Shore #226121 Report a problem | ||
| 5/18/2015 | Listed for sale | $549,000$200/sqft |
Source: Roberts Brothers Eastern Shore #226121 Report a problem | ||
Public tax history
| Year | Property taxes | Tax assessment |
|---|---|---|
| 2025 | $3,174 +16.6% | $113,000 +16.7% |
| 2024 | $2,722 +4.6% | $96,860 +4.3% |
| 2023 | $2,601 | $92,900 +9.6% |
| 2022 | -- | $84,760 +25.8% |
| 2021 | $1,887 +77.1% | $67,400 +33.6% |
| 2020 | $1,066 +6.8% | $50,460 +6.6% |
| 2019 | $998 +1.4% | $47,320 +1.4% |
| 2018 | $985 +6.7% | $46,680 +6.5% |
| 2017 | $923 | $43,820 +4.1% |
| 2016 | $923 | $42,100 +3% |
| 2015 | -- | $40,860 -2.3% |
| 2014 | -- | $41,820 |
| 2013 | -- | $41,820 -8% |
| 2011 | -- | $45,440 +0.8% |
| 2010 | -- | $45,080 |
| 2009 | $752 -19.9% | $45,080 +1.3% |
| 2008 | $938 -6.2% | $44,500 -6.1% |
| 2007 | $1,000 +4.3% | $47,380 +32.2% |
| 2006 | $959 +7.5% | $35,840 +7.2% |
| 2005 | $891 | $33,440 |
| 2004 | $891 | $33,440 |
| 2003 | $891 +43.4% | $33,440 +40.5% |
| 2002 | $621 +1.8% | $23,800 |
| 2001 | $611 | $23,800 |
| 2000 | $611 | $23,800 |
Find assessor info on the county website
Monthly payment
Est. payment
Payment breakdown
Explore the cost of this home by adjusting the details. Changes won't be saved.Climate risks
Neighborhood: 36580
Nearby schools
Schools provided by the listing agent
- Elementary: Magnolia School
- Middle: Foley Middle
- High: Foley High
Source: Baldwin Realtors. This data may not be complete. We recommend contacting the local school district to confirm school assignments for this home.
Similar homes
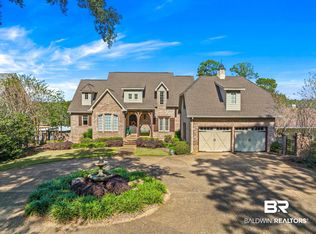
- $1,274,9003 bd5 ba2.3k sqft14587 Ridge Rd, Summerdale, AL 36580Active
 MLS ID #399012, Antoni L Figueiredo, Real Broker, LLC. Baldwin Realtors
- $1,350,0005 bd4 ba4k sqft8624 Morphy Ave #A, Fairhope, AL 36532Active
 MLS ID #412577, Hollie Woodard Mackellar, Local Property Inc.. Baldwin Realtors
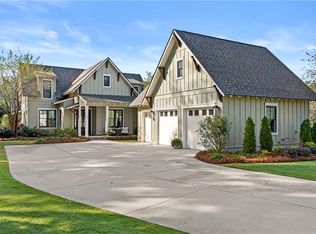
- $1,475,0004 bd3 ba3k sqft320 Crane Pl, Fairhope, AL 36532For Sale
 MLS ID #7868836, W. Rance Reehl, Coldwell Banker Reehl Prop Fairhope. GCMLS
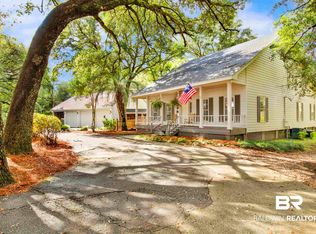
- $1,500,0004 bd4 ba3.7k sqft17425 County Road 55, Summerdale, AL 36580Active
 MLS ID #390264, Laura R Norton, Wise Living Real Estate, LLC. Baldwin Realtors
- $693,9004 bd3 ba2.5k sqft15771 Underwood Rd, Foley, AL 36535For Sale
 MLS ID #21465942, Steven Koleno, Beycome Brokerage Realty. GALMLS
