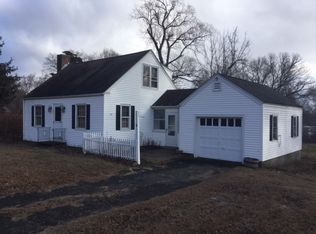
Take a 3D Tour OR Enjoy a Video Walkthrough 24/7! Move right into this charming 4 BR, 2 Bath Madison farmhouse offering 1,956 SF of living space on a nearly 1-acre, level lot backing to protected land trust open space! Built in 1940 with a spacious 1980 addition, this home combines classic character with thoughtful updates, including the convenience of a first-floor primary BR. Three additional BRs upstairs provide flexibility for guests, hobbies or work-from-home needs. Beautiful hardwood floors, a welcoming Living Room with stone fireplace & sunny bay window, a bright, spacious Kitchen with breakfast bar, formal Dining Room, home Office & an expansive Rec Room with direct access to the rear deck provide plenty of room to spread out. The major improvements are already complete: NEW roof (2024), furnace & central A/C (2023), water heater (2022), septic tank (2011), replacement windows (2008) & upgraded 200-amp electrical service. Low-maintenance aluminum siding adds to the appeal. Relax on the inviting 3-season enclosed front porch with windows or entertain on the expansive rear deck overlooking the level backyard & protected land trust open space. A detached 2-car garage offers convenient loft storage. Enjoy quick access to I-95, Madison's charming village center, shoreline & Hammonasset Beach State Park. At $695,000, this move-in-ready home offers space, flexibility & significant recent improvements. Schedule your private showing today!
For sale
$695,000
67 Nortontown Road, Madison, CT 06443
4beds
1,956sqft
Single Family Residence
Built in 1940
0.98 Acres Lot
$-- Zestimate®
$355/sqft
$-- HOA
What's special
Home officeFirst-floor primary brFormal dining roomBeautiful hardwood floorsLow-maintenance aluminum siding
- 1 day
- 960
- 64
Zillow last checked:
Listing updated:
Listed by:
Gregory E. Hanner (860)608-8659,
Garden Realty 860-608-8659
Source: Smart MLS,MLS#: 24215254
Facts & features
Interior
Bedrooms & bathrooms
- Bedrooms: 4
- Bathrooms: 2
- Full bathrooms: 2
Primary bedroom
- Features: High Ceilings, Vaulted Ceiling(s), Hardwood Floor
- Level: Main
- Area: 176.4 Square Feet
- Dimensions: 11.2 x 15.75
Bedroom
- Features: Skylight, Hardwood Floor
- Level: Upper
- Area: 225.29 Square Feet
- Dimensions: 13 x 17.33
Bedroom
- Features: Skylight, Hardwood Floor
- Level: Upper
- Area: 143.75 Square Feet
- Dimensions: 12.5 x 11.5
Bedroom
- Features: Hardwood Floor
- Level: Upper
- Area: 157.5 Square Feet
- Dimensions: 10.5 x 15
Bathroom
- Features: Stall Shower, Vinyl Floor
- Level: Main
- Area: 33 Square Feet
- Dimensions: 5.5 x 6
Bathroom
- Features: Tub w/Shower
- Level: Upper
- Area: 79.52 Square Feet
- Dimensions: 7.1 x 11.2
Dining room
- Features: Ceiling Fan(s), Hardwood Floor
- Level: Main
- Area: 146.05 Square Feet
- Dimensions: 12.7 x 11.5
Kitchen
- Features: Ceiling Fan(s), Hardwood Floor
- Level: Main
- Area: 241.3 Square Feet
- Dimensions: 12.7 x 19
Living room
- Features: Bay/Bow Window, Fireplace, Hardwood Floor
- Level: Main
- Area: 242.25 Square Feet
- Dimensions: 12.75 x 19
Office
- Features: Ceiling Fan(s), Hardwood Floor
- Level: Main
- Area: 165.75 Square Feet
- Dimensions: 12.75 x 13
Rec play room
- Features: High Ceilings, Cathedral Ceiling(s), Ceiling Fan(s), Laminate Floor
- Level: Main
- Area: 269.5 Square Feet
- Dimensions: 14 x 19.25
Heating
- Baseboard, Forced Air, Electric, Propane
Cooling
- Ceiling Fan(s), Central Air, Window Unit(s)
Appliances
- Included: Gas Cooktop, Microwave, Refrigerator, Dishwasher, Trash Compactor, Washer, Dryer, Water Heater, Electric Water Heater
- Laundry: Lower Level
Features
- Wired for Data
- Doors: Storm Door(s)
- Windows: Thermopane Windows
- Basement: Crawl Space,Full,Unfinished,Sump Pump,Interior Entry,Concrete
- Attic: Access Via Hatch
- Number of fireplaces: 1
Interior area
- Total structure area: 1,956
- Total interior livable area: 1,956 sqft
- Finished area above ground: 1,956
- Finished area below ground: 0
Video & virtual tour
Property
Parking
- Total spaces: 8
- Parking features: Detached, Off Street, Driveway, Garage Door Opener, Private
- Garage spaces: 2
- Has uncovered spaces: Yes
Features
- Patio & porch: Deck
- Exterior features: Rain Gutters, Lighting
Lot
- Size: 0.98 Acres
- Features: Borders Open Space, Level
Details
- Additional structures: Shed(s)
- Parcel number: 1157167
- Zoning: RU-2
Construction
Type & style
- Home type: SingleFamily
- Architectural style: Colonial,Farm House
- Property subtype: Single Family Residence
Materials
- Aluminum Siding
- Foundation: Concrete Perimeter, Stone
- Roof: Asphalt,Gable
Condition
- New construction: No
- Year built: 1940
Utilities & green energy
- Sewer: Septic Tank
- Water: Well
Green energy
- Energy efficient items: Insulation, Doors, Windows
Community & HOA
Community
- Features: Golf, Medical Facilities, Shopping/Mall, Stables/Riding
HOA
- Has HOA: No
Location
- Region: Madison
Financial & listing details
- Price per square foot: $355/sqft
- Tax assessed value: $310,700
- Annual tax amount: $7,165
- Date on market: 10/20/2026
Estimated market value
Not available
Estimated sales range
Not available
Not available
Price history
| Date | Event | Price |
|---|---|---|
| 10/20/2026 | Listed for sale | $695,000+99.1%$355/sqft |
Source:  Smart MLS #24215254 Report a problem | ||
| 3/24/2021 | Listing removed | -- |
Source: Owner Report a problem | ||
| 7/27/2020 | Listing removed | $349,000$178/sqft |
Source: Owner Report a problem | ||
| 7/24/2020 | Listed for sale | $349,000+7.4%$178/sqft |
Source: Owner Report a problem | ||
| 3/30/2020 | Listing removed | $325,000$166/sqft |
Source: Owner Report a problem | ||
| 3/28/2020 | Listed for sale | $325,000+55.5%$166/sqft |
Source: Owner Report a problem | ||
| 8/31/1999 | Sold | $209,000$107/sqft |
Source: Public Record Report a problem | ||
Public tax history
| Year | Property taxes | Tax assessment |
|---|---|---|
| 2025 | $6,969 +2% | $310,700 |
| 2024 | $6,835 +9% | $310,700 +48.5% |
| 2023 | $6,270 +1.9% | $209,200 |
| 2022 | $6,153 +2% | $209,200 |
| 2021 | $6,035 0% | $209,200 |
| 2020 | $6,035 +1.8% | $209,200 |
| 2019 | $5,931 -4% | $209,200 -5.1% |
| 2018 | $6,180 +2.7% | $220,400 |
| 2017 | $6,017 +3.1% | $220,400 |
| 2016 | $5,838 +2.8% | $220,400 |
| 2015 | $5,678 -13.2% | $220,400 -15.2% |
| 2014 | $6,539 +23.4% | $259,800 |
| 2013 | $5,297 +3.1% | $259,800 |
| 2012 | $5,136 +2.4% | $259,800 |
| 2010 | $5,017 +3.7% | $259,800 +0% |
| 2009 | $4,836 +4.4% | $259,700 |
| 2008 | $4,633 +2.6% | $259,700 +34.4% |
| 2007 | $4,514 +4.8% | $193,300 |
| 2006 | $4,307 +4.9% | $193,300 |
| 2005 | $4,104 +11.1% | $193,300 |
| 2003 | $3,694 +7.9% | $193,300 +48.2% |
| 2001 | $3,424 | $130,400 |
Find assessor info on the county website
Monthly payment
Est. payment
Payment breakdown
Explore the cost of this home by adjusting the details. Changes won't be saved.Climate risks
Neighborhood: 06443
Nearby schools
Schools provided by the listing agent
- High: Daniel Hand
Source: Smart MLS. This data may not be complete. We recommend contacting the local school district to confirm school assignments for this home.

Similar homes
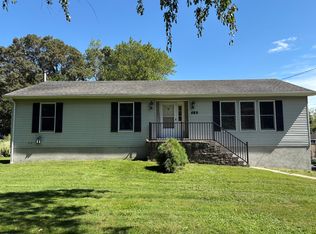
- $749,9993 bd2 ba2.2k sqft17 East River Road, Guilford, CT 06437For Sale
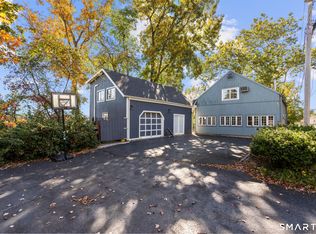
 MLS ID #24216072, Gary Crawford, RE/MAX RISE. Smart MLS
- $649,9004 bd3 ba1.9k sqft22 Briarwood Drive, Guilford, CT 06437For Sale
 MLS ID #24216057, Kris J. Lippi, Get Listed Realty. Smart MLS
- $599,0003 bd2 ba1.7k sqft16 Tamarac Drive, Madison, CT 06443For Sale
 MLS ID #24214239, Brian Mantilia, Coldwell Banker Realty. Smart MLS
- $670,0003 bd3 ba2.1k sqft67 Blakeman Road, Madison, CT 06443For Sale
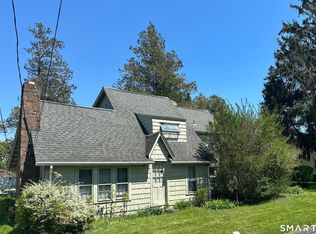 MLS ID #24172475, Todd Gould, William Pitt Sotheby's Int'l. Smart MLS
- $599,9004 bd2 ba1.8k sqft14 Bower Road, Madison, CT 06443For SaleMLS ID #24212728, Bob W. Yostos, Coldwell Banker Realty. Smart MLS
- $675,0003 bd3 ba2.1k sqft343 Horse Pond Road, Madison, CT 06443For SaleMLS ID #24207706, Melanie Scull, William Pitt Sotheby's Int'l. Smart MLS
- $600,0005 bd2 ba2.2k sqft273 Horse Pond Road, Madison, CT 06443For SaleMLS ID #24210111, Tom Clancy, William Pitt Sotheby's Int'l. Smart MLS
- $795,0003 bd2 ba1.7k sqft444 Leetes Island Road, Guilford, CT 06437For SaleMLS ID #24206045, Tim Galvin, William Raveis Real Estate. Smart MLS
- $625,0005 bd2 ba2.6k sqft39 Mill Road, Madison, CT 06443For SaleMLS ID #24206863, Tom Clancy, William Pitt Sotheby's Int'l. Smart MLS
- $685,0003 bd4 ba2.4k sqft2 Pinewood Trail, Deep River, CT 06417For SaleMLS ID #24212188, Angela Ruel, Berkshire Hathaway NE Prop.. Smart MLS
- $799,9994 bd3 ba2.7k sqft150 Race Hill Road, Madison, CT 06443For SaleMLS ID #24208079, Phoebe V. Finch, William Pitt Sotheby's Int'l. Smart MLS
- $799,0003 bd1 ba1k sqft7 Highland Terrace, Madison, CT 06443For SaleMLS ID #24213904, Doris Fallon, William Raveis Real Estate. Smart MLS
- $725,0003 bd3 ba2.2k sqft150 Cow Hill Road, Clinton, CT 06413For SaleMLS ID #24208897, Gigi Giordano, Compass Connecticut, LLC. Smart MLS
- $699,0004 bd3 ba2.7k sqft70 Stepstone Hill Road, Guilford, CT 06437For SaleMLS ID #24208719, Abigail Khaledi, RE/MAX One. Smart MLS
- $699,9004 bd3 ba2.6k sqft112 Harbor Parkway, Clinton, CT 06413For SaleMLS ID #24212461, Dylan Walter, William Raveis Real Estate. Smart MLS
- $559,9003 bd1 ba1k sqft6 Bower Road, Madison, CT 06443For SaleMLS ID #24203485, Calla Lord, Tier 1 Real Estate. Smart MLS
- $629,0004 bd2 ba1.6k sqft3 Nutmeg Drive, Clinton, CT 06413For SaleMLS ID #24214196, Paula Stuart, Berkshire Hathaway NE Prop.. Smart MLS
- $449,0003 bd2 ba1.7k sqft270 Scotland Road, Madison, CT 06443For SaleMLS ID #24210705, Kira M. Coon, William Raveis Real Estate. Smart MLS
- $499,9003 bd2 ba1.2k sqft35 Aileen Drive, Madison, CT 06443For SaleMLS ID #24199405, Leslie McLennan Richo, William Raveis Real Estate. Smart MLS
- $649,9993 bd3 ba2k sqft245 Dunk Rock Road, Guilford, CT 06437For SaleMLS ID #24204560, Gary Crawford, RE/MAX RISE. Smart MLS
