RARE LEGAL 2-BEDROOM ACCESSORY APARTMENT - 3,076 SQ. FT. OF ABOVE-GRADE LIVING SPACE. More than simply a home with a finished lower-level "in-law," 18 Quigley Road offers two distinct living spaces incorporated into the above-grade structure: a spacious 2,244 sq. ft. primary residence plus an approximately 832 sq. ft. legal 2-bedroom accessory apartment. The apartment provides exceptional independence with 2 bedrooms, full kitchen, full bath, family/dining areas, private entrance, private deck and in-unit laundry, along with its own oil-fired forced-air HVAC with central A/C, separate oil tank and indirect hot water. The primary residence offers generous living and entertaining space with an eat-in kitchen, formal dining room, living room with fireplace, first-floor office/bedroom and full bath. Upstairs are 3 additional bedrooms and 2 full baths, including a spacious primary suite. Additional recreation and storage space is available on the lower level and is not included in the 3,076 sq. ft. above-grade living area. Set on 1.27 acres in a desirable Wallingford location, the property borders approximately 11 acres of Wallingford Land Trust property, creating a peaceful natural backdrop while remaining convenient to area amenities and major routes. More than 20 documented improvements enhance the property, including a roof replaced approximately 3 years ago, professionally rebuilt chimney in 2026 with 10-year warranty, complete exterior restoration and repainting in 2026. Updated mechanicals throughout. Additional features include a 2-car garage, 16' x 12' shed, EV charging station, and expansive rear yard with mature landscaping. For those seeking true separate living quarters without sacrificing the space and layout of a traditional primary residence, 18 Quigley offers a configuration rarely found: 3,076 sq. ft. above grade, 5 bedrooms plus office/optional bedroom, 4 full baths, two kitchens and a legal 2-bedroom accessory apartment with substantial independence from the primary residence.
For sale
Price cut: $40K (10/20)
$749,000
18 Quigley Road, Wallingford, CT 06492
5beds
3,076sqft
Single Family Residence
Built in 1990
1.27 Acres Lot
$732,200 Zestimate®
$243/sqft
$-- HOA
What's special
Private entranceIndirect hot waterPrivate deckSpacious primary suiteFormal dining roomEat-in kitchenFull kitchen
- 42 days
- 2,467
- 107
Likely to sell faster than
Zillow last checked:
Listing updated:
Listed by:
Paul R. Marino (603)781-4811,
Landfall Properties, LLC 844-373-3657
Source: Smart MLS,MLS#: 24206343
Facts & features
Interior
Bedrooms & bathrooms
- Bedrooms: 5
- Bathrooms: 4
- Full bathrooms: 4
Primary bedroom
- Features: Ceiling Fan(s), Full Bath, Hardwood Floor
- Level: Upper
- Area: 287.79 Square Feet
- Dimensions: 15.9 x 18.1
Bedroom
- Features: Ceiling Fan(s), Hardwood Floor
- Level: Upper
- Area: 123.22 Square Feet
- Dimensions: 10.1 x 12.2
Bedroom
- Features: Ceiling Fan(s), Full Bath, Hardwood Floor
- Level: Upper
- Area: 177.5 Square Feet
- Dimensions: 12.5 x 14.2
Bedroom
- Features: Hardwood Floor
- Level: Main
- Area: 165.2 Square Feet
- Dimensions: 11.8 x 14
Bedroom
- Features: Hardwood Floor
- Level: Main
- Area: 126 Square Feet
- Dimensions: 9 x 14
Dining room
- Features: Hardwood Floor
- Level: Main
- Area: 154 Square Feet
- Dimensions: 11 x 14
Dining room
- Features: Vaulted Ceiling(s), Ceiling Fan(s), Hardwood Floor
- Level: Main
- Area: 244.8 Square Feet
- Dimensions: 12 x 20.4
Kitchen
- Features: Breakfast Bar, Granite Counters, Tile Floor
- Level: Main
- Area: 155.1 Square Feet
- Dimensions: 11 x 14.1
Kitchen
- Features: Hardwood Floor
- Level: Main
- Area: 141.6 Square Feet
- Dimensions: 11.8 x 12
Living room
- Features: Fireplace, Hardwood Floor
- Level: Main
- Area: 239.4 Square Feet
- Dimensions: 12.6 x 19
Living room
- Features: Hardwood Floor
- Level: Main
- Area: 216 Square Feet
- Dimensions: 12 x 18
Office
- Features: Bay/Bow Window, Hardwood Floor
- Level: Main
- Area: 158.67 Square Feet
- Dimensions: 12.3 x 12.9
Office
- Features: Hardwood Floor
- Level: Upper
- Area: 59.4 Square Feet
- Dimensions: 6 x 9.9
Rec play room
- Features: Wood Stove, Wall/Wall Carpet
- Level: Lower
- Area: 256.23 Square Feet
- Dimensions: 11.7 x 21.9
Heating
- Baseboard, Forced Air, Hot Water, Radiator, Oil
Cooling
- Ceiling Fan(s), Central Air, Window Unit(s)
Appliances
- Included: Oven/Range, Convection Oven, Microwave, Refrigerator, Dishwasher, Washer, Dryer, Water Heater, Humidifier
- Laundry: Lower Level
Features
- Wired for Data, In-Law Floorplan
- Basement: Full,Sump Pump,Partially Finished,Concrete
- Attic: Storage,Pull Down Stairs
- Number of fireplaces: 1
Interior area
- Total structure area: 3,076
- Total interior livable area: 3,076 sqft
- Finished area above ground: 3,076
Property
Parking
- Total spaces: 4
- Parking features: Attached, Paved, Off Street, Driveway
- Attached garage spaces: 2
- Has uncovered spaces: Yes
Features
- Patio & porch: Deck, Patio
- Exterior features: Sidewalk, Rain Gutters, Lighting
Lot
- Size: 1.27 Acres
- Features: Borders Open Space, Level, Cleared
Details
- Additional structures: Shed(s)
- Parcel number: 2055476
- Zoning: RU80
Construction
Type & style
- Home type: SingleFamily
- Architectural style: Colonial
- Property subtype: Single Family Residence
Materials
- Clapboard, Wood Siding
- Foundation: Concrete Perimeter
- Roof: Asphalt
Condition
- New construction: No
- Year built: 1990
Utilities & green energy
- Sewer: Public Sewer
- Water: Public
- Utilities for property: Cable Available
Community & HOA
Community
- Features: Basketball Court, Near Public Transport, Golf, Health Club, Medical Facilities, Park
HOA
- Has HOA: No
Location
- Region: Wallingford
Financial & listing details
- Price per square foot: $243/sqft
- Tax assessed value: $689,700
- Annual tax amount: $11,860
- Date on market: 9/11/2026
- Exclusions: None
Estimated market value
$732,200
$696,000 - $769,000
$4,654/mo
Price history
| Date | Event | Price |
|---|---|---|
| 10/20/2026 | Price change | $749,000-5.1%$243/sqft |
Source:  Smart MLS #24206343 Report a problem | ||
| 9/11/2026 | Listed for sale | $789,000+77.3%$257/sqft |
Source: Smart MLS #24206343 Report a problem | ||
| 10/21/2005 | Sold | $445,000$145/sqft |
Source: Public Record Report a problem | ||
Public tax history
| Year | Property taxes | Tax assessment |
|---|---|---|
| 2025 | $11,643 +17.2% | $482,700 +49% |
| 2024 | $9,931 +4.5% | $323,900 |
| 2023 | $9,503 +1% | $323,900 |
| 2022 | $9,406 +1.8% | $323,900 |
| 2021 | $9,238 +0% | $323,900 -6.9% |
| 2020 | $9,238 -9% | $347,800 |
| 2019 | $10,152 +1.9% | $347,800 |
| 2018 | $9,961 +0.3% | $347,800 |
| 2017 | $9,930 +2.4% | $347,800 |
| 2016 | $9,700 +5.6% | $347,800 +4% |
| 2015 | $9,189 +2.2% | $334,500 |
| 2014 | $8,995 +2.6% | $334,500 |
| 2013 | $8,771 +0.9% | $334,500 |
| 2012 | $8,690 +3% | $334,500 |
| 2011 | $8,436 +6.6% | $334,500 +1.8% |
| 2010 | $7,916 +4.6% | $328,720 |
| 2009 | $7,567 +0.5% | $328,720 |
| 2008 | $7,528 +3.9% | $328,720 |
| 2007 | $7,248 +3.8% | $328,720 |
| 2006 | $6,985 +31.4% | $328,720 +64.5% |
| 2005 | $5,315 +6% | $199,800 |
| 2003 | $5,015 +36.1% | $199,800 +40.4% |
| 2000 | $3,686 | $142,300 |
Find assessor info on the county website
Monthly payment
Est. payment
Payment breakdown
Explore the cost of this home by adjusting the details. Changes won't be saved.Climate risks
Neighborhood: 06492
Nearby schools
Schools provided by the listing agent
- Elementary: Evarts C. Stevens
- High: Lyman Hall
Source: Smart MLS. This data may not be complete. We recommend contacting the local school district to confirm school assignments for this home.
Similar homes
- $649,0005 bd4 ba3.7k sqft120 Mill Road, North Haven, CT 06473For Sale
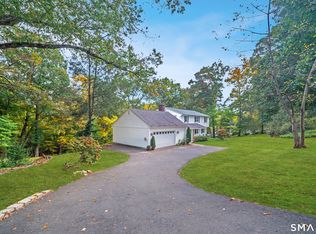
 MLS ID #24215091, Linda J. Conchado, Century 21 AllPoints Realty. Smart MLS
- $749,9004 bd4 ba3k sqft2125 Durham Road, Madison, CT 06443For Sale
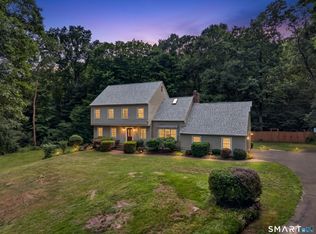 MLS ID #24195345, Jane Cardarelli, William Raveis Real Estate. Smart MLS
- $775,0004 bd3 ba3.1k sqft662 Coleman Road, Cheshire, CT 06410For Sale
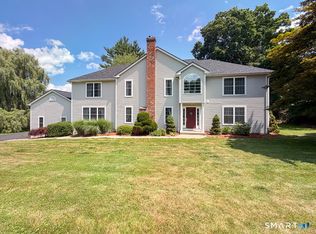 MLS ID #24211310, Siobhan McLaughlin, William Raveis Real Estate. Smart MLS
- $699,9753 bd3 ba2.9k sqft22 Maple Vale Drive, Woodbridge, CT 06525For Sale
 MLS ID #24215338, Patricia A. Cardozo, Coldwell Banker Realty. Smart MLS
- $715,0004 bd4 ba2.7k sqft275 West Main Street, Chester, CT 06412For SaleMLS ID #24213774, Nancy R. Bullis, Coldwell Banker Realty. Smart MLS
- $695,0004 bd2 ba1.9k sqft67 Nortontown Road, Madison, CT 06443For SaleMLS ID #24215254, Gregory E. Hanner, Garden Realty. Smart MLS
- $550,0005 bd4 ba3.3k sqft100 Blue Trail, Hamden, CT 06518For SaleMLS ID #24188578, Sam E. Ratner, Keller Williams Realty Prtnrs.. Smart MLS
- $669,9004 bd4 ba2.9k sqft482 Luba Drive, Orange, CT 06477For SaleMLS ID #24173576, Eric Chou, eXp Realty. Smart MLS
- $699,0003 bd3 ba3.3k sqft7 Bailey Drive, Guilford, CT 06437For SaleMLS ID #24193021, Heidi Derusso, Coldwell Banker Realty. Smart MLS
- $599,9994 bd4 ba3.2k sqft107 South Colman Road, Wolcott, CT 06716For SaleMLS ID #24216419, Kris J. Lippi, Get Listed Realty. Smart MLS
- $849,0003 bd3 ba2.9k sqft42 Laurel Wood Drive, Deep River, CT 06417For SaleMLS ID #24209952, Al Chiarito, Chiarito Real Estate LLC. Smart MLS
- $599,9007 bd5 ba3.5k sqft81 Old Coach Highway, Hamden, CT 06518For SaleMLS ID #24207032, Kathleen E. Hoyt, Dow Della Valle. Smart MLS
- $699,9004 bd3 ba3k sqft182 Green Hill Road, Middlebury, CT 06762For SaleMLS ID #24206538, Chris Jahn, Showcase Realty, Inc.. Smart MLS
- $749,9003 bd3 ba2k sqft79 Chestnut Hill Road, Killingworth, CT 06419For SaleMLS ID #24207798, Alyssa Maikowski, William Raveis Real Estate. Smart MLS
- $649,0004 bd3 ba2.1k sqft161 Leetes Island Road, Branford, CT 06405For SaleMLS ID #24197989, Bill H. Mooney, William Raveis Real Estate. Smart MLS
- $519,9004 bd3 ba1.7k sqft29 Sycamore Way #29, Wallingford, CT 06492For SaleMLS ID #24203008, Magdalena Acorda, eXp Realty. Smart MLS
- $699,0003 bd3 ba2.8k sqft42 Straits Road, Chester, CT 06412For SaleMLS ID #24212291, Donna Genovese, Great Estates, CT. Smart MLS
- $799,9003 bd3 ba2.7k sqft94 Tomlinson Road, Seymour, CT 06483For SaleMLS ID #24208465, Mary Amenda, William Pitt Sotheby's Int'l. Smart MLS
- $479,9003 bd2 ba1.6k sqft46 Notch Hill Road, North Branford, CT 06471For SaleMLS ID #24190736, Sally Tucker, Coldwell Banker Realty. Smart MLS
- $579,9004 bd3 ba2.3k sqft225 Bethmour Road, Bethany, CT 06524For SaleMLS ID #24210574, Jeff Grossarth, Realty ONE Group Connect. Smart MLS
